
Search results for "Shoulders" in Home Design Ideas
 Arbordale Landscaping Ltd
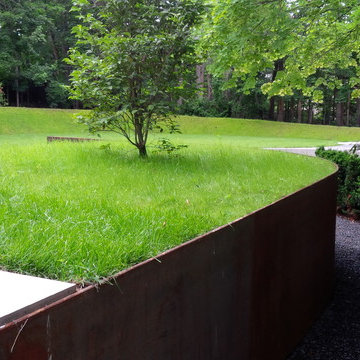
Black Granite gravel walkway shoulderred by a 4' high Corten steel wall and a 100cm Yew Hedge bring you around to the South end of the pool.
Inspiration for a large modern shade backyard gravel garden path in Toronto for spring.
Inspiration for a large modern shade backyard gravel garden path in Toronto for spring.
 Closet Art
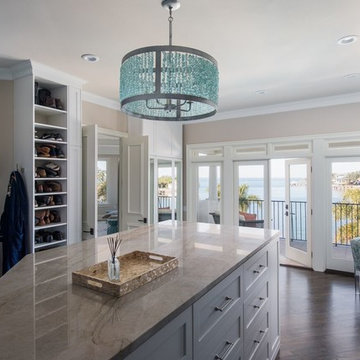
Example of a large transitional gender-neutral dark wood floor and brown floor dressing room design in Tampa with shaker cabinets and white cabinets
 The Design Studio of Wendy Harper
Remodel Description:
This project was a full remodel of an existing pool and backyard. It began with a classic rundown brick ribbon, salt finish concrete and mottled, chipping pool plaster.
The original pool was in poor condition and the spa was unusable and in a awkward location.
In my remodel design, I demolished the existing spa, enlarged the size and relocated it to a more convenient location near the master bedroom. My design also organized the existing retaining wall heights and layout, created new entertaining areas, as well as adding a new built-in barbecue and bar.
Photograph Description:
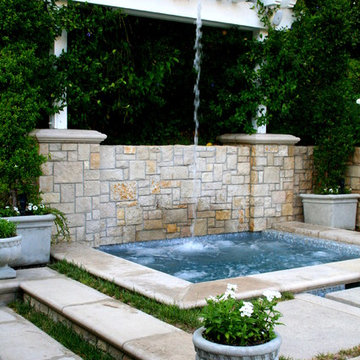
This is a photograph of the completed new spa area with our signature 'Hydro-massage' water feature. There is an elevated seat in the spa to sit on beneath the 'Hydro-massage' and have the water massage your neck, back and shoulders. The spa features our 'Tile Ledge' detail with precast coping. The walls are veneered with Arnold Stone (a natural stone product that is cut into veneer thickness). The wood trellis detail provides decoration and a place to mount the 'Hydro-massage. I repeat the trellis detail on the Champagne terrace above the pool.
Photo: Wendy Harper
Master Builder: Ken Palmer
Find the right local pro for your project
 Mayan Pools & Sports Construction, LLC
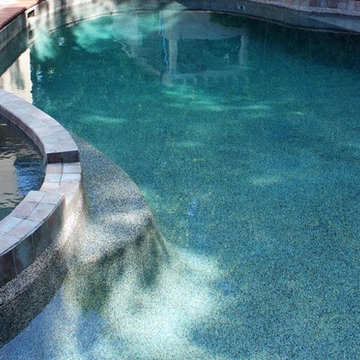
This traditional style swimming pool in Atlanta is an in-ground pool that is 3 ft deep to 9 ft deep and features a flush spa inside the pool great for relaxing in. A bench on the outside of the spa wall allows swimmers to enjoy the seating area with water spilling over the spillway and onto their shoulders for a refreshing experience. The pool also features the luxurious pebble plaster which is called tahoe blue.
Photo by Jeffrey Anderson / Mayan Pools & Sports Construction, LLC.
 Corvallis Custom Kitchens & Baths
A modern tile was used in the shower and on the floor to provide a continuous flow. Lanmark was used as the shower pan in this bathroom as it has no grout lines and is easy to maintain. Hansgrohe shower fixtures and faucets were installed in brushed nickel.
Photos by Holly Needham - Designer
 Arbordale Landscaping Ltd
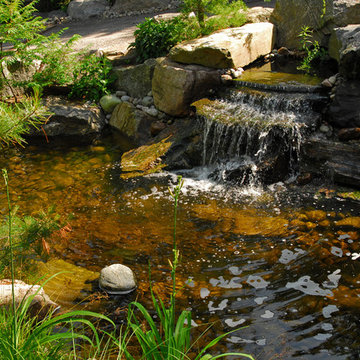
View of the 5' waterfall that shoulders the driveway. Lots of native planting in and around rockery and river stone. Clients love coming down the driveway to hear the sound of the waterfalls.

 U.S. Green Building Council (USGBC)
LEED Certification Level: Platinum.
Builder: R & S Engineering & Construction.
The Cavanaugh Residence is a contemporary split level with a split personality. Totally designed from the ground up to minimize impact and maximize energy and water efficiency, its beautiful facade belies its hard-working, high-producing systems, earning it a LEED Platinum score of 116.5, and a HERS rating of minus 22. The 2774 square foot home produces over 100 per cent of its power with a 10.8 kw pv system, and captures 100 per cent of its freshwater needs from the curved metal roofs through an engineered collection and purification system, stored in an integrated concrete cistern.
Constructed of locally made SIP panels on an infill waterfront lot, the home is oriented to maximize the production of the pv panels. Six inch SIP panels work together with a highly reflective, highly emmisive cool standing seam roof, icynene insulation in ceiling and floors, and carefully placed high efficiency windows and doors to create a tightly sealed environment. The 17-seer Trane heat pump variable speed compressors and TAM 7 air handlers, along with a whole house dehumidifier and fresh air intake provide a comfortable, clean indoor environment while using little energy. In the shoulder seasons, natural ventilation cools the home with fresh breezes drawn from lower windows in each room flowing through the curved ceilings to clerestory windows at the top of the house.
Natural daylighting, with windows placed in corners and high clerestories, bounce the abundant natural light so that the owners use the interior LED lighting primarily at night. Windows were sited to frame views of the neighboring park and water, and capture the light, but represent a very low percentage of glazing to wall to conserve energy.
Primarily native, xeriscaped turfless landscaping sips reclaimed water from its drip and bubbler irrigiation system, and requires little trimming or chemicals. Established trees, protected during construction, shade the home, FSC certified decks, and yard, providing a cool place to enjoy the outdoors at any time of the day, even in Florida's summer heat.
Rainwater is diverted from the bay through the engineered collection and filtration system to an integrated concrete cistern hidden beneath the decks. Abundant Florida rainwater supplies 100 per cent of the home's needs, including drinking, bathing, and cleaning. Naturally soft, the highly filtered and UV purified water requires no chemical treatment or water softener. Coupled with minimal hardscape and permeable drive and walkways, almost all ground water remains on the lot, and out of storm sewers and bay runoffs.
Designed as a forever home for this active retired couple, an open floor plan provides diagonal interior views along with great circulation space. Wide hallways and doors, curbless showers, an elevator, and extra blocking in the walls for grab rails insures the couple of being able to use their home even if physical disabilities arise.
The home's footprint is minimized by building over the conditioned crawlspace and over-sized garage, and the finished floor height, at least two feet above flood code requirements, significantly reduces insurance costs while maximizing storage space for camping and water sports equipment.
Materials, fixtures and appliances were carefully selected for energy and water efficiency, local production where possible, recycled content/recyclability, durability, and cost-effectiveness. The owners were very involved in vetting and materials selections, and assisted in just-in-time purchasing to minimize waste. Scrap materials were sorted daily for re-use elsewhere in the project (blocking, concrete forms, drywall scraps as acoustical insulation in interior walls, etc.), resulting in a tiny waste pile at the end of a dumpster-free project. Concrete waste was hauled to a local recycler to become road base, and extra useable materials were returned to the vendor or donated to Habitat Restore.
Cost-effective choices, and careful planning, saved significant dollars in construction cost as well as landfill space.
One of the biggest challenges was finding qualified subcontractors who would work within the guidelines. With the help of our LEED consultant and meetings and explanations, most subcontractors not only bought into the ideas readily, but offered up new ideas. Highly skilled and professional, the team of subs, LEED consultant, and contractor proved that LEED construction is excellent construction.
The team, the owners, and I also found that LEED construction makes great economic sense. Most materials (other than increased insulation and photovoltaic panels) cost no more, and sometimes less, than those employed in construction of a lesser standard. The owners have been living in the home for a year now, and are thrilled with the results. No power bill. No water bill. Extremely low insurance bill. Minimal ground maintenance. No fabric softener. Reduced use of soap, detergents, and shampoos and cleaning supplies. Less time cleaning with spot-free rainwater. Careful planning and materials selection brought the project in under budget, and the home operates at an extremely low cost, both to the homeowners, and the environment. Who wouldn't be thrilled?
 Yours by Design
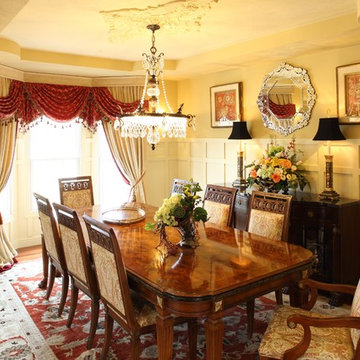
The area above the wainscoting was originally painted red as was the flat of the ceiling. The client loves red but the placement was not working. The bay window had a little valance on it with sheers. There was a 30" round medallion on the ceiling where the light is. We started by painting the walls a creamy pale gold. Added a much larger diamond shaped medallion to the ceiling, and designed the draperies so that they come out of the bay window and wrap around the onto the wall. the rod and headers are covered by a fabric covered cornice, The panels have an accent skirt of red velvet to finish them off. The off the shoulder swags are embroidered silk with tassel and bead trim. Very exotic.I
 VisionScapes
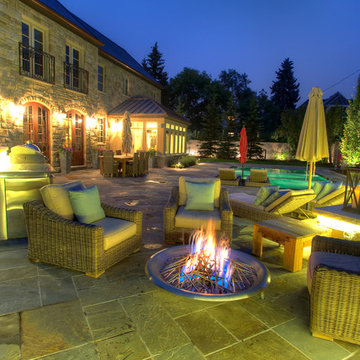
In one word: Exquisite. A landscape built into the natural banks of Calgary's Elbow river. A stunning slot overflow infinity pool surrounded by an expansive heated stone patio allow the clients to swim year round. The custom stainless steel outdoor kitchen with indirect lighting, copper tile, a bar fridge, grill and smoker ensures guests and family alike will enjoy many long days in this stunning yard with every possible amenity within arms reach. The custom fire pit sourced internationally removes the chill from our cool evenings in the shoulder season.
Photo Credit: Jamen Rhodes
 The Design Gallery
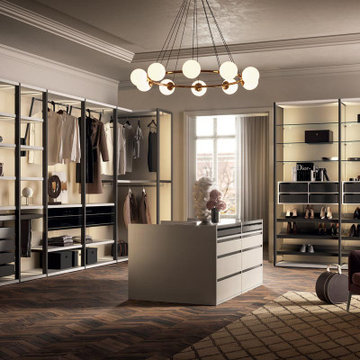
The Antares cabin with frame shoulder amazes for the perfect union between vertical and horizontal elements but also for the choice of a modern integrated lighting system . Ideal for particularly large rooms, it is made up of an open frame that can be equipped with shelves, chests of drawers, clothes hanger rods and pull-out accessories and side table.
To the open solution, without closures, favored by eclectic personalities, you can opt for a walk-in closet with hinged doors and transform it into a wardrobe with classic lines. The final composition is a surprising solution without time or barriers.
#mercantiniwardrobes #mercantini #antareswardrobe #antares #italianluxuryliving #thedesigngalleryea #thedesigngallery #customizablesolutions #availableinkenya #bespokeliving
 Nelson Exteriors Inc
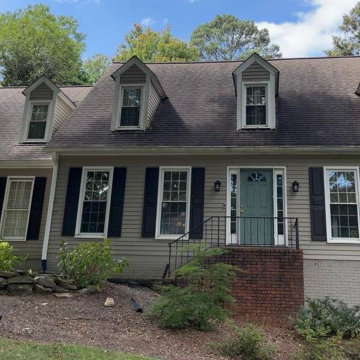
James Hardie products completely transformed this 1974 built Marietta, GA home. Seen from these before and after photos, the home's siding was replaced on the entire home, new shutters and gutters were installed, the front door was replaced, new railing was installed on the front stoop, new roofing shingles were installed on the chimney shoulders, and the home was freshly exterior painted. A few of the products our crews used include: James Hardie HardiePlank Siding, Trex Signature 6' Powder Coated Aluminum Railing Panels with Black Square Balusters, and Sherwin-Williams Paint
 Arbordale Landscaping Ltd
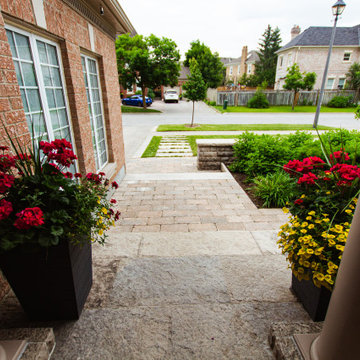
We changed this suburban homes front entrance from "builder special" into a contemporary masterpiece using premium hard and soft materials. Natural stone steppingstones and driveway banding lead you to a combination of natural stone and pavingstone walkways and steps to the front door. Natural stone walls shoulder your flow through the frontyard and mature plantings that flower at different time in the season add needed interest. A front patio set allows the homeowners a space to read and relax in the morning sun with a newspaper and coffee.
 Chicago Specialty Gardens, Inc.
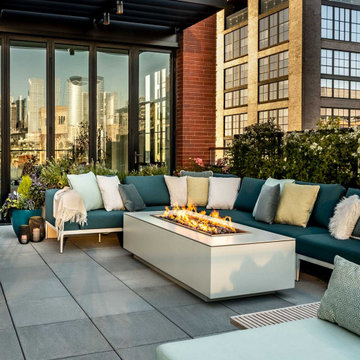
Chicago’s Fulton Market District, where major corporate headquarters rub shoulders with high-end restaurants, breweries and bodegas, has been white-hot in recent years. Sitting just west of Downtown and formerly home to cold-storage warehouses which supplied the Chicago hospitality and institutional food services industries, the area has transformed in recent years into a culinary creative hothouse and go-to hub of tech services.
Our clients’ home atop the recently completed Hayden enjoys wide-open views of Downtown, south and north sides of the city. Our design intent was of course to preserve the views (our only concession a magnificent Tuuci umbrella), while creating a fully functioning living and entertaining space for our youthful clients. Plantings of many types grace and soften the terrace, providing seasonal and year-round interest.
Dining and drinking naturally revolve around the custom bar/grill buildout we installed. Wet bar, fridge and Kalamazoo grill are ready at a moment’s notice when the owners decide a last-minute cocktail party on a summer’s evening might be fun (even if it’s a “school night).” After-dinner lounging takes place on the sectionals surrounding an over-sized, custom fire feature. An early breakfast or midday lunch takes place under the umbrella (with heating elements to take off any chill), and at night the Fulton Market District and Downtown Chicago come alive with light.
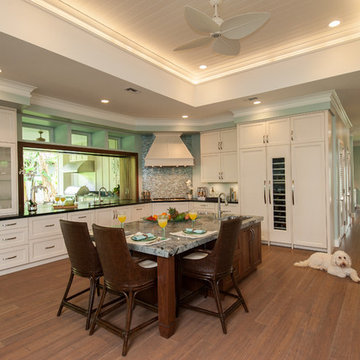
 Archipelago Home, LLC
Kitchen designed for differing heights of kitchen cooks. One of the homeowners has an arm / shoulder injury making chopping food painful. The island countertop was lowered to accommodate her height and allow her to cut at a level that didn't cause pain.
Photography: Augie Salbosa
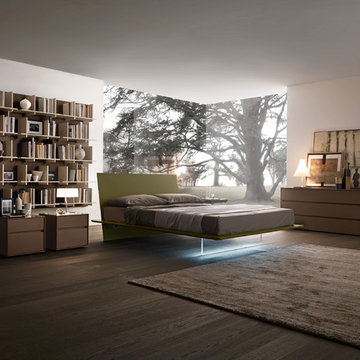
 IL Decor
Matt verde army lacquered Plana Bed by Presotto Italia. Methacrylate foot with optional led lighting. It is supplied with an integrated self-bearing base with beech slats: 6 slats have rigidity regulators and 4 slats have different resistances for shoulder support. Manufactured By Presotto.
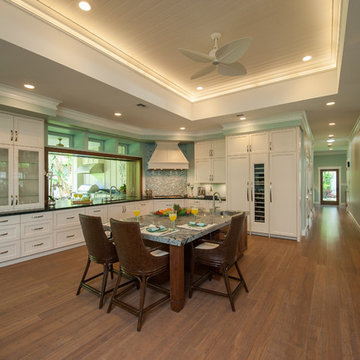 Archipelago Home, LLC
Kitchen designed for differing heights of kitchen cooks. One of the homeowners has an arm / shoulder injury making chopping food painful. The island countertop was lowered to accommodate her height and allow her to cut at a level that didn't cause pain.
Photography: Augie Salbosa

 Summit Orthopaedics
Looking for a most trusted and reliable Orthopaedics in Idaho Falls area? Summit Orthopaedics brings together over 140 years of superior orthopaedic experience. Summit Orthopaedics is able to provide a full range of care including joint replacement and reconstruction, back and spine care, hand, shoulder, and knee care, as well as care for all athletic injuries.
http://www.summitortho.net

 Keystone Custom Homes
Example of a classic beige tile, brown tile and stone tile bathroom design in Other with dark wood cabinets, blue walls and an integrated sink
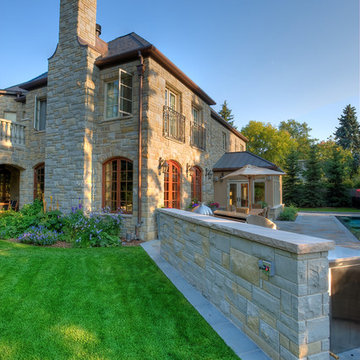 VisionScapes
In one word: Exquisite. A landscape built into the natural banks of Calgary's Elbow river. A stunning slot overflow infinity pool surrounded by an expansive heated stone patio allow the clients to swim year round. The custom stainless steel outdoor kitchen with indirect lighting, copper tile, a bar fridge, grill and smoker ensures guests and family alike will enjoy many long days in this stunning yard with every possible amenity within arms reach. The custom fire pit sourced internationally removes the chill from our cool evenings in the shoulder season.
Photo Credit: Jamen Rhodes

 Aqua Creations Custom Aquarium and Fish Tanks
Can you identify the fish?? Yellow tang, orange shoulder tang, Queen Angel, Blue hippo tang,
Inspiration for a contemporary home design remodel in New York
Inspiration for a contemporary home design remodel in New York
32