
Search results for "Shoulders" in Home Design Ideas
 VisionScapes
In one word: Exquisite. A landscape built into the natural banks of Calgary's Elbow river. A stunning slot overflow infinity pool surrounded by an expansive heated stone patio allow the clients to swim year round. The custom stainless steel outdoor kitchen with indirect lighting, copper tile, a bar fridge, grill and smoker ensures guests and family alike will enjoy many long days in this stunning yard with every possible amenity within arms reach. The custom fire pit sourced internationally removes the chill from our cool evenings in the shoulder season.
Photo Credit: Jamen Rhodes
 Nelson Exteriors Inc
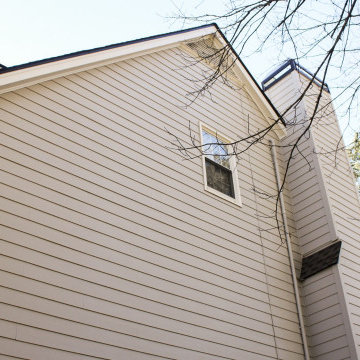
James Hardie products completely transformed this 1974 built Marietta, GA home. Seen from these before and after photos, the home's siding was replaced on the entire home, new shutters and gutters were installed, the front door was replaced, new railing was installed on the front stoop, new roofing shingles were installed on the chimney shoulders, and the home was freshly exterior painted. A few of the products our crews used include: James Hardie HardiePlank Siding, Trex Signature 6' Powder Coated Aluminum Railing Panels with Black Square Balusters, and Sherwin-Williams Paint
 Design on Stock USA
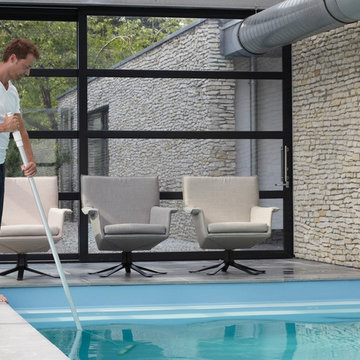
The Djenné revolving armchair simplifies furnishing a sitting area. The armchair can be positioned practically anywhere in the living room, because with a single movement it can be turned to face the sofa or TV. Djenné’s slender appearance is accentuated by the flowing lines on the front. The foot is also a beautiful detail, which through the flat ends appears to become one with the floor. Sitting comfort received undivided attention in this design; the loose cushion provides a firm seat, and the back provides good support to the shoulders. This armchair broadens your outlook!
Find the right local pro for your project
 Rylex Custom Cabinetry and Closets
Give your kids the tools they need to be organized and they have a better chance of developing habits that will keep them organized even when you’re not looking over their shoulder.
 ARNOLD Masonry & Landscape
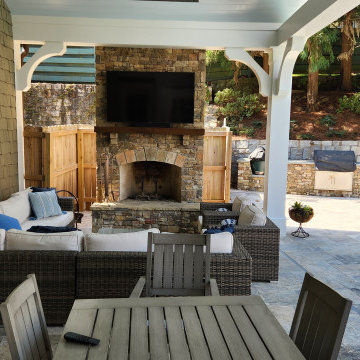
Use of a medium Tennessee Fieldstone in a dry stack pattern along with Pennsylvania Blustone for a new pool deck and patio in a dimensional pattern. A PA Bluestone is also used for the countertop of the outdoor kitchen. A premium brown Canyon Creek flagstone is used for the chimney hearth as well as shoulders. The decorative curved masonry wall is matching Tenn. Fieldstone dry stack and Canyon Creek flagstone cap. The kitchen has electrical outlets throughout and items used for this specific kitchen are a new natural gas 4 burner grill and a Green Egg. Storage is plenty with a double door cabinet underneath grill.
A FANTASTIC outdoor living hardscape with plenty of area for fun and/or relaxation.
 ARNOLD Masonry & Landscape
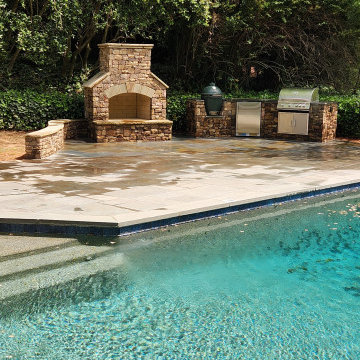
Use of a medium Tennessee Fieldstone in a dry stack pattern along with Pennsylvania Blustone for a new pool deck and patio in a dimensional pattern. A PA Bluestone is also used for the countertop of the outdoor kitchen. A premium brown Canyon Creek flagstone is used for the chimney hearth as well as shoulders. The decorative curved masonry wall is matching Tenn. Fieldstone dry stack and Canyon Creek flagstone cap. The kitchen has electrical outlets throughout and items used for this specific kitchen are a new natural gas 4 burner grill/ refrigerator and a Green Egg. Storage is plenty with a double door cabinet underneath grill.
A FANTASTIC outdoor living hardscape with plenty of area for fun and/or relaxation.
 Amish Custom Kitchens
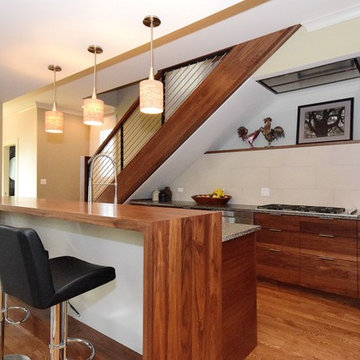
Solid walnut doors and drawer fronts with horizontal grain in kitchen, pantry and dining room bookcases lend a Scandinavian feel to main level of the home where Carl Sandburg wrote the line "City of Big Shoulders"
Island cabinets have a flat painted fronts that are wrapped with a walnut frame.
Photographer - Luke Cebulak
 Otero Signature Homes

Flooring: Ivory Travertine Chiseled Edge
Shower: Ivory Travertine
Shower accent: M722 Crema Marfil (pattern)
& Ogee Chair Rail Walnut Travertine
Chandelier: Currey & Co. 9498
Photos by Gwendolyn Lanstrum
 Joachim Design, PLLC
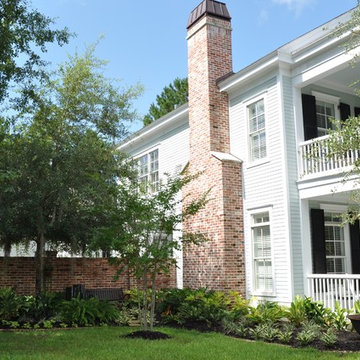
The custom designed copper chimney cap was fabricated in Orlando, FL; the shoulders and banding are custom designed cast stone, the front fountain is an antique Louisiana sugar kettle, typical of those used on old plantations.

 Arbordale Landscaping Ltd
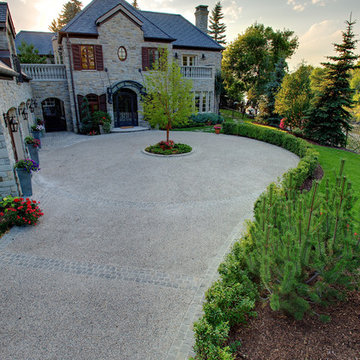
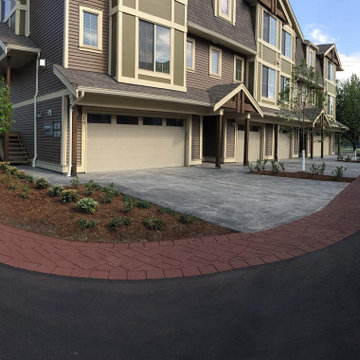
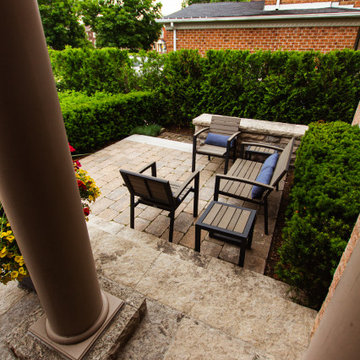
We changed this suburban homes front entrance from "builder special" into a contemporary masterpiece using premium hard and soft materials. Natural stone steppingstones and driveway banding lead you to a combination of natural stone and pavingstone walkways and steps to the front door. Natural stone walls shoulder your flow through the frontyard and mature plantings that flower at different time in the season add needed interest. A front patio set allows the homeowners a space to read and relax in the morning sun with a newspaper and coffee.
 MasterPLAN Outdoor Living
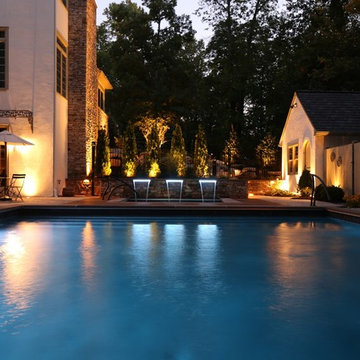
Directly behind the custom gunite pool is a built-in gunite spa to match. Three sheer descent water features spill into the spa to create an aesthetic touch, as well as a therapeutic element for sore shoulders. Resting to the side of the pool is the pool house which was constructed to look like the existing house with matching shingles and stucco finish. The custom fire features to the side of the pool house fence add a beautiful charm along with the surrounding landscaping and landscape lighting.
 The MG Group
VHT
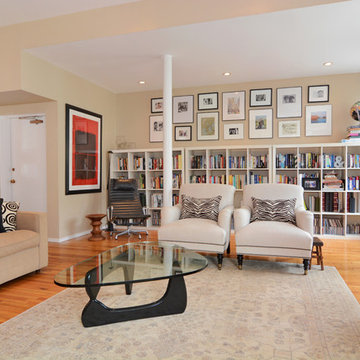
Inspiration for a contemporary open concept family room library remodel in Chicago with no fireplace
Inspiration for a contemporary open concept family room library remodel in Chicago with no fireplace
 The Design Gallery

The Antares cabin with frame shoulder amazes for the perfect union between vertical and horizontal elements but also for the choice of a modern integrated lighting system . Ideal for particularly large rooms, it is made up of an open frame that can be equipped with shelves, chests of drawers, clothes hanger rods and pull-out accessories and side table.
To the open solution, without closures, favored by eclectic personalities, you can opt for a walk-in closet with hinged doors and transform it into a wardrobe with classic lines. The final composition is a surprising solution without time or barriers.
#mercantiniwardrobes #mercantini #antareswardrobe #antares #italianluxuryliving #thedesigngalleryea #thedesigngallery #customizablesolutions #availableinkenya #bespokeliving
 Aquatica Plumbing Group
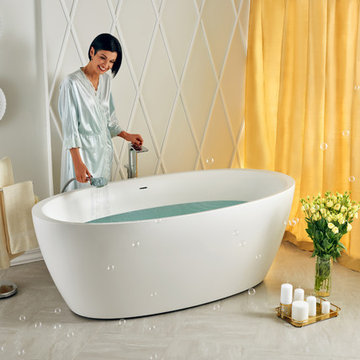
The ergonomic principles of comfort and support are the focus and inspiration of our Sensuality model. This is evident in the very generous dimensions of the bath – length to really stretch out and lie back up to your neck in soothing warm water, even for two. With sloping ends that conform to your shape and a soft, rounded rim to gently carry the neck and shoulders.
 TimberTown

When deciding what decking to use for your project, few have the unique beauty of Garapa hardwood decking. The golden color sets it apart from other hardwoods and composite products, while its strength and clear grain put it head and shoulders above cedar and treated pine.
Built by Decksouth.
 TOPOS Architects, Inc
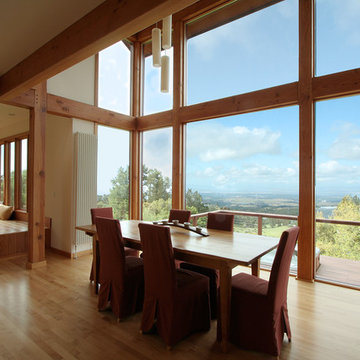
This Skyline Drive home high above Silicon Valley turns a solid shoulder of pigmented cement plaster to the prevailing Pacific weather while offering walls of glass to the inspiring bay views. The home was designed as a tranquil retreat for a single doctor needing an escape from the pressures modern life; every room allows restorative views of soaring hawks, massive Coastal Live Oaks and ephemeral California Poppies, reminding us of how fleeting our lives really are. The timber frame interior (a late client request) is carefully integrated into a warm contemporary interior and offers a pleasing and solid contrast to the open glazed panels. A long covered walkway carefully frames the view and integrates the three-car garage, while bold colors emphasize the simple building forms.
Photo by Virginia Baltay
 Interiors by Maite Granda
Feature in: Luxe Magazine Miami & South Florida Luxury Magazine
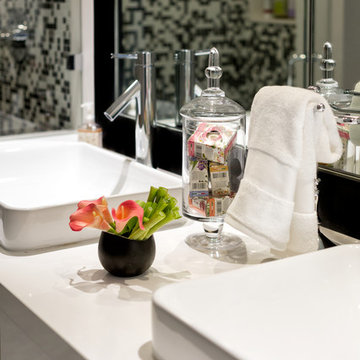
If visitors to Robyn and Allan Webb’s one-bedroom Miami apartment expect the typical all-white Miami aesthetic, they’ll be pleasantly surprised upon stepping inside. There, bold theatrical colors, like a black textured wallcovering and bright teal sofa, mix with funky patterns,
such as a black-and-white striped chair, to create a space that exudes charm. In fact, it’s the wife’s style that initially inspired the design for the home on the 20th floor of a Brickell Key high-rise. “As soon as I saw her with a green leather jacket draped across her shoulders, I knew we would be doing something chic that was nothing like the typical all- white modern Miami aesthetic,” says designer Maite Granda of Robyn’s ensemble the first time they met. The Webbs, who often vacation in Paris, also had a clear vision for their new Miami digs: They wanted it to exude their own modern interpretation of French decor.
“We wanted a home that was luxurious and beautiful,”
says Robyn, noting they were downsizing from a four-story residence in Alexandria, Virginia. “But it also had to be functional.”
To read more visit: https:
https://maitegranda.com/wp-content/uploads/2018/01/LX_MIA18_HOM_MaiteGranda_10.pdf
Rolando Diaz
 American Freight Furniture, Mattress, Appliance
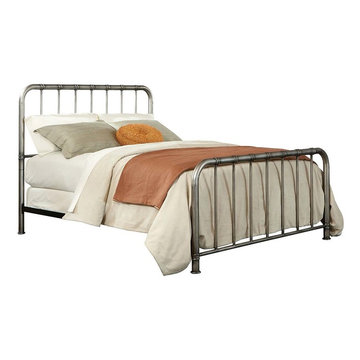
The versatile transitional styling of Tristen assures that it will be the perfect accent bed for any space. The design lines include rounded shoulders, straight tops on the head and foot board, and smooth vertical tubular spindle centers.
Tristen is constructed from tubular steel and finished in an antique pewter accented with dark grey around the knuckle joints. This adaptable piece will always harmonize with the rest of your bedroom furnishings.

 Inspired Closets Baton Rouge
Do you ever think about DIYing your closet renovation, but you’re just not sure it’ll turn out the way you want?
This is where we found our recent client, Amanda, and her husband, Terry.
DIY Dreamers
The couple was in the middle of renovating their master bath when Amanda went down a Pinterest ‘rabbit hole.’
There in her endless scrolling, she was mesmerized by photos of beautiful master closets…efficient master closets…organized master closets…inspired master closets.
Amanda began thinking…If she and Terry were already redoing their master bath, it only made sense to renovate their ensuite closet at the same time.
They could even DIY it and save a little bit of money, too. Right?
Amanda took measurements, researched closet organization systems online, and prepared to become a closet DIY warrior.
But a little thought was holding her back.
It wasn’t that she didn’t think they could do it themselves.
Could they survive the stress of the renovation process?
What if they ended up hating the result?
What if they ended up hating each other in the process?
That’s when Amanda found us and decided to explore a different option.
A Professional Job – At the Same Price
Our Designer Felicity arrived for a consultation, worked up a complete closet renovation plan, explained our signature stress-free installation process, and gave the couple a price.
The number ended up rivaling the final DIY cost.
Amanda and Terry were sold (and relieved).
The couple’s professional closet renovation & end-to-end installation took place over just 2 days last summer.

They now have custom floor-to-ceiling closet organization – and new weight off of their shoulders that only comes with a clean, organized space.
We later returned to revamp their daughter Savannah’s closet a few weeks later.
Before you DIY your closet revamp, give us a quick call. We’d love to show you what we can do.
Request a free consultation to get started on your dream closet here: https://www.inspiredclosets.com/locations/baton-rouge/contact/
29