
Search results for "Show stopping" in Home Design Ideas

 bathstore
Create a beautiful, decadent sanctuary with traditional period features such as a luxurious freestanding bath, opulent chandelier and stunning impact furniture to create a truly lavish bathroom. Trust the experts to help you create your ideal space, from inspiration to installation, bathstore will assist you at every step.


Find the right local pro for your project

 Shadewell Window Provisions, Inc.
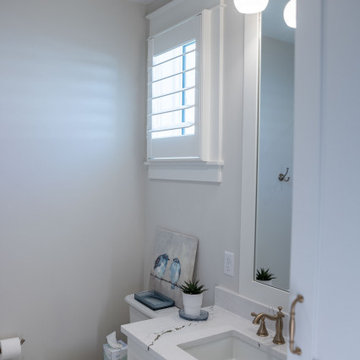
The client knew she wanted shutters in her new-build beach home but wasn’t sure exactly which louvre width to go with. We went to her home with samples in hand and measured all the windows. It was obvious the large show-stopping windows needed the show-stopping 4 1/2” clear view shutters! She wanted a divide rail so she could keep the bottom closed and the top open when she wanted privacy and light. We did an outside mount so the windows had enough room to open for cleaning and we custom color-matched her trim. Our installer installed shutters on every window in the house in about 2.5 hours. The client was ecstatic with the results and gave us 5-Star reviews!
 Ginger Rabe Designs, LLC
Due to the pandemic we were unable to take professional photos - candid photos of house remodel throughout the year of the design/ remodel
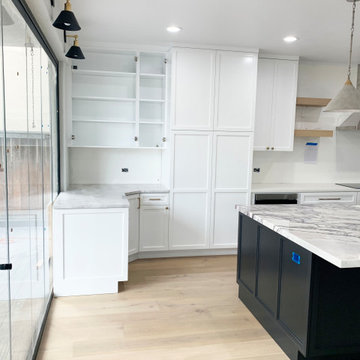
The Carlsbad Home in the Carlsbad Estates Near the Beach had a full redesign and home remodel on the first floor. The home was opened up and the kitchen was moved to the other side of the home. We added a marble island that was a show stopper, within the kitchen that was large open to the outdoors. With new 100 ft windows throughout the living room and the indoor outdoor living was complimented with textured walls, wood floors, amazing show stopping lights, and details of tiles.
Located in the prestigious Carlsbad Estates near the beach, this home underwent a complete first-floor redesign and remodel. The transformation that we did with our General Contractor features an open-concept layout with a relocated kitchen, now boasting a stunning marble island that serves as a showpiece. This spacious kitchen seamlessly opens to the outdoors, creating an ideal space for entertaining.
Key elements of the remodel include:
100 ft Windows: These expansive windows in the living room enhance the indoor-outdoor living experience, flooding the space with natural light.
Textured Walls & Wood Floors: These features add warmth and character, complementing the open layout.
Show-Stopping Lighting: Unique lighting fixtures throughout the home create a striking ambiance.
Tile Details: Carefully selected tiles add a touch of elegance and individuality.
The remodel also introduced:
A new guest bathroom
A modern laundry room
An additional bedroom
A built-in bar area in the living room for easy entertaining
This beautiful and open space, completed over a year and a half, is now light, bright, and perfect for a young family to grow. The meticulous design and thoughtful details make this Carlsbad home a true masterpiece.




 DreamMaker Bath & Kitchen
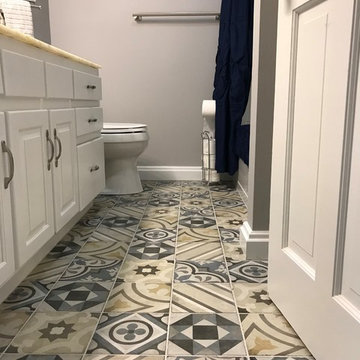
Another approach would be a "Random Pattern" Which isn't exactly random! In order to have a balanced end result one must layout the tiles and find the randomness prior to installation. To do this, measure out the space and lay the tiles out in a larger room or garage. Swap tiles around until your happy with the end result.
 Ginger Rabe Designs, LLC
Due to the pandemic we were unable to take professional photos - candid photos of house remodel throughout the year of the design/ remodel
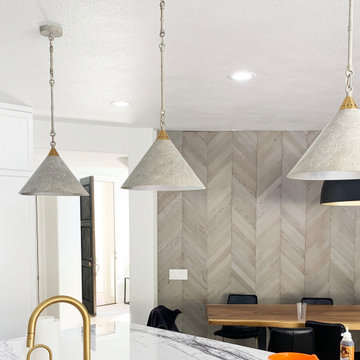
The Carlsbad Home in the Carlsbad Estates Near the Beach had a full redesign and home remodel on the first floor. The home was opened up and the kitchen was moved to the other side of the home. We added a marble island that was a show stopper, within the kitchen that was large open to the outdoors. With new 100 ft windows throughout the living room and the indoor outdoor living was complimented with textured walls, wood floors, amazing show stopping lights, and details of tiles.
Located in the prestigious Carlsbad Estates near the beach, this home underwent a complete first-floor redesign and remodel. The transformation that we did with our General Contractor features an open-concept layout with a relocated kitchen, now boasting a stunning marble island that serves as a showpiece. This spacious kitchen seamlessly opens to the outdoors, creating an ideal space for entertaining.
Key elements of the remodel include:
100 ft Windows: These expansive windows in the living room enhance the indoor-outdoor living experience, flooding the space with natural light.
Textured Walls & Wood Floors: These features add warmth and character, complementing the open layout.
Show-Stopping Lighting: Unique lighting fixtures throughout the home create a striking ambiance.
Tile Details: Carefully selected tiles add a touch of elegance and individuality.
The remodel also introduced:
A new guest bathroom
A modern laundry room
An additional bedroom
A built-in bar area in the living room for easy entertaining
This beautiful and open space, completed over a year and a half, is now light, bright, and perfect for a young family to grow. The meticulous design and thoughtful details make this Carlsbad home a true masterpiece.

 Lauren Dunec Hoang
Photo: Lauren Dunec Hoang © 2017 Houzz
This is an example of a landscaping in Amsterdam.
This is an example of a landscaping in Amsterdam.
 Ginger Rabe Designs, LLC
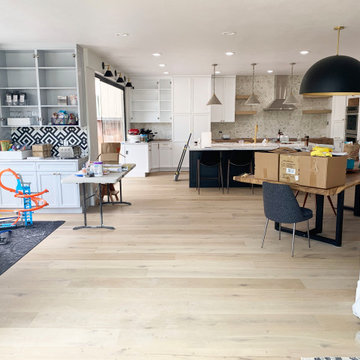
Due to the pandemic we were unable to take professional photos - candid photos of house remodel throughout the year of the design/ remodel
The Carlsbad Home in the Carlsbad Estates Near the Beach had a full redesign and home remodel on the first floor. The home was opened up and the kitchen was moved to the other side of the home. We added a marble island that was a show stopper, within the kitchen that was large open to the outdoors. With new 100 ft windows throughout the living room and the indoor outdoor living was complimented with textured walls, wood floors, amazing show stopping lights, and details of tiles.
Located in the prestigious Carlsbad Estates near the beach, this home underwent a complete first-floor redesign and remodel. The transformation that we did with our General Contractor features an open-concept layout with a relocated kitchen, now boasting a stunning marble island that serves as a showpiece. This spacious kitchen seamlessly opens to the outdoors, creating an ideal space for entertaining.
Key elements of the remodel include:
100 ft Windows: These expansive windows in the living room enhance the indoor-outdoor living experience, flooding the space with natural light.
Textured Walls & Wood Floors: These features add warmth and character, complementing the open layout.
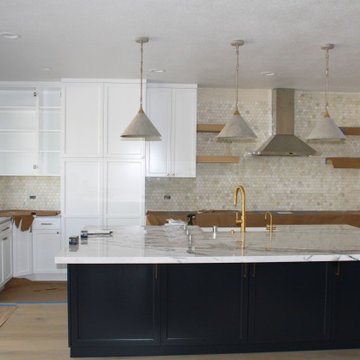
Show-Stopping Lighting: Unique lighting fixtures throughout the home create a striking ambiance.
Tile Details: Carefully selected tiles add a touch of elegance and individuality.
The remodel also introduced:
A new guest bathroom
A modern laundry room
An additional bedroom
A built-in bar area in the living room for easy entertaining
This beautiful and open space, completed over a year and a half, is now light, bright, and perfect for a young family to grow. The meticulous design and thoughtful details make this Carlsbad home a true masterpiece.
 Kitchen Solvers of the Gulf Coast
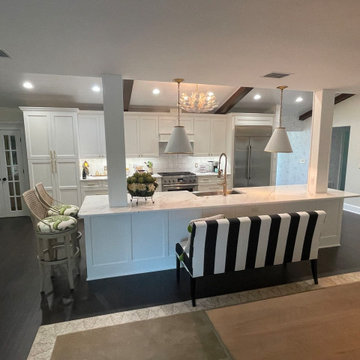
For this kitchen remodeling project, our homeowners were looking to not only update their cabinets, they also wanted to change the look of their island. The existing one was two-tiered, and they wanted to make it one level. The majority of the cabinets we were able to reface while the island was done with new cabinetry. They decided to go with the Carson door style with a square edge in a linen white color. To finish this transformation, we installed a new Lusso quartz countertop, and we also did the fireplace face in the same quartz material. Now our clients have the show stopping kitchen they were looking for.

Sponsored
Fredericksburg, OH

High Point Cabinets
Columbus' Experienced Custom Cabinet Builder | 4x Best of Houzz Winner
 Ginger Rabe Designs, LLC
Due to the pandemic we were unable to take professional photos - candid photos of house remodel throughout the year of the design/ remodel
The Carlsbad Home in the Carlsbad Estates Near the Beach had a full redesign and home remodel on the first floor. The home was opened up and the kitchen was moved to the other side of the home. We added a marble island that was a show stopper, within the kitchen that was large open to the outdoors. With new 100 ft windows throughout the living room and the indoor outdoor living was complimented with textured walls, wood floors, amazing show stopping lights, and details of tiles.
Located in the prestigious Carlsbad Estates near the beach, this home underwent a complete first-floor redesign and remodel. The transformation that we did with our General Contractor features an open-concept layout with a relocated kitchen, now boasting a stunning marble island that serves as a showpiece. This spacious kitchen seamlessly opens to the outdoors, creating an ideal space for entertaining.
Key elements of the remodel include:
100 ft Windows: These expansive windows in the living room enhance the indoor-outdoor living experience, flooding the space with natural light.
Textured Walls & Wood Floors: These features add warmth and character, complementing the open layout.
Show-Stopping Lighting: Unique lighting fixtures throughout the home create a striking ambiance.
Tile Details: Carefully selected tiles add a touch of elegance and individuality.
The remodel also introduced:
A new guest bathroom
A modern laundry room
An additional bedroom
A built-in bar area in the living room for easy entertaining
This beautiful and open space, completed over a year and a half, is now light, bright, and perfect for a young family to grow. The meticulous design and thoughtful details make this Carlsbad home a true masterpiece.
 Shadewell Window Provisions, Inc.
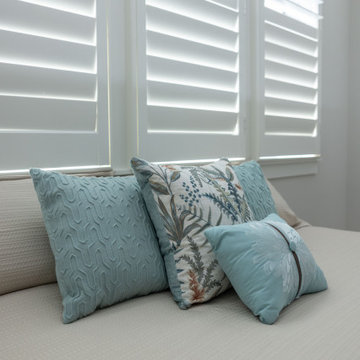
The client knew she wanted shutters in her new-build beach home but wasn’t sure exactly which louvre width to go with. We went to her home with samples in hand and measured all the windows. It was obvious the large show-stopping windows needed the show-stopping 4 1/2” clear view shutters! She wanted a divide rail so she could keep the bottom closed and the top open when she wanted privacy and light. We did an outside mount so the windows had enough room to open for cleaning and we custom color-matched her trim. Our installer installed shutters on every window in the house in about 2.5 hours. The client was ecstatic with the results and gave us 5-Star reviews!
 Ginger Rabe Designs, LLC
Due to the pandemic we were unable to take professional photos - candid photos of house remodel throughout the year of the design/ remodel
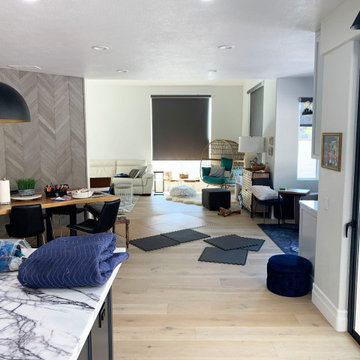
The Carlsbad Home in the Carlsbad Estates Near the Beach had a full redesign and home remodel on the first floor. The home was opened up and the kitchen was moved to the other side of the home. We added a marble island that was a show stopper, within the kitchen that was large open to the outdoors. With new 100 ft windows throughout the living room and the indoor outdoor living was complimented with textured walls, wood floors, amazing show stopping lights, and details of tiles.
Located in the prestigious Carlsbad Estates near the beach, this home underwent a complete first-floor redesign and remodel. The transformation that we did with our General Contractor features an open-concept layout with a relocated kitchen, now boasting a stunning marble island that serves as a showpiece. This spacious kitchen seamlessly opens to the outdoors, creating an ideal space for entertaining.
Key elements of the remodel include:
100 ft Windows: These expansive windows in the living room enhance the indoor-outdoor living experience, flooding the space with natural light.
Textured Walls & Wood Floors: These features add warmth and character, complementing the open layout.
Show-Stopping Lighting: Unique lighting fixtures throughout the home create a striking ambiance.
Tile Details: Carefully selected tiles add a touch of elegance and individuality.
The remodel also introduced:
A new guest bathroom
A modern laundry room
An additional bedroom
A built-in bar area in the living room for easy entertaining
This beautiful and open space, completed over a year and a half, is now light, bright, and perfect for a young family to grow. The meticulous design and thoughtful details make this Carlsbad home a true masterpiece.
 Shadewell Window Provisions, Inc.
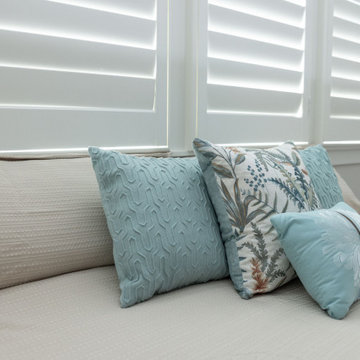
The client knew she wanted shutters in her new-build beach home but wasn’t sure exactly which louvre width to go with. We went to her home with samples in hand and measured all the windows. It was obvious the large show-stopping windows needed the show-stopping 4 1/2” clear view shutters! She wanted a divide rail so she could keep the bottom closed and the top open when she wanted privacy and light. We did an outside mount so the windows had enough room to open for cleaning and we custom color-matched her trim. Our installer installed shutters on every window in the house in about 2.5 hours. The client was ecstatic with the results and gave us 5-Star reviews!

Sponsored
Columbus, OH

Hope Restoration & General Contracting
Columbus Design-Build, Kitchen & Bath Remodeling, Historic Renovations
 Shadewell Window Provisions, Inc.
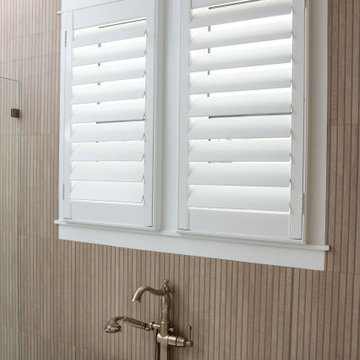
The client knew she wanted shutters in her new-build beach home but wasn’t sure exactly which louvre width to go with. We went to her home with samples in hand and measured all the windows. It was obvious the large show-stopping windows needed the show-stopping 4 1/2” clear view shutters! She wanted a divide rail so she could keep the bottom closed and the top open when she wanted privacy and light. We did an outside mount so the windows had enough room to open for cleaning and we custom color-matched her trim. Our installer installed shutters on every window in the house in about 2.5 hours. The client was ecstatic with the results and gave us 5-Star reviews!
 Shadewell Window Provisions, Inc.
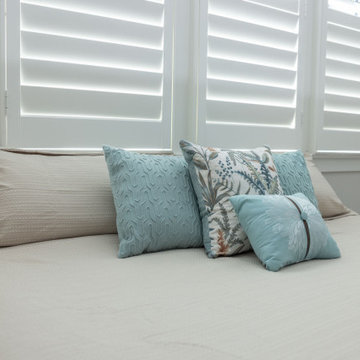
The client knew she wanted shutters in her new-build beach home but wasn’t sure exactly which louvre width to go with. We went to her home with samples in hand and measured all the windows. It was obvious the large show-stopping windows needed the show-stopping 4 1/2” clear view shutters! She wanted a divide rail so she could keep the bottom closed and the top open when she wanted privacy and light. We did an outside mount so the windows had enough room to open for cleaning and we custom color-matched her trim. Our installer installed shutters on every window in the house in about 2.5 hours. The client was ecstatic with the results and gave us 5-Star reviews!
 Ginger Rabe Designs, LLC
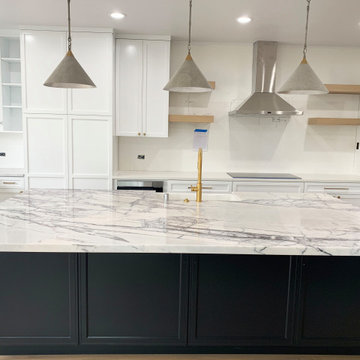
Due to the pandemic we were unable to take professional photos - candid photos of house remodel throughout the year of the design/ remodel
The Carlsbad Home in the Carlsbad Estates Near the Beach had a full redesign and home remodel on the first floor. The home was opened up and the kitchen was moved to the other side of the home. We added a marble island that was a show stopper, within the kitchen that was large open to the outdoors. With new 100 ft windows throughout the living room and the indoor outdoor living was complimented with textured walls, wood floors, amazing show stopping lights, and details of tiles.
Located in the prestigious Carlsbad Estates near the beach, this home underwent a complete first-floor redesign and remodel. The transformation that we did with our General Contractor features an open-concept layout with a relocated kitchen, now boasting a stunning marble island that serves as a showpiece. This spacious kitchen seamlessly opens to the outdoors, creating an ideal space for entertaining.
Key elements of the remodel include:
100 ft Windows: These expansive windows in the living room enhance the indoor-outdoor living experience, flooding the space with natural light.
Textured Walls & Wood Floors: These features add warmth and character, complementing the open layout.
Show-Stopping Lighting: Unique lighting fixtures throughout the home create a striking ambiance.
Tile Details: Carefully selected tiles add a touch of elegance and individuality.
The remodel also introduced:
A new guest bathroom
A modern laundry room
An additional bedroom
A built-in bar area in the living room for easy entertaining
This beautiful and open space, completed over a year and a half, is now light, bright, and perfect for a young family to grow. The meticulous design and thoughtful details make this Carlsbad home a true masterpiece.
9