
Search results for "Showcase" in Home Design Ideas


 Georgia Coast Design & Construction
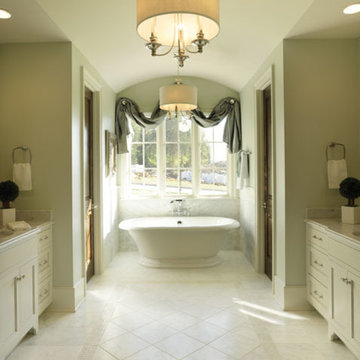
Georgia Coast Design & Construction - Southern Living Custom Builder Showcase Home at St. Simons Island, GA
Built on a one-acre, lakefront lot on the north end of St. Simons Island, the Southern Living Custom Builder Showcase Home is characterized as Old World European featuring exterior finishes of Mosstown brick and Old World stucco, Weathered Wood colored designer shingles, cypress beam accents and a handcrafted Mahogany door.
Inside the three-bedroom, 2,400-square-foot showcase home, Old World rustic and modern European style blend with high craftsmanship to create a sense of timeless quality, stability, and tranquility. Behind the scenes, energy efficient technologies combine with low maintenance materials to create a home that is economical to maintain for years to come. The home's open floor plan offers a dining room/kitchen/great room combination with an easy flow for entertaining or family interaction. The interior features arched doorways, textured walls and distressed hickory floors.
Find the right local pro for your project
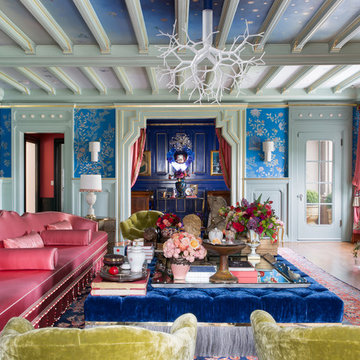


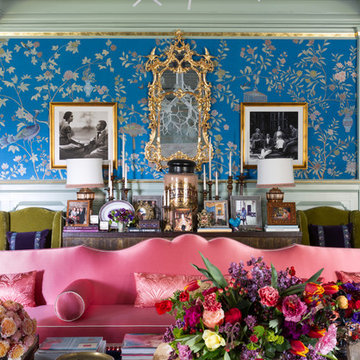
 Katharine Webster Inc.
Photo Credit: Tyler Chartier
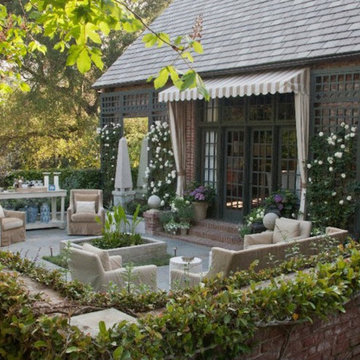
Design ideas for a transitional landscaping in San Francisco.
Design ideas for a transitional landscaping in San Francisco.

Sponsored
Columbus, OH
Transforming Spaces in Columbus

Daniel Home
Premier Interior Design Team Transforming Spaces in Franklin Co, Ohio


 Ark Hardwood Flooring, Inc.
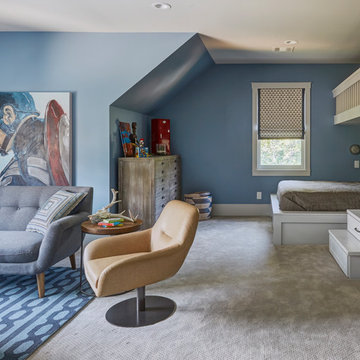
In Recital Room designed by Martin Kobus in the Decorator's Showcase 2019, we used Herringbone Oak Flooring installed with nail and glue installation.


 BaDesign
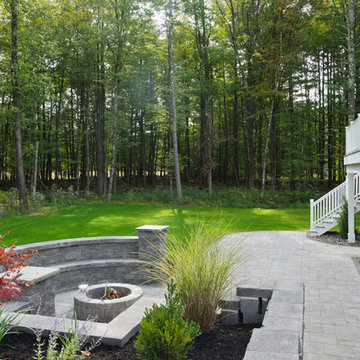
Travertine walkway divides the space. Custom aluminum planters and charred wood pedestals repeat the faceted motif of the design.
Photographer: Steven Poe


Sponsored
Columbus, OH
Transforming Spaces in Columbus
Daniel Home
Premier Interior Design Team Transforming Spaces in Franklin Co, Ohio

 Janet Paik
Design: Sunny K Merry Interiors
Photo: Janet Paik © 2014 Houzz
Inspiration for a contemporary home design remodel in San Francisco
Inspiration for a contemporary home design remodel in San Francisco



 Robert Frank Interiors
Clark Dugger Photography
Inspiration for a mid-sized transitional single-wall dark wood floor wet bar remodel in Los Angeles with an undermount sink, beaded inset cabinets, white cabinets, marble countertops, gray backsplash and mosaic tile backsplash
Inspiration for a mid-sized transitional single-wall dark wood floor wet bar remodel in Los Angeles with an undermount sink, beaded inset cabinets, white cabinets, marble countertops, gray backsplash and mosaic tile backsplash

Sponsored
Columbus, OH
Transforming Spaces in Columbus
Daniel Home
Premier Interior Design Team Transforming Spaces in Franklin Co, Ohio

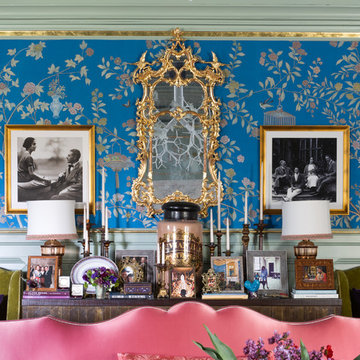
 Sunny K. Merry
Painting by Nathaniel Evans
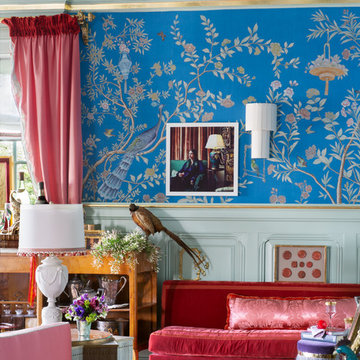
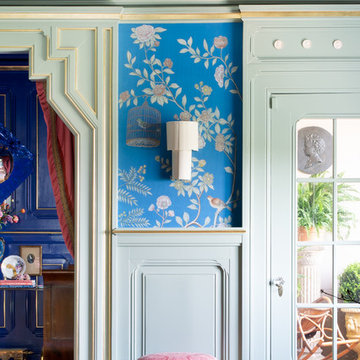
Inspiration for an eclectic home design remodel in San Francisco
Inspiration for an eclectic home design remodel in San Francisco


43