
Search results for "Showcase" in Home Design Ideas

 Housing First Minnesota
Anchor Builders, #R37
Tour remodeled homes during the final weekend of the Parade of Homes: March 18-20, 2016 • Remodelers Showcase
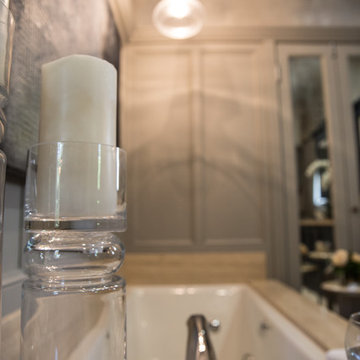
Bathroom - bathroom idea in Minneapolis
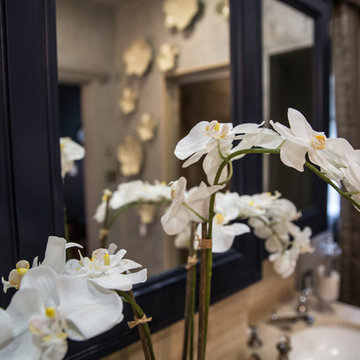
Bathroom - bathroom idea in Minneapolis

 Connie Anderson Photography
Connie Anderson Photography
Mid-sized transitional backyard brick patio photo in Houston with a roof extension
Mid-sized transitional backyard brick patio photo in Houston with a roof extension

 RR Builders, LLC
RR Builders
Inspiration for a mid-sized transitional women's light wood floor walk-in closet remodel in New York with white cabinets
Inspiration for a mid-sized transitional women's light wood floor walk-in closet remodel in New York with white cabinets
Find the right local pro for your project
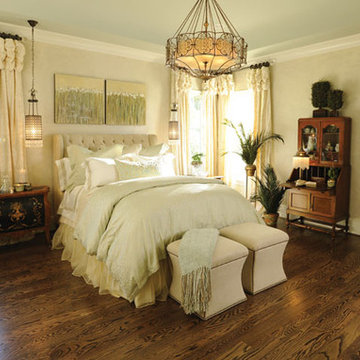


 PurePhoto.com
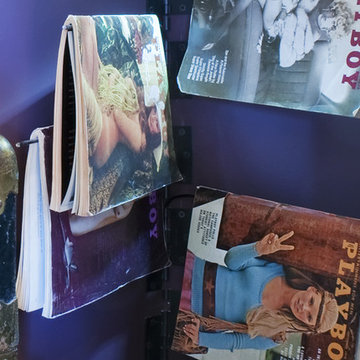
Amy Peltier (of A. Peltier Interiors) uses "80 Windows" by Jeremy Brooks as a large-scale installation in her sitting room of the Carriage House of the 2015 Pasadena Showcase House of Design.

 Housing First Minnesota
Cates Fine Homes, #R6
Tour remodeled homes during the final weekend of the Parade of Homes: March 18-20, 2016 • Remodelers Showcase
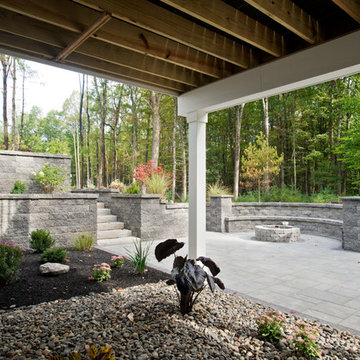
Basement - basement idea in Minneapolis
Basement - basement idea in Minneapolis

Sponsored
Columbus, OH
Transforming Spaces in Columbus

Daniel Home
Premier Interior Design Team Transforming Spaces in Franklin Co, Ohio


 Cameo Homes Inc.
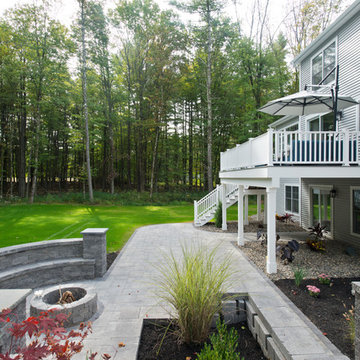
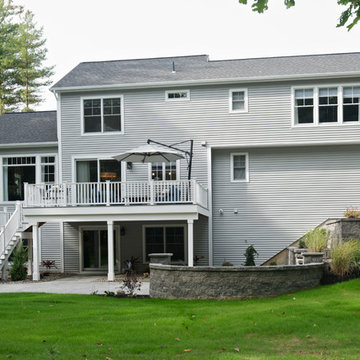
Park City Showcase of Homes 2013 by Utah Home Builder, Cameo Homes Inc., in Tuhaye, Park City, Utah. www.cameohomesinc.com
Mountain style kitchen photo in Salt Lake City
Mountain style kitchen photo in Salt Lake City
 Housing First Minnesota
Anchor Builders, #R37
Tour remodeled homes during the final weekend of the Parade of Homes: March 18-20, 2016 • Remodelers Showcase

 TCD Homes
Mid-sized traditional brown one-story stucco house exterior idea with a hip roof and a shingle roof



Sponsored
Columbus, OH
Transforming Spaces in Columbus
Daniel Home
Premier Interior Design Team Transforming Spaces in Franklin Co, Ohio

 Carolyn Reyes
Photo: Carolyn Reyes © 2016 Houzz
Dining Room
Inspiration for a transitional dining room remodel in Los Angeles
Inspiration for a transitional dining room remodel in Los Angeles

 Living Stone Design + Build
A stunning rustic modern exterior blends organic materials and sleek design in this energy-efficient mountain retreat, showcasing sustainable construction and luxurious craftsmanship.


Sponsored
Columbus, OH
Transforming Spaces in Columbus
Daniel Home
Premier Interior Design Team Transforming Spaces in Franklin Co, Ohio
 Housing First Minnesota
Anchor Builders, #R37
Tour remodeled homes during the final weekend of the Parade of Homes: March 18-20, 2016 • Remodelers Showcase

 Georgia Coast Design & Construction
Georgia Coast Design & Construction - Southern Living Custom Builder Showcase Home at St. Simons Island, GA
Built on a one-acre, lakefront lot on the north end of St. Simons Island, the Southern Living Custom Builder Showcase Home is characterized as Old World European featuring exterior finishes of Mosstown brick and Old World stucco, Weathered Wood colored designer shingles, cypress beam accents and a handcrafted Mahogany door.
Inside the three-bedroom, 2,400-square-foot showcase home, Old World rustic and modern European style blend with high craftsmanship to create a sense of timeless quality, stability, and tranquility. Behind the scenes, energy efficient technologies combine with low maintenance materials to create a home that is economical to maintain for years to come. The home's open floor plan offers a dining room/kitchen/great room combination with an easy flow for entertaining or family interaction. The interior features arched doorways, textured walls and distressed hickory floors.
42