
Search results for "Showcases authenticity" in Home Design Ideas
 BuildOps
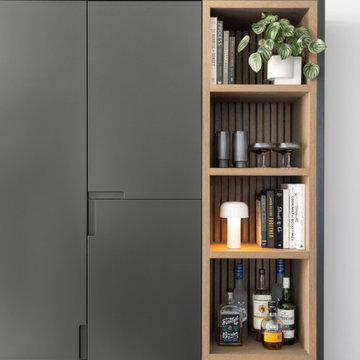
Introducing the 11 Hoyt Project, yet another masterpiece crafted by the unparalleled expertise of Build-Ops.
Prepare to feast your eyes on authentic images capturing the essence of this project, showcasing the remarkable collaboration between FOX+DESIGN's exquisite design and Build-Ops' flawless execution.
From custom furniture to intricate millwork, steelwork, finishing touches, and built-ins, every detail of this project has been meticulously crafted by Build-Ops, ensuring a seamless integration of functionality and aesthetics.
Explore the gallery to witness the true embodiment of luxury and craftsmanship at 11 Hoyt.
 BuildOps
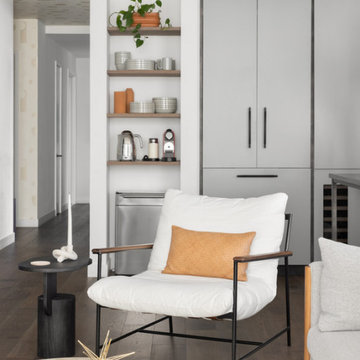
Introducing the 11 Hoyt Project, yet another masterpiece crafted by the unparalleled expertise of Build-Ops.
Prepare to feast your eyes on authentic images capturing the essence of this project, showcasing the remarkable collaboration between FOX+DESIGN's exquisite design and Build-Ops' flawless execution.
From custom furniture to intricate millwork, steelwork, finishing touches, and built-ins, every detail of this project has been meticulously crafted by Build-Ops, ensuring a seamless integration of functionality and aesthetics.
Explore the gallery to witness the true embodiment of luxury and craftsmanship at 11 Hoyt.
 BuildOps
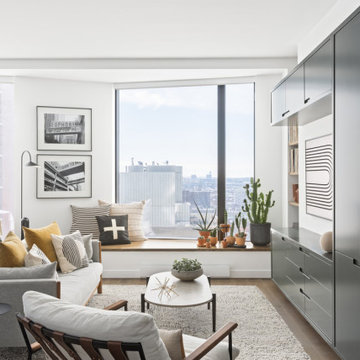
Introducing the 11 Hoyt Project, yet another masterpiece crafted by the unparalleled expertise of Build-Ops.
Prepare to feast your eyes on authentic images capturing the essence of this project, showcasing the remarkable collaboration between FOX+DESIGN's exquisite design and Build-Ops' flawless execution.
From custom furniture to intricate millwork, steelwork, finishing touches, and built-ins, every detail of this project has been meticulously crafted by Build-Ops, ensuring a seamless integration of functionality and aesthetics.
Explore the gallery to witness the true embodiment of luxury and craftsmanship at 11 Hoyt.
Find the right local pro for your project

 Just the Thing Decorating, Staging, and Windows
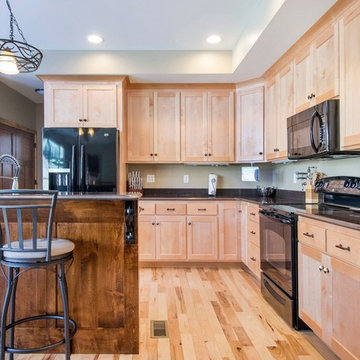
The family who has owned this home for twenty years was ready for modern update! Concrete floors were restained and cedar walls were kept intact, but kitchen was completely updated with high end appliances and sleek cabinets, and brand new furnishings were added to showcase the couple's favorite things.
Troy Grant, Epic Photo

 Authenticity, LLC
Architect: Michelle Penn, AIA
Andersen 400 Windows and French Doors showcase this lovely sunroom. In another picture you can see the two sided stone fireplace. We used scissor trusses to create a cathedral ceiling.

 Living Stone Design + Build
Stunning traditional Craftsman home exterior featuring authentic architectural elements including tapered columns, natural stone accents, and detailed woodwork under broad eaves. The thoughtfully designed façade showcases classic proportions, quality materials, and artisan craftsmanship throughout, embodying the timeless appeal and architectural heritage that distinguishes this exceptional Village of Cheshire residence.
 Living Stone Design + Build
Stunning traditional Craftsman home exterior featuring authentic architectural elements including tapered columns, natural stone accents, and detailed woodwork under broad eaves. The thoughtfully designed façade showcases classic proportions, quality materials, and artisan craftsmanship throughout, embodying the timeless appeal and architectural heritage that distinguishes this exceptional Village of Cheshire residence.

 Living Stone Design + Build
Stunning traditional Craftsman home exterior featuring authentic architectural elements including tapered columns, natural stone accents, and detailed woodwork under broad eaves. The thoughtfully designed façade showcases classic proportions, quality materials, and artisan craftsmanship throughout, embodying the timeless appeal and architectural heritage that distinguishes this exceptional Village of Cheshire residence.
 Living Stone Design + Build
Inviting living room showcasing classic Craftsman architecture with handcrafted woodwork, natural stone elements, and thoughtful built-ins. The space balances traditional craftsmanship with comfortable elegance, featuring warm tones and quality materials that reflect the authentic character and exceptional workmanship of this Village of Cheshire home.
 Living Stone Design + Build
Stunning traditional Craftsman home exterior featuring authentic architectural elements including tapered columns, natural stone accents, and detailed woodwork under broad eaves. The thoughtfully designed façade showcases classic proportions, quality materials, and artisan craftsmanship throughout, embodying the timeless appeal and architectural heritage that distinguishes this exceptional Village of Cheshire residence.

 ALVAREZ-DIAZ & VILLALON
Photography by Carlos Esteva.
When this private client, a married couple, first approached Álvarez-Díaz & Villalón to build ‘the house of their dreams’ on the grounds of their sprawling family estate, the first challenge was to identify the exact location that would maximize the positive aspects of the topography while affording the most gracious views. Propped up on scaffolding, juggling digital cameras and folding ladders, the design team photographed the property from hundreds of angles before the ideal site was selected.
Once the site was selected, construction could begin.
The building’s foundation was raised slightly off the ground to disperse geothermal heat. In addition, the designers studied daily sunlight patterns and positioned the structure accordingly in order to warm the swimming pool during the cooler morning hours and illuminate the principal living quarters during the late afternoon. Finally, the main house was designed with functional balconies on all sides: each balcony meticulously planned ~ and precisely positioned ~ to
both optimize wind flow and frame the property’s most breath-taking views.
Stylistically, the goal was to create an authentic Spanish hacienda. Following Old World tradition, the house was anchored around a centralized interior patio
in the Moorish style: enclosed on three sides ~ yet
open on the fourth (similar to the Alcázar of Seville) ~ to reveal a reflecting pool ~ and mirror the water motif of the home’s magnificent marble fountain. A bell tower, horseshoe arches, a colonnaded,vineyard-style patio, and
ornamental Moorish mosaic tilework (“azulejos”) completed this picturesque portrait of a faraway fantasy world of castles, chivalry, and swordsplay, reminiscent of Medieval Spain.
Shortly after completion, this showcase home was showcased on the TVE Spanish television series Spaniards Around The World (Españoles Alrededor
Del Mundo) as a prime example of authentic Spanish architecture designed outside the peninsula. Not surprising. After all, the story of a fairy-tale retreat as
magical as this one deserves a happy ending.
 Living Stone Design + Build
Beautifully designed garage showcasing authentic Craftsman architecture with attention to period-appropriate details, including decorative brackets, quality woodwork, and thoughtful proportions. The structure harmoniously complements the main residence through consistent materials and craftsmanship, demonstrating how functional spaces can maintain architectural integrity in this distinguished Village of Cheshire property.
 Living Stone Design + Build
Stunning traditional Craftsman home exterior featuring authentic architectural elements including tapered columns, natural stone accents, and detailed woodwork under broad eaves. The thoughtfully designed façade showcases classic proportions, quality materials, and artisan craftsmanship throughout, embodying the timeless appeal and architectural heritage that distinguishes this exceptional Village of Cheshire residence.

Sponsored
Plain City, OH

Kuhns Contracting, Inc.
Central Ohio's Trusted Home Remodeler Specializing in Kitchens & Baths
 Living Stone Design + Build
Stunning traditional Craftsman home exterior featuring authentic architectural elements including tapered columns, natural stone accents, and detailed woodwork under broad eaves. The thoughtfully designed façade showcases classic proportions, quality materials, and artisan craftsmanship throughout, embodying the timeless appeal and architectural heritage that distinguishes this exceptional Village of Cheshire residence.
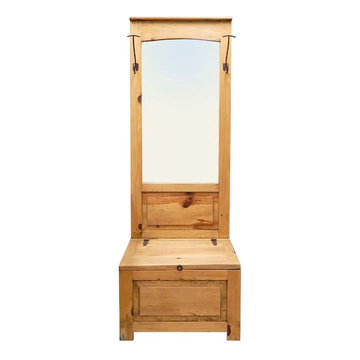
 LOREC Ranch Home Furnishings
LOREC Ranch's collection of rustic and western-themed mirrors showcases an impressive array of options that reflect their commitment to authenticity and quality. These meticulously crafted pieces are not just about providing functional mirrors; they are about infusing your living space with the warm and inviting ambiance of the American West. Whether you're looking to add a touch of rustic charm to your home or seeking to create a western-inspired oasis, LOREC Ranch's mirrors serve as both functional pieces and captivating decorative elements that resonate with those who appreciate the timeless appeal of the West.
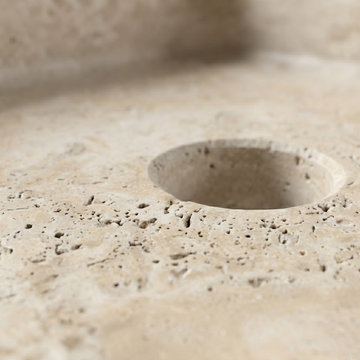
 Luce Spaces LLC
Macro detail of the Troia Light Travertine Pedestal Sink, highlighting the bespoke 'partially filled' surface treatment. This carefully honed finish expertly balances smooth daily usability with the preservation of the stone's authentic, earthy porosity. The visual showcases the precision-cut drain geometry juxtaposed against millions of years of natural sedimentary texture, serving as a material reference for high-end architectural specification.

 Mill & Woods
Photo Credits: Robert Peterson- Rustic White Photography
Classic Navy and Millennial Pink Create Bold Curb Appeal
The updated HGTV Urban Oasis 2017 showcases an inviting front porch, eye-catching color scheme, and improved landscaping packed with different shades of pink.
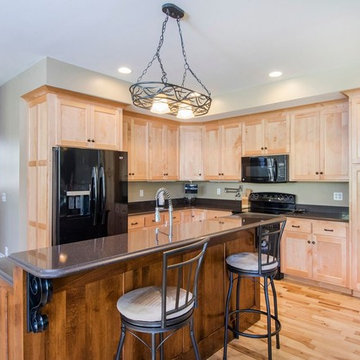

 Dibello Architects, PLLC
The 3,400 SF, 3 – bedroom, 3 ½ bath main house feels larger than it is because we pulled the kids’ bedroom wing and master suite wing out from the public spaces and connected all three with a TV Den.
Convenient ranch house features include a porte cochere at the side entrance to the mud room, a utility/sewing room near the kitchen, and covered porches that wrap two sides of the pool terrace.
We designed a separate icehouse to showcase the owner’s unique collection of Texas memorabilia. The building includes a guest suite and a comfortable porch overlooking the pool.
The main house and icehouse utilize reclaimed wood siding, brick, stone, tie, tin, and timbers alongside appropriate new materials to add a feeling of age.

 Ancient Surfaces
Image provided by 'Ancient Surfaces'
Product name: Antique Biblical Stone Flooring.
Contacts:(212) 461-0245
Email: Sales@ancientsurfaces.com
Website: www.AncientSurfaces.com
Antique reclaimed Limestone flooring pavers unique in its blend and authenticity and rare in it's hardness and beauty.
With every footstep you take on those pavers you travel through a time portal of sorts, connecting you with past generations that have walked and lived their lives on top of it for centuries.
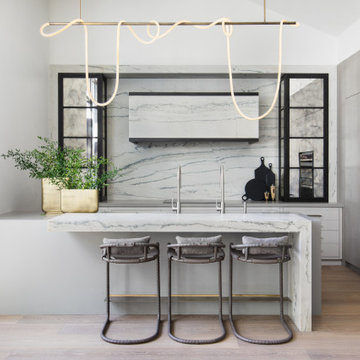
 Elizabeth Krueger Design
Stay Bungalow is an innovative new home for reps, clients, and brands. Alongside the Stay Bungalow team, LaRue Architects, nuHaus, and countless other partners, we created the inaugural, one-of-a-kind residential bungalow. The first in a series of homes that will showcase the world’s premier home brands.
Stay Bungalow is the intersection between digital content and authentic brand interaction in a space where industry products were meant to live - a home.
5