
Search results for "Showcases authenticity" in Home Design Ideas
 ALVAREZ-DIAZ & VILLALON
Photography by Carlos Esteva.
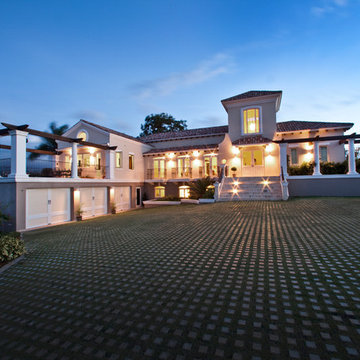
When this private client, a married couple, first approached Álvarez-Díaz & Villalón to build ‘the house of their dreams’ on the grounds of their sprawling family estate, the first challenge was to identify the exact location that would maximize the positive aspects of the topography while affording the most gracious views. Propped up on scaffolding, juggling digital cameras and folding ladders, the design team photographed the property from hundreds of angles before the ideal site was selected.
Once the site was selected, construction could begin.
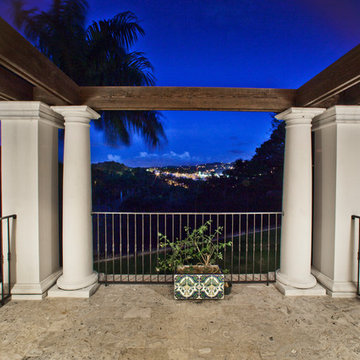
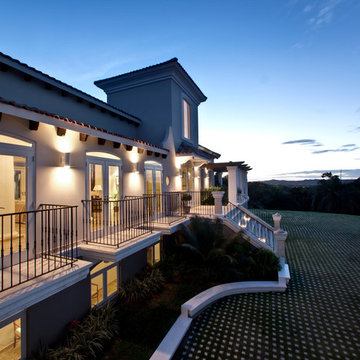
The building’s foundation was raised slightly off the ground to disperse geothermal heat. In addition, the designers studied daily sunlight patterns and positioned the structure accordingly in order to warm the swimming pool during the cooler morning hours and illuminate the principal living quarters during the late afternoon. Finally, the main house was designed with functional balconies on all sides: each balcony meticulously planned ~ and precisely positioned ~ to
both optimize wind flow and frame the property’s most breath-taking views.
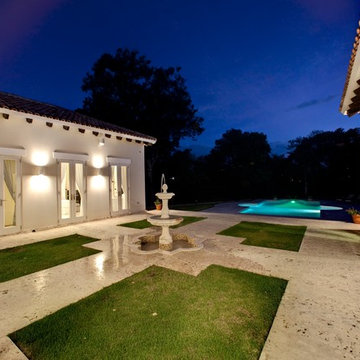
Stylistically, the goal was to create an authentic Spanish hacienda. Following Old World tradition, the house was anchored around a centralized interior patio
in the Moorish style: enclosed on three sides ~ yet
open on the fourth (similar to the Alcázar of Seville) ~ to reveal a reflecting pool ~ and mirror the water motif of the home’s magnificent marble fountain. A bell tower, horseshoe arches, a colonnaded,vineyard-style patio, and
ornamental Moorish mosaic tilework (“azulejos”) completed this picturesque portrait of a faraway fantasy world of castles, chivalry, and swordsplay, reminiscent of Medieval Spain.
Shortly after completion, this showcase home was showcased on the TVE Spanish television series Spaniards Around The World (Españoles Alrededor
Del Mundo) as a prime example of authentic Spanish architecture designed outside the peninsula. Not surprising. After all, the story of a fairy-tale retreat as
magical as this one deserves a happy ending.
 ALVAREZ-DIAZ & VILLALON
Photography by Carlos Esteva.
When this private client, a married couple, first approached Álvarez-Díaz & Villalón to build ‘the house of their dreams’ on the grounds of their sprawling family estate, the first challenge was to identify the exact location that would maximize the positive aspects of the topography while affording the most gracious views. Propped up on scaffolding, juggling digital cameras and folding ladders, the design team photographed the property from hundreds of angles before the ideal site was selected.
Once the site was selected, construction could begin.
The building’s foundation was raised slightly off the ground to disperse geothermal heat. In addition, the designers studied daily sunlight patterns and positioned the structure accordingly in order to warm the swimming pool during the cooler morning hours and illuminate the principal living quarters during the late afternoon. Finally, the main house was designed with functional balconies on all sides: each balcony meticulously planned ~ and precisely positioned ~ to
both optimize wind flow and frame the property’s most breath-taking views.
Stylistically, the goal was to create an authentic Spanish hacienda. Following Old World tradition, the house was anchored around a centralized interior patio
in the Moorish style: enclosed on three sides ~ yet
open on the fourth (similar to the Alcázar of Seville) ~ to reveal a reflecting pool ~ and mirror the water motif of the home’s magnificent marble fountain. A bell tower, horseshoe arches, a colonnaded,vineyard-style patio, and
ornamental Moorish mosaic tilework (“azulejos”) completed this picturesque portrait of a faraway fantasy world of castles, chivalry, and swordsplay, reminiscent of Medieval Spain.
Shortly after completion, this showcase home was showcased on the TVE Spanish television series Spaniards Around The World (Españoles Alrededor
Del Mundo) as a prime example of authentic Spanish architecture designed outside the peninsula. Not surprising. After all, the story of a fairy-tale retreat as
magical as this one deserves a happy ending.
 ALVAREZ-DIAZ & VILLALON
Photography by Carlos Esteva.
When this private client, a married couple, first approached Álvarez-Díaz & Villalón to build ‘the house of their dreams’ on the grounds of their sprawling family estate, the first challenge was to identify the exact location that would maximize the positive aspects of the topography while affording the most gracious views. Propped up on scaffolding, juggling digital cameras and folding ladders, the design team photographed the property from hundreds of angles before the ideal site was selected.
Once the site was selected, construction could begin.
The building’s foundation was raised slightly off the ground to disperse geothermal heat. In addition, the designers studied daily sunlight patterns and positioned the structure accordingly in order to warm the swimming pool during the cooler morning hours and illuminate the principal living quarters during the late afternoon. Finally, the main house was designed with functional balconies on all sides: each balcony meticulously planned ~ and precisely positioned ~ to
both optimize wind flow and frame the property’s most breath-taking views.
Stylistically, the goal was to create an authentic Spanish hacienda. Following Old World tradition, the house was anchored around a centralized interior patio
in the Moorish style: enclosed on three sides ~ yet
open on the fourth (similar to the Alcázar of Seville) ~ to reveal a reflecting pool ~ and mirror the water motif of the home’s magnificent marble fountain. A bell tower, horseshoe arches, a colonnaded,vineyard-style patio, and
ornamental Moorish mosaic tilework (“azulejos”) completed this picturesque portrait of a faraway fantasy world of castles, chivalry, and swordsplay, reminiscent of Medieval Spain.
Shortly after completion, this showcase home was showcased on the TVE Spanish television series Spaniards Around The World (Españoles Alrededor
Del Mundo) as a prime example of authentic Spanish architecture designed outside the peninsula. Not surprising. After all, the story of a fairy-tale retreat as
magical as this one deserves a happy ending.
Find the right local pro for your project
 ALVAREZ-DIAZ & VILLALON
Photography by Carlos Esteva.
When this private client, a married couple, first approached Álvarez-Díaz & Villalón to build ‘the house of their dreams’ on the grounds of their sprawling family estate, the first challenge was to identify the exact location that would maximize the positive aspects of the topography while affording the most gracious views. Propped up on scaffolding, juggling digital cameras and folding ladders, the design team photographed the property from hundreds of angles before the ideal site was selected.
Once the site was selected, construction could begin.
The building’s foundation was raised slightly off the ground to disperse geothermal heat. In addition, the designers studied daily sunlight patterns and positioned the structure accordingly in order to warm the swimming pool during the cooler morning hours and illuminate the principal living quarters during the late afternoon. Finally, the main house was designed with functional balconies on all sides: each balcony meticulously planned ~ and precisely positioned ~ to
both optimize wind flow and frame the property’s most breath-taking views.
Stylistically, the goal was to create an authentic Spanish hacienda. Following Old World tradition, the house was anchored around a centralized interior patio
in the Moorish style: enclosed on three sides ~ yet
open on the fourth (similar to the Alcázar of Seville) ~ to reveal a reflecting pool ~ and mirror the water motif of the home’s magnificent marble fountain. A bell tower, horseshoe arches, a colonnaded,vineyard-style patio, and
ornamental Moorish mosaic tilework (“azulejos”) completed this picturesque portrait of a faraway fantasy world of castles, chivalry, and swordsplay, reminiscent of Medieval Spain.
Shortly after completion, this showcase home was showcased on the TVE Spanish television series Spaniards Around The World (Españoles Alrededor
Del Mundo) as a prime example of authentic Spanish architecture designed outside the peninsula. Not surprising. After all, the story of a fairy-tale retreat as
magical as this one deserves a happy ending.
 DENALI BUILDERS & Design
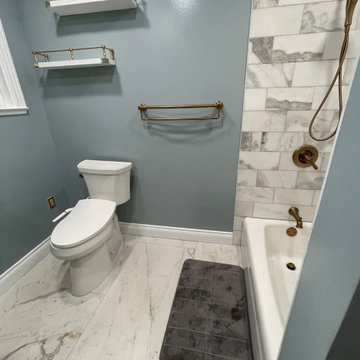
This beautifully designed bathroom blends soft blue tones with champagne gold fixtures for a calm, elevated feel. A handcrafted solid wood vanity anchors the space, paired with a refined stone countertop that adds timeless elegance. Custom tilework surrounds the tub, showcasing authentic materials and thoughtful craftsmanship throughout. Warm metallic accents and clean lines create a spa-inspired atmosphere that feels both luxurious and inviting. Every detail was carefully chosen to deliver a serene, high-end retreat with lasting quality
 DENALI BUILDERS & Design
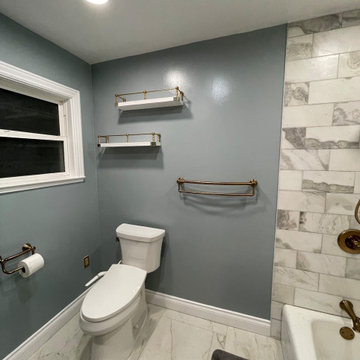
This beautifully designed bathroom blends soft blue tones with champagne gold fixtures for a calm, elevated feel. A handcrafted solid wood vanity anchors the space, paired with a refined stone countertop that adds timeless elegance. Custom tilework surrounds the tub, showcasing authentic materials and thoughtful craftsmanship throughout. Warm metallic accents and clean lines create a spa-inspired atmosphere that feels both luxurious and inviting. Every detail was carefully chosen to deliver a serene, high-end retreat with lasting quality
 DENALI BUILDERS & Design
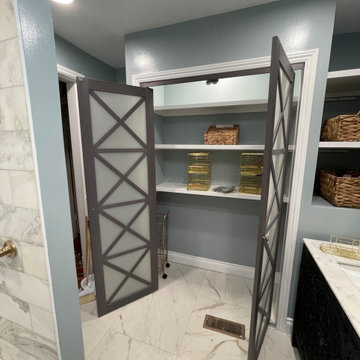
This beautifully designed bathroom blends soft blue tones with champagne gold fixtures for a calm, elevated feel. A handcrafted solid wood vanity anchors the space, paired with a refined stone countertop that adds timeless elegance. Custom tilework surrounds the tub, showcasing authentic materials and thoughtful craftsmanship throughout. Warm metallic accents and clean lines create a spa-inspired atmosphere that feels both luxurious and inviting. Every detail was carefully chosen to deliver a serene, high-end retreat with lasting quality

Sponsored
Plain City, OH

Kuhns Contracting, Inc.
Central Ohio's Trusted Home Remodeler Specializing in Kitchens & Baths
 DENALI BUILDERS & Design
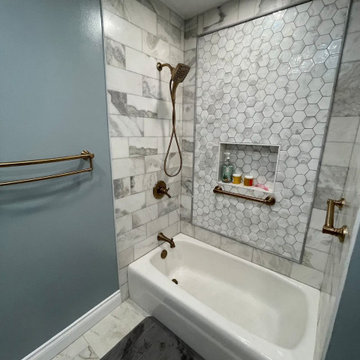
This beautifully designed bathroom blends soft blue tones with champagne gold fixtures for a calm, elevated feel. A handcrafted solid wood vanity anchors the space, paired with a refined stone countertop that adds timeless elegance. Custom tilework surrounds the tub, showcasing authentic materials and thoughtful craftsmanship throughout. Warm metallic accents and clean lines create a spa-inspired atmosphere that feels both luxurious and inviting. Every detail was carefully chosen to deliver a serene, high-end retreat with lasting quality
 DENALI BUILDERS & Design
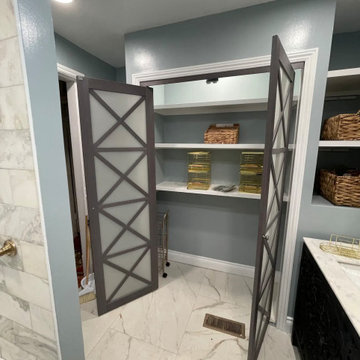
This beautifully designed bathroom blends soft blue tones with champagne gold fixtures for a calm, elevated feel. A handcrafted solid wood vanity anchors the space, paired with a refined stone countertop that adds timeless elegance. Custom tilework surrounds the tub, showcasing authentic materials and thoughtful craftsmanship throughout. Warm metallic accents and clean lines create a spa-inspired atmosphere that feels both luxurious and inviting. Every detail was carefully chosen to deliver a serene, high-end retreat with lasting quality
 Bentham Plank
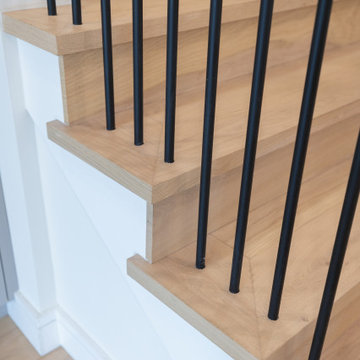
In Burano's design, our unmatched craftsmanship has preserved the essential beauty of the wood, leaving its condition maximally organic, unmarred by coarse or unnecessary modifications. Presenting only the most authentic form of the oak, the wood knot embellishment of the Natural grade breathes life into a beautiful floor in all its natural glory. Stretching across the ground, it is earthy and fresh, bringing to mind the pastoral, musky fragrance of a bucolic forest.
 DENALI BUILDERS & Design
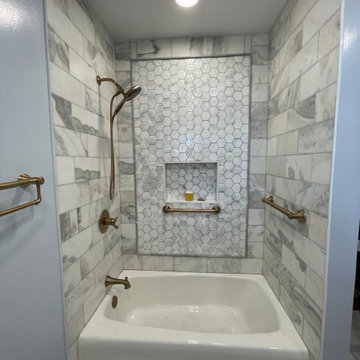
This beautifully designed bathroom blends soft blue tones with champagne gold fixtures for a calm, elevated feel. A handcrafted solid wood vanity anchors the space, paired with a refined stone countertop that adds timeless elegance. Custom tilework surrounds the tub, showcasing authentic materials and thoughtful craftsmanship throughout. Warm metallic accents and clean lines create a spa-inspired atmosphere that feels both luxurious and inviting. Every detail was carefully chosen to deliver a serene, high-end retreat with lasting quality
 Rothman & Co. | Fresh Linens
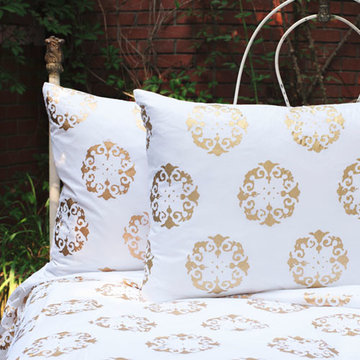
Bedding Collection featuring a visual kaleidoscope made of 100% fine Indian cotton which softens with every wash. Nandini brings a unique interpretation of Vintage Indian prints to her contemporary bedding line. Natural fibres, ancient printing techniques and vibrant prints make a beautiful collection of colourful bedding.
Nandini, a designer living in Los Angeles has maintained the integrity of the art of Wood Block Printing which has existed in India for thousands of years. The collections include quilts, duvet covers, shams, euro shams, decorative cushions and shower curtains and are available in a full range of standard sizes.
Hand Printed
100% Cotton
Pre-shrunk before final production. Euro Sham filled with feather/down
Made in USA and Hand block print fabrics from India
 DENALI BUILDERS & Design
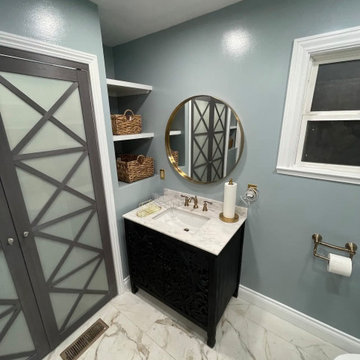
This beautifully designed bathroom blends soft blue tones with champagne gold fixtures for a calm, elevated feel. A handcrafted solid wood vanity anchors the space, paired with a refined stone countertop that adds timeless elegance. Custom tilework surrounds the tub, showcasing authentic materials and thoughtful craftsmanship throughout. Warm metallic accents and clean lines create a spa-inspired atmosphere that feels both luxurious and inviting. Every detail was carefully chosen to deliver a serene, high-end retreat with lasting quality


 Showcase Builders
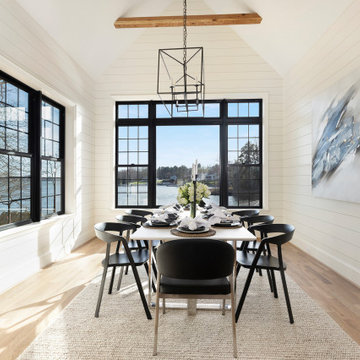
"About The Project: This elegant home embodies contemporary sophistication harmonized with farmhouse charm. Meticulously crafted, the property boasts an expansive 3500 square feet of conditioned living space. The house features three comfortable bedrooms, 3.5 luxurious bathrooms, and special attributes that create a unique sense of style.
High ten-foot ceilings invite an airy ambiance, enhanced by stunning shiplap trim work on the walls and ceilings. Cedar beams add warmth and authenticity to the living and dining rooms, echoing the home's farmhouse roots. Vaulted ceilings adorn the master bedroom and dining room, while an oversized closet provides ample storage. The master bath stands out as an oasis of indulgence with a free-standing tub and his-and-hers vanities, offering a daily escape into tranquility.
A distinctive custom iron front door greets visitors, leading them into the captivating blend of design and function inside. The exterior reflects the meticulous attention to detail prevalent throughout the home, with gorgeous brickwork adding to the allure. On a lot spanning 0.8 acres, this home capitalizes on its lakeside location to offer an unparalleled lifestyle that blends luxury with the bliss of nature.
Showcase Builders is a member of the Certified Luxury Builders Network.
Certified Luxury Builders is a network of leading custom home builders and luxury home and condo remodelers who create 5-Star experiences for luxury home and condo owners from New York to Los Angeles and Boston to Naples.
As a Certified Luxury Builder, Showcase Builders is proud to feature photos of select projects from our members around the country to inspire you with design ideas. Please feel free to contact the specific Certified Luxury Builder with any questions or inquiries you may have about their projects. Please visit www.CLBNetwork.com for a directory of CLB members featured on Houzz and their contact information."
 DENALI BUILDERS & Design
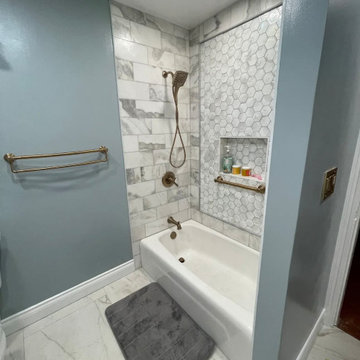
This beautifully designed bathroom blends soft blue tones with champagne gold fixtures for a calm, elevated feel. A handcrafted solid wood vanity anchors the space, paired with a refined stone countertop that adds timeless elegance. Custom tilework surrounds the tub, showcasing authentic materials and thoughtful craftsmanship throughout. Warm metallic accents and clean lines create a spa-inspired atmosphere that feels both luxurious and inviting. Every detail was carefully chosen to deliver a serene, high-end retreat with lasting quality
 DENALI BUILDERS & Design
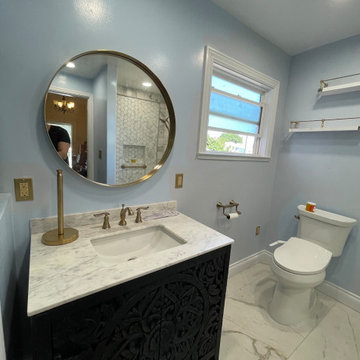
This beautifully designed bathroom blends soft blue tones with champagne gold fixtures for a calm, elevated feel. A handcrafted solid wood vanity anchors the space, paired with a refined stone countertop that adds timeless elegance. Custom tilework surrounds the tub, showcasing authentic materials and thoughtful craftsmanship throughout. Warm metallic accents and clean lines create a spa-inspired atmosphere that feels both luxurious and inviting. Every detail was carefully chosen to deliver a serene, high-end retreat with lasting quality
 Showcase Builders
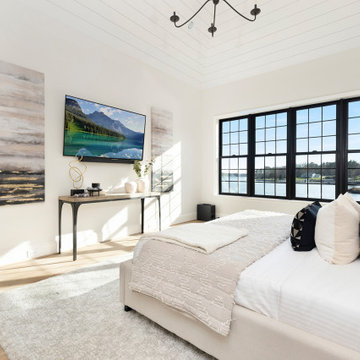
"About The Project: This elegant home embodies contemporary sophistication harmonized with farmhouse charm. Meticulously crafted, the property boasts an expansive 3500 square feet of conditioned living space. The house features three comfortable bedrooms, 3.5 luxurious bathrooms, and special attributes that create a unique sense of style.
High ten-foot ceilings invite an airy ambiance, enhanced by stunning shiplap trim work on the walls and ceilings. Cedar beams add warmth and authenticity to the living and dining rooms, echoing the home's farmhouse roots. Vaulted ceilings adorn the master bedroom and dining room, while an oversized closet provides ample storage. The master bath stands out as an oasis of indulgence with a free-standing tub and his-and-hers vanities, offering a daily escape into tranquility.
A distinctive custom iron front door greets visitors, leading them into the captivating blend of design and function inside. The exterior reflects the meticulous attention to detail prevalent throughout the home, with gorgeous brickwork adding to the allure. On a lot spanning 0.8 acres, this home capitalizes on its lakeside location to offer an unparalleled lifestyle that blends luxury with the bliss of nature.
Showcase Builders is a member of the Certified Luxury Builders Network.
Certified Luxury Builders is a network of leading custom home builders and luxury home and condo remodelers who create 5-Star experiences for luxury home and condo owners from New York to Los Angeles and Boston to Naples.
As a Certified Luxury Builder, Showcase Builders is proud to feature photos of select projects from our members around the country to inspire you with design ideas. Please feel free to contact the specific Certified Luxury Builder with any questions or inquiries you may have about their projects. Please visit www.CLBNetwork.com for a directory of CLB members featured on Houzz and their contact information."

Sponsored
Plain City, OH
Kuhns Contracting, Inc.
Central Ohio's Trusted Home Remodeler Specializing in Kitchens & Baths
 DENALI BUILDERS & Design
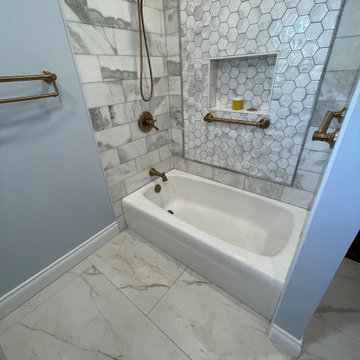
This beautifully designed bathroom blends soft blue tones with champagne gold fixtures for a calm, elevated feel. A handcrafted solid wood vanity anchors the space, paired with a refined stone countertop that adds timeless elegance. Custom tilework surrounds the tub, showcasing authentic materials and thoughtful craftsmanship throughout. Warm metallic accents and clean lines create a spa-inspired atmosphere that feels both luxurious and inviting. Every detail was carefully chosen to deliver a serene, high-end retreat with lasting quality
 Showcase Builders
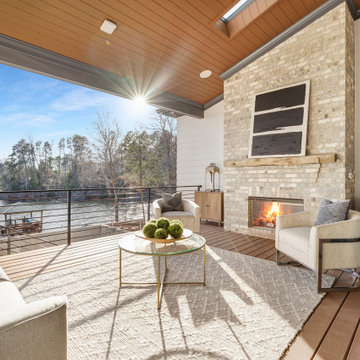
"About The Project: This elegant home embodies contemporary sophistication harmonized with farmhouse charm. Meticulously crafted, the property boasts an expansive 3500 square feet of conditioned living space. The house features three comfortable bedrooms, 3.5 luxurious bathrooms, and special attributes that create a unique sense of style.
High ten-foot ceilings invite an airy ambiance, enhanced by stunning shiplap trim work on the walls and ceilings. Cedar beams add warmth and authenticity to the living and dining rooms, echoing the home's farmhouse roots. Vaulted ceilings adorn the master bedroom and dining room, while an oversized closet provides ample storage. The master bath stands out as an oasis of indulgence with a free-standing tub and his-and-hers vanities, offering a daily escape into tranquility.
A distinctive custom iron front door greets visitors, leading them into the captivating blend of design and function inside. The exterior reflects the meticulous attention to detail prevalent throughout the home, with gorgeous brickwork adding to the allure. On a lot spanning 0.8 acres, this home capitalizes on its lakeside location to offer an unparalleled lifestyle that blends luxury with the bliss of nature.
Showcase Builders is a member of the Certified Luxury Builders Network.
Certified Luxury Builders is a network of leading custom home builders and luxury home and condo remodelers who create 5-Star experiences for luxury home and condo owners from New York to Los Angeles and Boston to Naples.
As a Certified Luxury Builder, Showcase Builders is proud to feature photos of select projects from our members around the country to inspire you with design ideas. Please feel free to contact the specific Certified Luxury Builder with any questions or inquiries you may have about their projects. Please visit www.CLBNetwork.com for a directory of CLB members featured on Houzz and their contact information."
 DENALI BUILDERS & Design
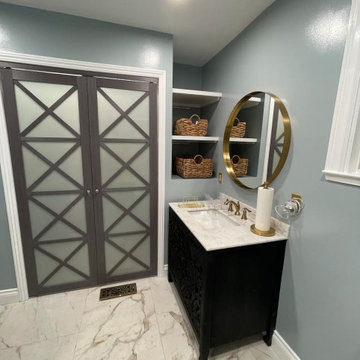
This beautifully designed bathroom blends soft blue tones with champagne gold fixtures for a calm, elevated feel. A handcrafted solid wood vanity anchors the space, paired with a refined stone countertop that adds timeless elegance. Custom tilework surrounds the tub, showcasing authentic materials and thoughtful craftsmanship throughout. Warm metallic accents and clean lines create a spa-inspired atmosphere that feels both luxurious and inviting. Every detail was carefully chosen to deliver a serene, high-end retreat with lasting quality
8