
Search results for "Showcasing" in Home Design Ideas
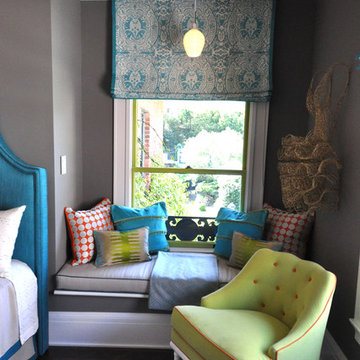
 Janet Paik
Design: Artistic Design for Living
Photo: Janet Paik © 2014 Houzz
Example of a trendy bedroom design in San Francisco
Example of a trendy bedroom design in San Francisco
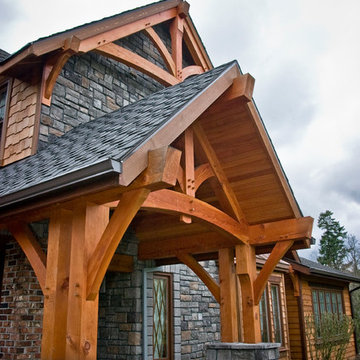
 Arrow Timber Framing
Mike Schultz Photography
Arrow Timber Framing
9726 NE 302nd St, Battle Ground, WA 98604
(360) 687-1868
Web Site: https://www.arrowtimber.com

 PurePhoto.com
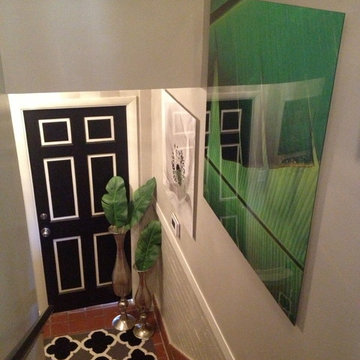
Amy Peltier (of A. Peltier Interiors) uses "80 Windows" by Jeremy Brooks as a large-scale installation in her sitting room of the Carriage House of the 2015 Pasadena Showcase House of Design.
Find the right local pro for your project
 Cameo Homes Inc.
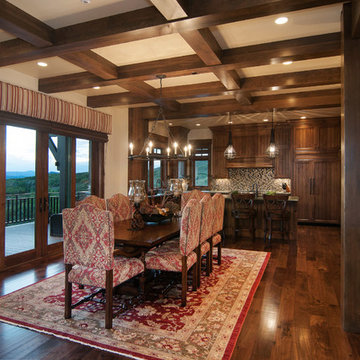
Park City Showcase of Homes 2013 by Utah Home Builder, Cameo Homes Inc., in Tuhaye, Park City, Utah. www.cameohomesinc.com
Mountain style dining room photo in Salt Lake City
Mountain style dining room photo in Salt Lake City
 Carolyn Reyes
Photo: Carolyn Reyes © 2015 Houzz
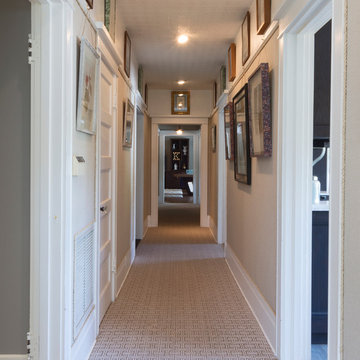
Carriage House Hall
Design team: Interior Devine, Inc.
Hallway - traditional hallway idea in Los Angeles
Hallway - traditional hallway idea in Los Angeles
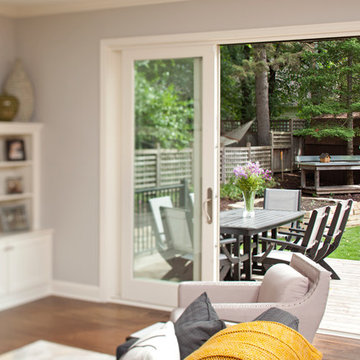
 Housing First Minnesota
LandMark Photography
C.R.E. Construction, R44
BATC
Parade of Homes
Remodelers Showcase, Fall 2014
http://www.ParadeofHomes.org


Sponsored
Columbus, OH
Transforming Spaces in Columbus

Daniel Home
Premier Interior Design Team Transforming Spaces in Franklin Co, Ohio
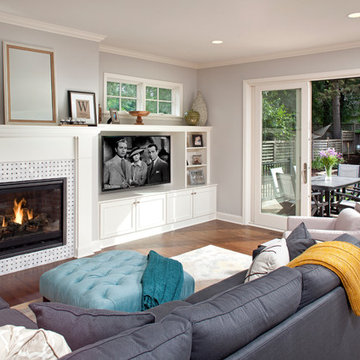 Housing First Minnesota
LandMark Photography
C.R.E. Construction, R44
BATC
Parade of Homes
Remodelers Showcase, Fall 2014
http://www.ParadeofHomes.org
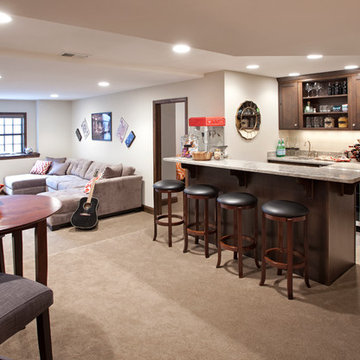 Housing First Minnesota
LandMark Photography
C.R.E. Construction, R44
BATC
Parade of Homes
Remodelers Showcase, Fall 2014
http://www.ParadeofHomes.org
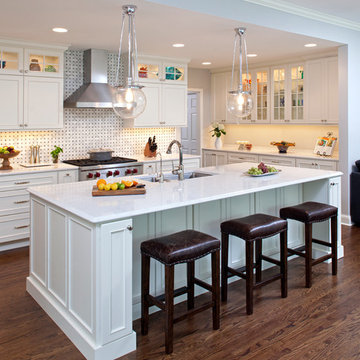 Housing First Minnesota
LandMark Photography
C.R.E. Construction, R44
BATC
Parade of Homes
Remodelers Showcase, Fall 2014
http://www.ParadeofHomes.org
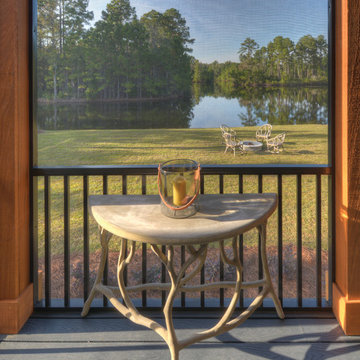
 Georgia Coast Design & Construction
Georgia Coast Design & Construction - Southern Living Custom Builder Showcase Home at St. Simons Island, GA
Built on a one-acre, lakefront lot on the north end of St. Simons Island, the Southern Living Custom Builder Showcase Home is characterized as Old World European featuring exterior finishes of Mosstown brick and Old World stucco, Weathered Wood colored designer shingles, cypress beam accents and a handcrafted Mahogany door.
Inside the three-bedroom, 2,400-square-foot showcase home, Old World rustic and modern European style blend with high craftsmanship to create a sense of timeless quality, stability, and tranquility. Behind the scenes, energy efficient technologies combine with low maintenance materials to create a home that is economical to maintain for years to come. The home's open floor plan offers a dining room/kitchen/great room combination with an easy flow for entertaining or family interaction. The interior features arched doorways, textured walls and distressed hickory floors.

 Adrienne DeRosa
Adrienne DeRosa © 2014 Houzz Inc.
Jennifer's vanity is home to a treasure trove of vintage jewelry, highlighted by creative storage solutions. What was once a tool box now hangs on the wall to house various necklaces. Even with such rugged origins, the display has a decidedly feminine appeal.
"My girlfriend had come across these old tool boxes at an estate sale. The person that owned them painted the tools that hung on each hook, so it makes for a great story," says Jennifer.
Tool box containers: Stash Style
Photo: Adrienne DeRosa © 2014 Houzz


Sponsored
Columbus, OH
Transforming Spaces in Columbus
Daniel Home
Premier Interior Design Team Transforming Spaces in Franklin Co, Ohio
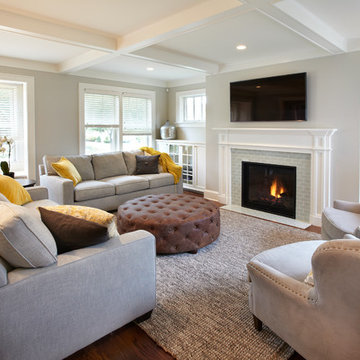 Housing First Minnesota
Kuhl Design, #R56
Tour remodeled homes during the final weekend of the Parade of Homes: March 18-20, 2016 • Remodelers Showcase

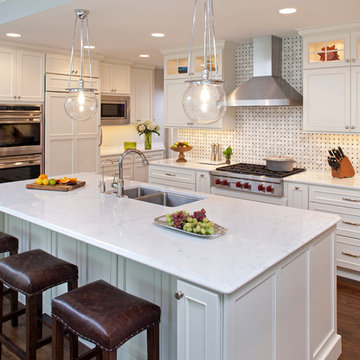 Housing First Minnesota
LandMark Photography
C.R.E. Construction, R44
BATC
Parade of Homes
Remodelers Showcase, Fall 2014
http://www.ParadeofHomes.org

 National Association of Home Builders
Manufacturer: Golden Eagle Log Homes - http://www.goldeneagleloghomes.com/
Builder: Rich Leavitt – Leavitt Contracting - http://leavittcontracting.com/
Location: Mount Washington Valley, Maine
Project Name: South Carolina 2310AR
Square Feet: 4,100

Sponsored
Columbus, OH
Transforming Spaces in Columbus
Daniel Home
Premier Interior Design Team Transforming Spaces in Franklin Co, Ohio

 Jamie Bush & Co.
Eat-in kitchen - transitional u-shaped eat-in kitchen idea in Los Angeles with flat-panel cabinets, dark wood cabinets, white appliances and a peninsula
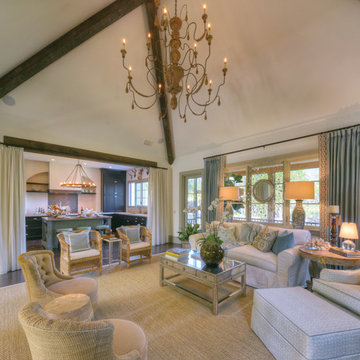 Georgia Coast Design & Construction
 Georgia Coast Design & Construction - Southern Living Custom Builder Showcase Home at St. Simons Island, GA
Built on a one-acre, lakefront lot on the north end of St. Simons Island, the Southern Living Custom Builder Showcase Home is characterized as Old World European featuring exterior finishes of Mosstown brick and Old World stucco, Weathered Wood colored designer shingles, cypress beam accents and a handcrafted Mahogany door.
Inside the three-bedroom, 2,400-square-foot showcase home, Old World rustic and modern European style blend with high craftsmanship to create a sense of timeless quality, stability, and tranquility. Behind the scenes, energy efficient technologies combine with low maintenance materials to create a home that is economical to maintain for years to come. The home's open floor plan offers a dining room/kitchen/great room combination with an easy flow for entertaining or family interaction. The interior features arched doorways, textured walls and distressed hickory floors.
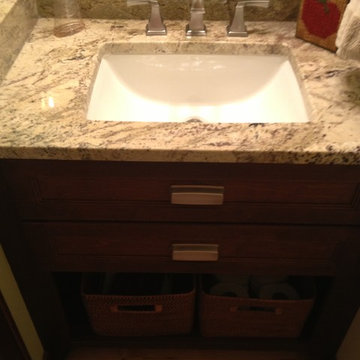
 Roberts Residential Remodeling
Bathroom from one of our Remodelers Showcase homes (R33).
Inspiration for a craftsman bathroom remodel in Minneapolis
Inspiration for a craftsman bathroom remodel in Minneapolis
40