
Search results for "Showcasing" in Home Design Ideas
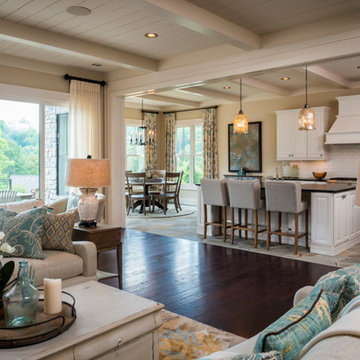
 Wellborn Cabinet, Inc.
2014 Southern Living Custom Builder Program Showcase Home at The Cliffs at Keowee Falls
Inspiration for a craftsman kitchen remodel in Birmingham
Inspiration for a craftsman kitchen remodel in Birmingham

 Jay Sifford
We needed a bridge to cross the dry creek bed, so I designed a version of a Japanese yatsuhashi, or zig zag, bridge. It is clad in concrete backer board. I wanted to simulate a granite mountain plateau with a boulder peak. The client purchased the concrete lantern which perfectly complements the entrance to this woodland garden.
Photo by Jay Sifford
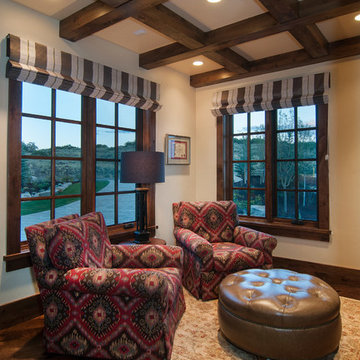
 Cameo Homes Inc.
Park City Showcase of Homes 2013 by Utah Home Builder, Cameo Homes Inc., in Tuhaye, Park City, Utah. www.cameohomesinc.com
Living room - rustic living room idea in Salt Lake City
Living room - rustic living room idea in Salt Lake City
Find the right local pro for your project
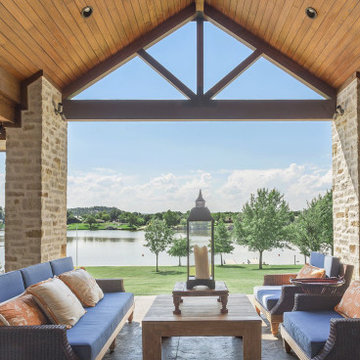

 ABD STUDIO
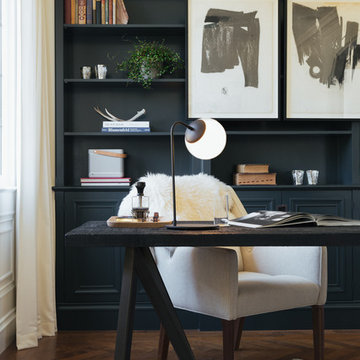
Bess Friday
Transitional freestanding desk medium tone wood floor home office photo in San Francisco with black walls
Transitional freestanding desk medium tone wood floor home office photo in San Francisco with black walls
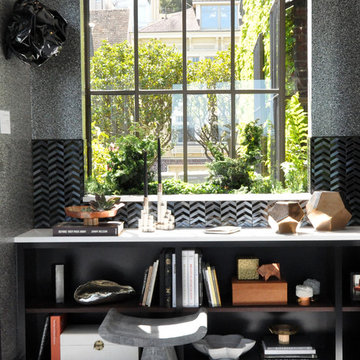

 BaDesign
Charred Wood Sculpture. Faceted shapes come together to form a circle
Photographer: Steven Poe
Photo of a modern landscaping in San Francisco.
Photo of a modern landscaping in San Francisco.

Sponsored
Columbus, OH
Transforming Spaces in Columbus

Daniel Home
Premier Interior Design Team Transforming Spaces in Franklin Co, Ohio
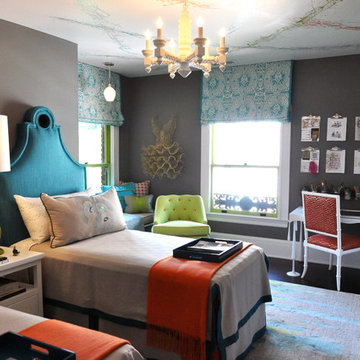
 Janet Paik
Design: Artistic Design for Living
Photo: Janet Paik © 2014 Houzz
Inspiration for a contemporary bedroom remodel in San Francisco
Inspiration for a contemporary bedroom remodel in San Francisco
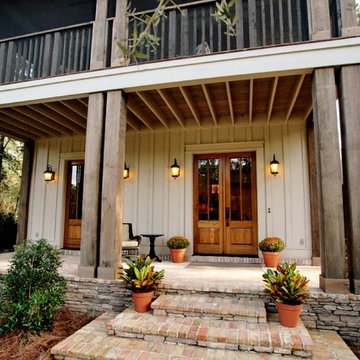
 Bob Chatham Custom Home Design
This two story cottage built by Pat Achee of Achee Properties, Inc. is the Baldwin County Home builders Association's Showcase Home for 2009. Designed by Bob Chatham, it is the first BCHA Showcase Home to be built as a National Association Of Home Builders "Green Certified" home. Located in The Waters of Fairhope, Alabama only minutes from downtown Fairhope. The recycled wood, open rafter tails, screened porches and stone skirting make up some of the natural hues that give this house it's casual appeal. The separate guest suite can be a multifunctional area that provides privacy from the main house. The screened side porch with it's stone fireplace and flat screen TV is a great place to hang out and watch the games. Furnishings provided by Malouf Furniture and Design in Foley, AL.
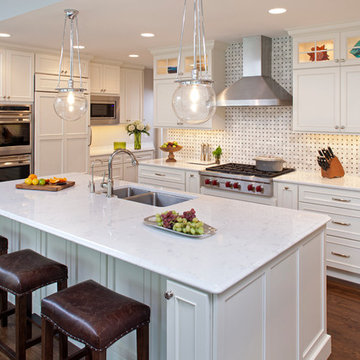
 Housing First Minnesota
LandMark Photography
C.R.E. Construction, R44
BATC
Parade of Homes
Remodelers Showcase, Fall 2014
http://www.ParadeofHomes.org

 Catherine Kwong Design
Bess Friday
Transitional dark wood floor living room photo in San Francisco with white walls and a standard fireplace
Transitional dark wood floor living room photo in San Francisco with white walls and a standard fireplace
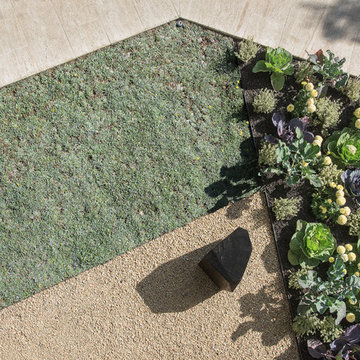 BaDesign
Steel edging distinguishes areas of gold gravel, drought tolerant "lawn", and a combination of edible plants.
Photographer: Steven Poe
Photo of a modern landscaping in San Francisco.
Photo of a modern landscaping in San Francisco.
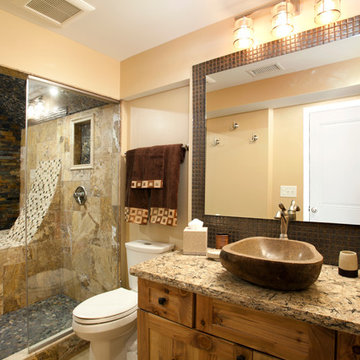 Housing First Minnesota
Spacecrafting
Tour remodeled homes during the final weekend of the Parade of Homes: March 18-20, 2016 • Remodelers Showcase
Bathroom - bathroom idea in Minneapolis
Bathroom - bathroom idea in Minneapolis

Sponsored
Columbus, OH
Transforming Spaces in Columbus
Daniel Home
Premier Interior Design Team Transforming Spaces in Franklin Co, Ohio
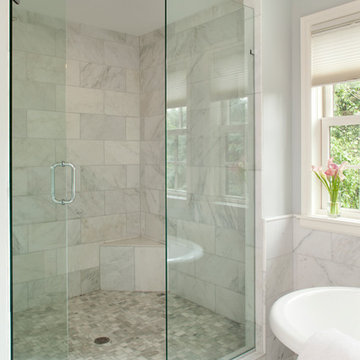 Housing First Minnesota
LandMark Photography
C.R.E. Construction, R44
BATC
Parade of Homes
Remodelers Showcase, Fall 2014
http://www.ParadeofHomes.org
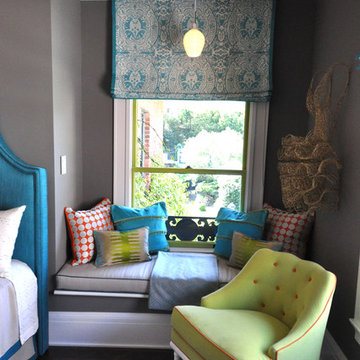 Janet Paik
Design: Artistic Design for Living
Photo: Janet Paik © 2014 Houzz
Example of a trendy bedroom design in San Francisco
Example of a trendy bedroom design in San Francisco
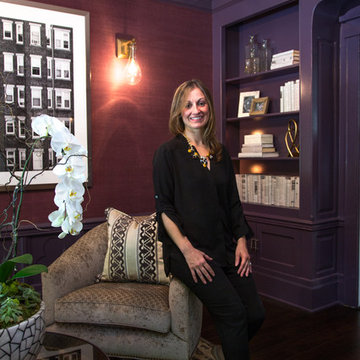
 PurePhoto.com
Amy Peltier (of A. Peltier Interiors) uses "80 Windows" by Jeremy Brooks as a large-scale installation in her sitting room of the Carriage House of the 2015 Pasadena Showcase House of Design.
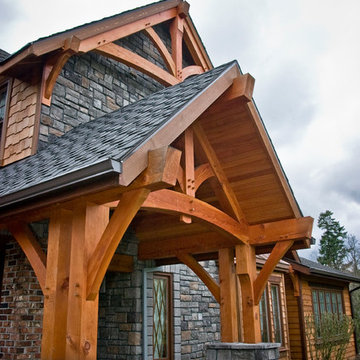
 Arrow Timber Framing
Mike Schultz Photography
Arrow Timber Framing
9726 NE 302nd St, Battle Ground, WA 98604
(360) 687-1868
Web Site: https://www.arrowtimber.com

Sponsored
Columbus, OH
Transforming Spaces in Columbus
Daniel Home
Premier Interior Design Team Transforming Spaces in Franklin Co, Ohio
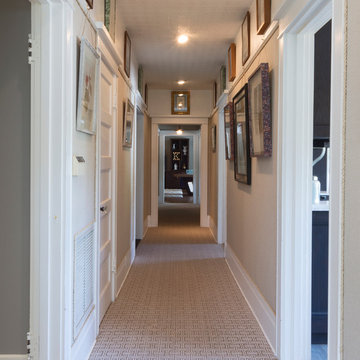
 Carolyn Reyes
Photo: Carolyn Reyes © 2015 Houzz
Carriage House Hall
Design team: Interior Devine, Inc.
Hallway - traditional hallway idea in Los Angeles
Hallway - traditional hallway idea in Los Angeles
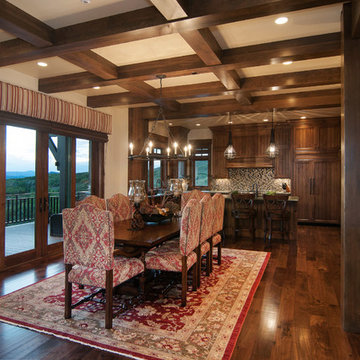 Cameo Homes Inc.
Park City Showcase of Homes 2013 by Utah Home Builder, Cameo Homes Inc., in Tuhaye, Park City, Utah. www.cameohomesinc.com
Mountain style dining room photo in Salt Lake City
Mountain style dining room photo in Salt Lake City
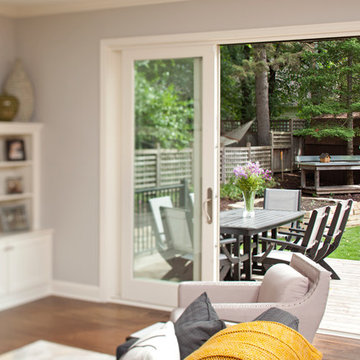 Housing First Minnesota
LandMark Photography
C.R.E. Construction, R44
BATC
Parade of Homes
Remodelers Showcase, Fall 2014
http://www.ParadeofHomes.org
39