
Search results for "Shower accent tile" in Home Design Ideas

 Pittsburgh Remodeling Company
Robert Schwerdt
Large 1960s 3/4 green tile and cement tile porcelain tile and beige floor freestanding bathtub photo with a trough sink, flat-panel cabinets, dark wood cabinets, concrete countertops, beige walls and a two-piece toilet
Large 1960s 3/4 green tile and cement tile porcelain tile and beige floor freestanding bathtub photo with a trough sink, flat-panel cabinets, dark wood cabinets, concrete countertops, beige walls and a two-piece toilet

 Clearcut & Co
This custom primary bathroom in Raleigh NC balances classic and contemporary design with a white double vanity, marble countertops, brass accents, and oversized mirrors. A frameless glass shower with white herringbone tile and recessed niches completes the light-filled, luxurious space.
 Jodi Gillespie Interior Design
Architect: MS&R
Photographer: Susan Gilmore

Claw-foot bathtub - traditional beige tile and subway tile black floor claw-foot bathtub idea in Minneapolis with an undermount sink, recessed-panel cabinets, white cabinets and brown countertops
Claw-foot bathtub - traditional beige tile and subway tile black floor claw-foot bathtub idea in Minneapolis with an undermount sink, recessed-panel cabinets, white cabinets and brown countertops
Find the right local pro for your project

 LD&A
LD&AExample of a large transitional master white tile and porcelain tile gray floor freestanding bathtub design in Calgary with recessed-panel cabinets, blue cabinets, an undermount sink, white countertops, white walls, quartz countertops and a hinged shower door

 Emser Tile
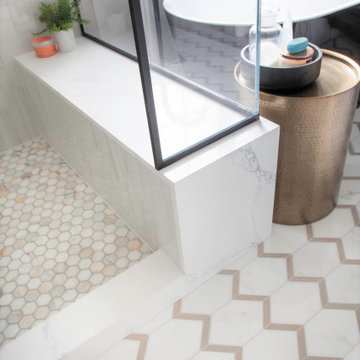
bianco gioia marble with metro taupe flooring
Example of a large classic master gray tile, white tile and marble tile porcelain tile and beige floor alcove shower design in Dallas with beige cabinets, beige walls, an undermount sink, marble countertops, a hinged shower door and recessed-panel cabinets
Example of a large classic master gray tile, white tile and marble tile porcelain tile and beige floor alcove shower design in Dallas with beige cabinets, beige walls, an undermount sink, marble countertops, a hinged shower door and recessed-panel cabinets
 Signature Designs Kitchen | Bath | Interiors
Black and White bathroom with forest green vanity cabinets.
Home design - farmhouse master white tile and porcelain tile porcelain tile, white floor, single-sink and wallpaper home design idea in Denver with recessed-panel cabinets, green cabinets, a two-piece toilet, white walls, an undermount sink, quartz countertops, a hinged shower door, white countertops and a built-in vanity
Home design - farmhouse master white tile and porcelain tile porcelain tile, white floor, single-sink and wallpaper home design idea in Denver with recessed-panel cabinets, green cabinets, a two-piece toilet, white walls, an undermount sink, quartz countertops, a hinged shower door, white countertops and a built-in vanity
 Kitchen & Bath ReStylers
Warren Smith, CMKBD, CAPS

Inspiration for a timeless beige tile and stone tile mosaic tile floor corner bathtub remodel in Seattle with beige walls
Inspiration for a timeless beige tile and stone tile mosaic tile floor corner bathtub remodel in Seattle with beige walls

Sponsored
Sunbury, OH

J.Holderby - Renovations
Franklin County's Leading General Contractors - 2X Best of Houzz!

 DOUBLE OAK CONSTRUCTION

Modern integrated bathroom sink countertops, open shower, frameless shower, Corner Vanities, removed the existing tub, converting it into a sleek white subway tiled shower with sliding glass door and chrome accents
 L-ONE DESIGN,LLC
Bathroom renovation of a small apartment in downtown, Manhattan.
Photos taken by Richard Cadan Photography.
Example of a large minimalist master stone slab porcelain tile and gray floor tub/shower combo design in New York with flat-panel cabinets, white cabinets, a drop-in sink, brown walls and a hinged shower door
Example of a large minimalist master stone slab porcelain tile and gray floor tub/shower combo design in New York with flat-panel cabinets, white cabinets, a drop-in sink, brown walls and a hinged shower door



 Sunrise Building & Remodeling Inc
guest bath with marble mosaic tile, marble floor and base, custom wood J Tribble vanity with marble top
Example of a transitional beige tile and subway tile marble floor alcove shower design in New York with white cabinets, an undermount sink, marble countertops and shaker cabinets
Example of a transitional beige tile and subway tile marble floor alcove shower design in New York with white cabinets, an undermount sink, marble countertops and shaker cabinets

 In the Deets
Bright and fun bathroom featuring a floating, navy, custom vanity, decorative, patterned, floor tile that leads into a step down shower with a linear drain. The transom window above the vanity adds natural light to the space.

 VanderHorn Architects
The main space features a soaking tub and vanity, while the sauna, shower and toilet rooms are arranged along one side of the room.
Gus Cantavero Photography



 Cure Design Group
Cure Design Group (636) 294-2343 https://curedesigngroup.com/
Designed by Cure Design Group and Town and Style Magazine feature 5/2013. This space was a total renovation! Designed for a young family that wanted it to be cozy, casual with the ability to entertain and lounge without feeling like they are in the "basement"

 Ash Pierce Design, LLC
This spacious Master Bath was once a series of three small rooms. Walls were removed and the layout redesigned to create an open, luxurious bath, with a curbless shower, heated floor, folding shower bench, body spray shower heads as well as a hand-held shower head. Storage for hair-dryer etc. is tucked behind the cabinet doors, along with hidden electrical outlets.
- Sally Painter Photography, Portland, Oregon

 Sweetlake Interior Design LLC
This is an older house in Rice University that needed an updated master bathroom. The original shower was only 36" x 36". Spa Bath Renovation Spring 2014, Design and build. We moved the tub, shower and toilet to different locations to make the bathroom look more organized. We used pure white caeserstone counter tops, hansgrohe metris faucet, glass mosaic tile (Daltile - City Lights), stand silver 12 x 24 porcelain floor cut into 4 x 24 strips to make the chevron pattern on the floor, shower glass panel, shower niche, rain shower head, wet bath floating tub. Custom cabinets in a grey stain with mirror doors and circle overlays. The tower in center features charging station for toothbrushes, iPADs, and cell phones. Spacious Spa Bath. TV in bathroom, large chandelier in bathroom. Half circle cabinet doors with mirrors. Anther chandelier in a master bathroom. Zig zag tile design, zig zag how to do floor, how to do a zig tag tile floor, chevron tile floor, zig zag floor cut tile, chevron floor cut tile, chevron tile pattern, how to make a tile chevron floor pattern, zig zag tile floor pattern.

 Mark Davis Design
Inspiration for a small 1950s master white tile and ceramic tile cement tile floor, white floor and single-sink tub/shower combo remodel in San Francisco with an undermount tub, a two-piece toilet, flat-panel cabinets, light wood cabinets, white walls, an integrated sink, white countertops, a niche and a floating vanity

Sponsored
Plain City, OH

Kuhns Contracting, Inc.
Central Ohio's Trusted Home Remodeler Specializing in Kitchens & Baths
 Christian Brothers Cabinets

Inspiration for a country white tile and subway tile multicolored floor corner shower remodel in Minneapolis with shaker cabinets, white cabinets, white walls, an undermount sink and gray countertops

 Moore Designs Inc
Stunning and unique best describe this truly is masterfully constructed and designed Master Bath within this lavish home addition. With shower walls made from solid stone slabs, the complimentary stand-alone tub, bold crown molding, and jeweled chandlers combinations chosen for this space are stunning.

 VK Bathrooms
Hexagonal tiles in a bathroom wall
Inspiration for a contemporary white tile alcove bathtub remodel in Melbourne with a vessel sink, flat-panel cabinets, medium tone wood cabinets and a two-piece toilet
Inspiration for a contemporary white tile alcove bathtub remodel in Melbourne with a vessel sink, flat-panel cabinets, medium tone wood cabinets and a two-piece toilet
36