
Search results for "Shower backsplash" in Home Design Ideas

Mid-sized minimalist master blue tile and cement tile concrete floor doorless shower photo in Austin with an undermount sink, flat-panel cabinets, gray cabinets, quartz countertops, a one-piece toilet and white walls
 Nico Interior Design

Example of a mid-sized transitional single-wall dedicated laundry room design in Other with shaker cabinets, gray cabinets, gray walls, a stacked washer/dryer and white countertops
 4-D Photography LLC

Inspiration for a transitional 3/4 gray tile, white tile and marble tile alcove shower remodel in Miami with recessed-panel cabinets, black cabinets, a two-piece toilet, gray walls, a trough sink and a hinged shower door
Find the right local pro for your project
 Urbane Design
jacob bodkin

Inspiration for a contemporary gray tile and mosaic tile bathroom remodel in Austin with flat-panel cabinets, gray cabinets, pink walls and an undermount sink
Inspiration for a contemporary gray tile and mosaic tile bathroom remodel in Austin with flat-panel cabinets, gray cabinets, pink walls and an undermount sink
 By Design Custom Home Concierge
Both kids LOVED the accent tile so we gave a different twist to each one.
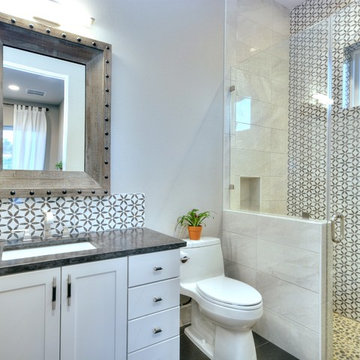
Inspiration for a contemporary multicolored tile alcove shower remodel in Austin with an undermount sink, shaker cabinets, white cabinets and gray walls
Inspiration for a contemporary multicolored tile alcove shower remodel in Austin with an undermount sink, shaker cabinets, white cabinets and gray walls
 HAUS | Architecture For Modern Lifestyles

Master Bathroom Suite with floating vanities, curved glass tile walls, multi-plane skylights, and custom millwork with make-up station - Interior Architecture: HAUS | Architecture + LEVEL Interiors - Photo: Ryan Kurtz

 Shannon Ggem Design
Photo by Mike Kelley
Gorgeous master bath manages to have white marble and not be icy cold feeling.
Alcove shower - large transitional master black tile and stone tile marble floor alcove shower idea in Los Angeles with shaker cabinets, gray cabinets, a one-piece toilet, white walls, an undermount sink, marble countertops and a hinged shower door
Alcove shower - large transitional master black tile and stone tile marble floor alcove shower idea in Los Angeles with shaker cabinets, gray cabinets, a one-piece toilet, white walls, an undermount sink, marble countertops and a hinged shower door


 DXT Studio
Adrian Ozimek
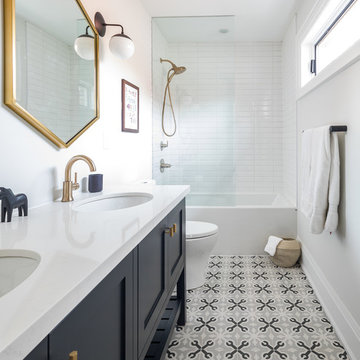
Example of a transitional white tile gray floor bathroom design in Toronto with shaker cabinets, gray cabinets, white walls, an undermount sink and white countertops
Example of a transitional white tile gray floor bathroom design in Toronto with shaker cabinets, gray cabinets, white walls, an undermount sink and white countertops

 Caroline Day Design
Inspiration for a small mediterranean master ceramic tile and blue tile mosaic tile floor and turquoise floor bathroom remodel in San Francisco with white walls, a wall-mount sink and white countertops
 Studio SHK
Lee Keiper
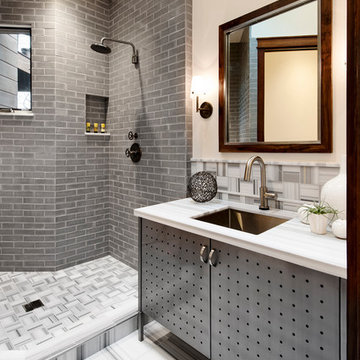
Example of a trendy gray tile bathroom design in San Francisco with an undermount sink, flat-panel cabinets and beige walls
Example of a trendy gray tile bathroom design in San Francisco with an undermount sink, flat-panel cabinets and beige walls
 Dostie Homes

Transitional master gray tile, white tile and glass tile ceramic tile walk-in shower photo in Jacksonville with gray walls

 Reynolds Architecture- Design & Construction
Example of a large country master white tile and marble tile marble floor and white floor bathroom design in Chicago with white cabinets, a one-piece toilet, gray walls, an undermount sink, marble countertops and recessed-panel cabinets
 Twickenham Homes & Remodeling

Inspiration for a mid-sized craftsman master beige tile and ceramic tile ceramic tile corner shower remodel in Birmingham with a hot tub and beige walls

Sponsored
Sunbury, OH

J.Holderby - Renovations
Franklin County's Leading General Contractors - 2X Best of Houzz!
 Spazio LA

The remodeled bathroom features a beautiful custom vanity with an apron sink, patterned wall paper, white square ceramic tiles backsplash, penny round tile floors with a matching shampoo niche, shower tub combination with custom frameless shower enclosure and Wayfair mirror and light fixtures.
 Creative Design Construction, Inc.
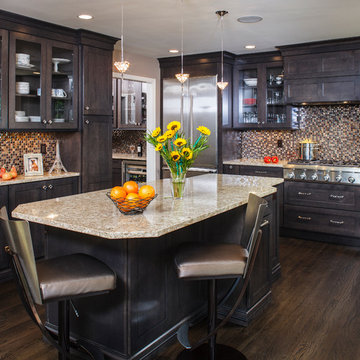
Our client came to us with the vision of sprucing up her outdated builder grade kitchen. The uninteresting space had no resemblance to the rest of the home or the homeowners personality. We had the challenge of blending each to make a functional but lavish kitchen for her and her family to enjoy.
Tucked away in the suburbs of New York City, we developed a metropolitan chic concept to present to the homeowner. She feel in love with the theme and off we went.
Our design revamped and revitalized the kitchen with a 360 degree turn. The once dull kitchen was brought to life. We added instant style by incorporating jeweled hardware and a decorative glass backsplash to create the perfect space.
 Laura Hunt Design

Eat-in kitchen - large rustic l-shaped dark wood floor eat-in kitchen idea in San Francisco with a double-bowl sink, shaker cabinets, white cabinets, stainless steel appliances, an island, marble countertops, beige backsplash and stone tile backsplash
 TNHometour.com
Jeff Graham

Bathroom - transitional 3/4 white tile mosaic tile floor and white floor bathroom idea in Nashville with shaker cabinets, gray cabinets, white walls, an undermount sink and gray countertops
Bathroom - transitional 3/4 white tile mosaic tile floor and white floor bathroom idea in Nashville with shaker cabinets, gray cabinets, white walls, an undermount sink and gray countertops


 CairnsCraft Design & Remodel
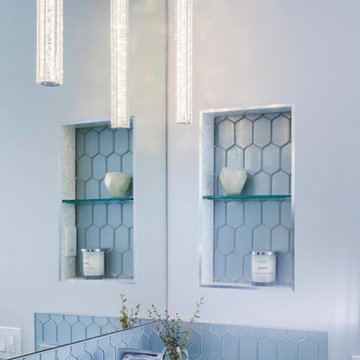
Example of a mid-sized transitional kids' blue tile and glass tile porcelain tile and gray floor bathroom design in San Diego with shaker cabinets, brown cabinets, a two-piece toilet, red walls, an undermount sink, quartz countertops and white countertops
 Calfayan Construction Associates

Example of a transitional white tile and subway tile mosaic tile floor and white floor bathroom design in Philadelphia with a two-piece toilet and gray walls

 Honest Living
Bathroom - mid-sized contemporary master green tile and ceramic tile slate floor, double-sink, exposed beam, vaulted ceiling and black floor bathroom idea in Chicago with flat-panel cabinets, light wood cabinets, an integrated sink, solid surface countertops, white countertops and a floating vanity
16