
Search results for "Shower backsplash" in Home Design Ideas
 Pinnacle Design & Remodeling

A California coastal design with this custom home new build. Here we're showcasing the kitchen with two-tone shaker cabinetry with an off-white and custom green island. An artisan-style backsplash, quartz countertops, and pops of gold and stained wood throughout. Vaulted ceiling with an open concept into the living room and dining space.
 Bardi Designs
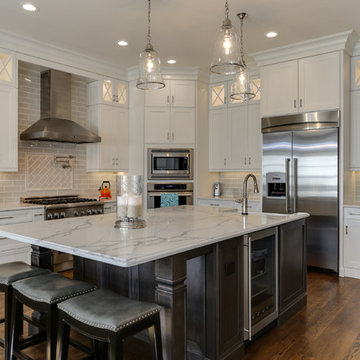
Inspiration for a large contemporary l-shaped dark wood floor and brown floor eat-in kitchen remodel in Raleigh with a farmhouse sink, shaker cabinets, white cabinets, quartzite countertops, gray backsplash, subway tile backsplash, stainless steel appliances and an island
 Reliable Renovations

Small trendy kids' beige tile and ceramic tile ceramic tile and gray floor bathroom photo in San Diego with a drop-in sink, furniture-like cabinets, white cabinets, quartz countertops, an undermount tub, white walls and a two-piece toilet
Find the right local pro for your project
 Solid Kitchen & Bath

mid century modern bathroom design.
herringbone tiles, brick wall, cement floor tiles, gold fixtures, round mirror and globe scones.
corner shower with subway tiles and penny tiles.
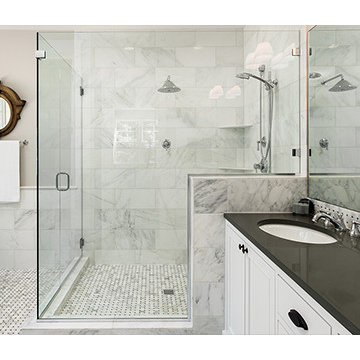
 Artmill Group
Bathroom - large transitional master white tile and marble tile marble floor and gray floor bathroom idea in Chicago with shaker cabinets, white cabinets, beige walls, an undermount sink and a hinged shower door
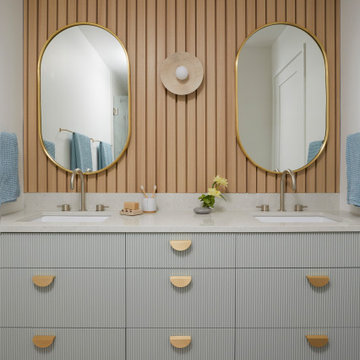
 Cathie Hong Interiors
This builder-grade townhome got a cosmetic makeover from head to toe, complete with new fixtures, millwork, flooring & furniture.
Inspiration for a mid-sized scandinavian kids' double-sink, ceramic tile, gray floor and wood wall alcove shower remodel in San Francisco with blue cabinets, quartz countertops, a hinged shower door, gray countertops, a built-in vanity, a one-piece toilet, white walls and an undermount sink
Inspiration for a mid-sized scandinavian kids' double-sink, ceramic tile, gray floor and wood wall alcove shower remodel in San Francisco with blue cabinets, quartz countertops, a hinged shower door, gray countertops, a built-in vanity, a one-piece toilet, white walls and an undermount sink

 Allison Landers
Trendy medium tone wood floor kitchen photo in Minneapolis with an undermount sink, glass-front cabinets, medium tone wood cabinets, white backsplash, subway tile backsplash and stainless steel appliances


 Interior Transformations
Kenneth M. Wyner Photography, Inc.
Mid-sized transitional 3/4 gray tile and porcelain tile porcelain tile bathroom photo in Baltimore with an undermount sink, beaded inset cabinets, dark wood cabinets, granite countertops, a two-piece toilet and gray walls
Mid-sized transitional 3/4 gray tile and porcelain tile porcelain tile bathroom photo in Baltimore with an undermount sink, beaded inset cabinets, dark wood cabinets, granite countertops, a two-piece toilet and gray walls
 Gainesville Kitchen & Bath
Powered by CABINETWORX
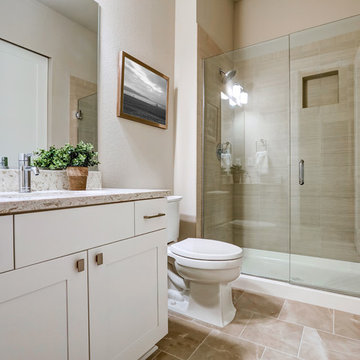
Masterbrand, quartz counter tops, porcelain flooring, glass shower doors, walk in shower, built in shower niche, white bathroom cabinets
 Devine Bath & Kitchen
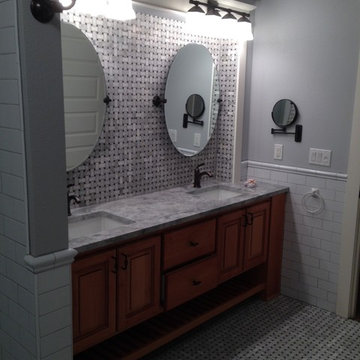
We love that the flooring pattern was chosen as the backsplash of the double vanity. The different patterns and tiles work together beautifully since they share the same color palette.
 London Bay Homes
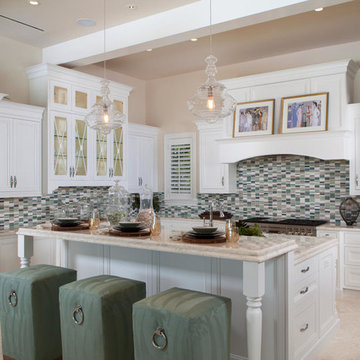
The Avignon features breathtaking views of Quail West’s Arthur Hills-designed golf course and coveted southern exposure.
Fully furnished by Romanza Interior Design, the open floor plan offers a formal dining room, study, second-floor loft and two guest suites with balconies. The kitchen, casual dining area and great room create a large gathering space, with rooms defined by beamed ceilings and archways.
The first-floor owner’s suite features a sitting area framed by a rectangular bay window, a coffered ceiling and two large walk-in closets. Sliding glass doors in the master bath reveal a garden area and outdoor shower.
The outdoor living areas offer motorized screens and insect control to enjoy uninhibited views of the golf course as you grill from the outdoor kitchen, or enjoy a relaxing swim in the custom pool, which includes a sun shelf and spa.
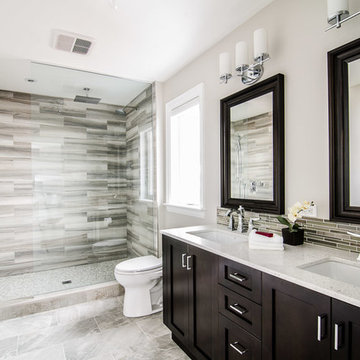
Example of a transitional master porcelain tile and gray tile porcelain tile doorless shower design in Toronto with an undermount sink, shaker cabinets, dark wood cabinets, quartz countertops and brown walls
 CBH Architects

This primary en suite bath by Galaxy Building features a deep soaking tub, large shower, toilet compartment, custom vanity, skylight and tiled wall/backsplash. In House Photography

Sponsored
Fredericksburg, OH

High Point Cabinets
Columbus' Experienced Custom Cabinet Builder | 4x Best of Houzz Winner
 Usable Space Interiors, LLC

Pictures can not really encompass the beauty of this master bath. There is so much detail to take in: from the oxidized and distressed backsplash, to the rustic light fixtures, to the custom cabinets, to early 1920's repurposed closet door, tot he therapeutic pebbled shower pan.... It is just stunning.
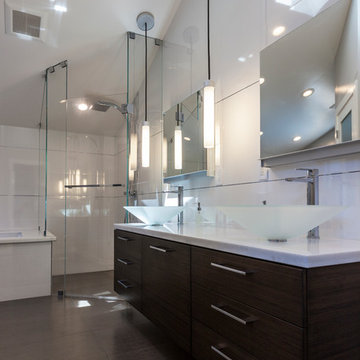
Bathroom - mid-sized modern master brown tile and porcelain tile porcelain tile bathroom idea in San Francisco with a vessel sink, marble countertops, white walls, flat-panel cabinets and dark wood cabinets
 John Buchan Homes

Trendy gray tile gray floor bathroom photo in Seattle with flat-panel cabinets, gray cabinets, gray walls, an undermount sink, a hinged shower door and white countertops
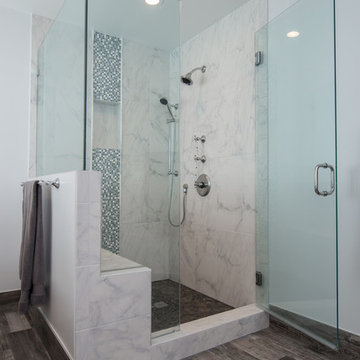


Sponsored
Sunbury, OH

J.Holderby - Renovations
Franklin County's Leading General Contractors - 2X Best of Houzz!

 Burdge & Associates Architects
Oceanfront home designed by Burdge and Associates Architects in Malibu, CA.
Beach style master brown tile and stone tile dark wood floor and brown floor alcove shower photo in Los Angeles with flat-panel cabinets, dark wood cabinets, concrete countertops, gray countertops and white walls
Beach style master brown tile and stone tile dark wood floor and brown floor alcove shower photo in Los Angeles with flat-panel cabinets, dark wood cabinets, concrete countertops, gray countertops and white walls

Alcove shower - contemporary master beige tile and stone slab limestone floor, beige floor and double-sink alcove shower idea in Chicago with flat-panel cabinets, light wood cabinets, an undermount sink, quartz countertops, a hinged shower door, white countertops and a built-in vanity

 Sutherland Design Home, LLC
We removed the long wall of mirrors and moved the tub into the empty space at the left end of the vanity. We replaced the carpet with a beautiful and durable Luxury Vinyl Plank. We simply refaced the double vanity with a shaker style.
164