
Search results for "Shower backsplash" in Home Design Ideas
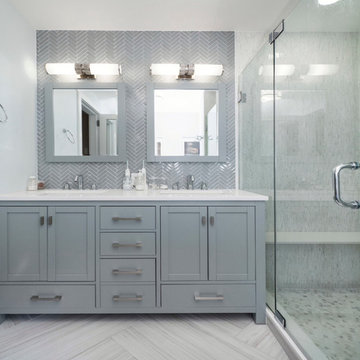
 K-Ann Kreations & Design, Ltd.
Inspiration for a mid-sized contemporary 3/4 gray tile porcelain tile and gray floor alcove shower remodel in New York with shaker cabinets, gray cabinets, an undermount sink and a hinged shower door
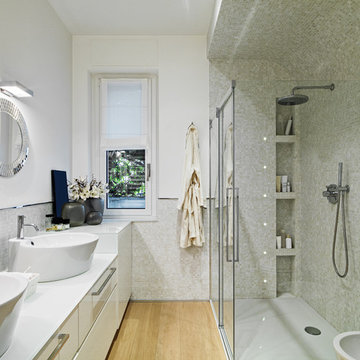
 FIDELITY Builders and Design
Mike S
Example of a trendy white tile and mosaic tile light wood floor and beige floor bathroom design in Los Angeles with flat-panel cabinets, white cabinets, white countertops, white walls and a vessel sink
Example of a trendy white tile and mosaic tile light wood floor and beige floor bathroom design in Los Angeles with flat-panel cabinets, white cabinets, white countertops, white walls and a vessel sink
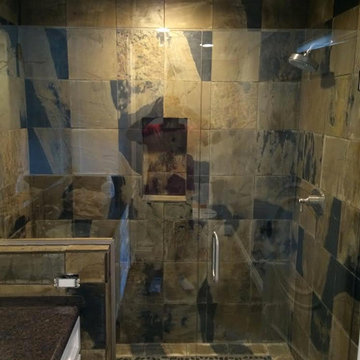
 Domus Surfaces, LLC
slate tile shower with granite slab counter and white cabinets
Alcove shower - mid-sized modern multicolored tile and stone tile slate floor and multicolored floor alcove shower idea in Sacramento with multicolored walls, white cabinets, granite countertops and a hinged shower door
Alcove shower - mid-sized modern multicolored tile and stone tile slate floor and multicolored floor alcove shower idea in Sacramento with multicolored walls, white cabinets, granite countertops and a hinged shower door
Find the right local pro for your project

 1st Choice Kitchen & Bath
The master bath had three in-swinging doors in a very small space and was dark. We eliminated two of the doors, opened up the space, and replaced all the finishes with simple and bright finishes to create a larger inviting space.
 Karen Spiritoso Designs LLC
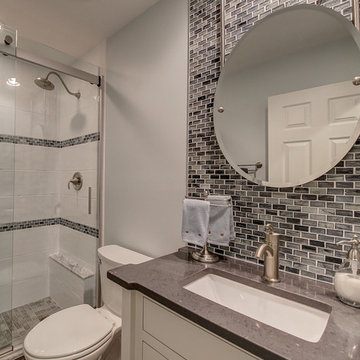
Bathroom - mid-sized coastal 3/4 black tile, gray tile and mosaic tile bathroom idea in Dallas with furniture-like cabinets, white cabinets, a two-piece toilet, gray walls, an undermount sink, quartz countertops and gray countertops

 Fleur de Lis Designs
Aqua/blue Bathroom with Carrera Marble countertops, White cabinets with center upper cabinet, Wide spread faucets, Euro style cabinets. Framed Mirrors.

 Realm Interiors
Joyelle West Photography Cummings Architects
Transitional white tile gray floor alcove shower photo in Boston with medium tone wood cabinets, white walls, a vessel sink, wood countertops, a hinged shower door, brown countertops and flat-panel cabinets
Transitional white tile gray floor alcove shower photo in Boston with medium tone wood cabinets, white walls, a vessel sink, wood countertops, a hinged shower door, brown countertops and flat-panel cabinets

Sponsored
Fredericksburg, OH

High Point Cabinets
Columbus' Experienced Custom Cabinet Builder | 4x Best of Houzz Winner
 Toogood Built Homes
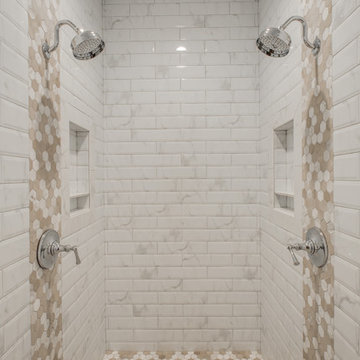
Inspiration for a mid-sized contemporary master gray tile, white tile and marble tile double shower remodel in Austin
 TRG Architecture + Interior Design
Bernard Andre

Example of a trendy master bathroom design in San Francisco with flat-panel cabinets, gray cabinets and an undermount sink
Example of a trendy master bathroom design in San Francisco with flat-panel cabinets, gray cabinets and an undermount sink
 Brianna Michelle Interior Design
Stephen Allen Photography
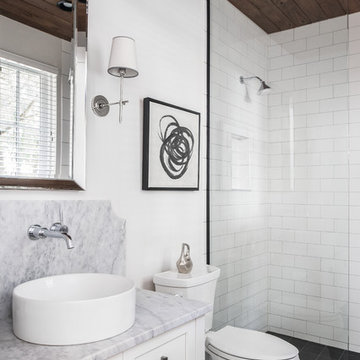
Bathroom - transitional 3/4 white tile and subway tile black floor bathroom idea in Orlando with shaker cabinets, white cabinets, a two-piece toilet, white walls and a vessel sink
Bathroom - transitional 3/4 white tile and subway tile black floor bathroom idea in Orlando with shaker cabinets, white cabinets, a two-piece toilet, white walls and a vessel sink
 AKB Design
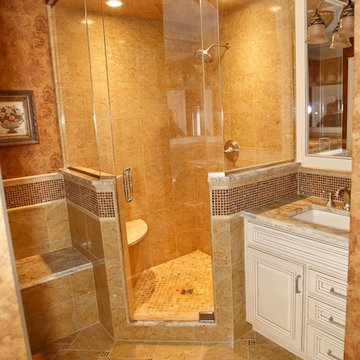
A Tuscan feel with warm tones, combining patterns and textures. A steam shower, private toilet area, double vanities and storage tower.
Inspiration for a mid-sized mediterranean master beige tile and mosaic tile ceramic tile corner shower remodel in Boston with raised-panel cabinets, white cabinets, beige walls, an undermount sink and granite countertops
Inspiration for a mid-sized mediterranean master beige tile and mosaic tile ceramic tile corner shower remodel in Boston with raised-panel cabinets, white cabinets, beige walls, an undermount sink and granite countertops

 Michael Nash Design, Build & Homes
This four-story townhome in the heart of old town Alexandria, was recently purchased by a family of four.
The outdated galley kitchen with confined spaces, lack of powder room on main level, dropped down ceiling, partition walls, small bathrooms, and the main level laundry were a few of the deficiencies this family wanted to resolve before moving in.
Starting with the top floor, we converted a small bedroom into a master suite, which has an outdoor deck with beautiful view of old town. We reconfigured the space to create a walk-in closet and another separate closet.
We took some space from the old closet and enlarged the master bath to include a bathtub and a walk-in shower. Double floating vanities and hidden toilet space were also added.
The addition of lighting and glass transoms allows light into staircase leading to the lower level.
On the third level is the perfect space for a girl’s bedroom. A new bathroom with walk-in shower and added space from hallway makes it possible to share this bathroom.
A stackable laundry space was added to the hallway, a few steps away from a new study with built in bookcase, French doors, and matching hardwood floors.
The main level was totally revamped. The walls were taken down, floors got built up to add extra insulation, new wide plank hardwood installed throughout, ceiling raised, and a new HVAC was added for three levels.
The storage closet under the steps was converted to a main level powder room, by relocating the electrical panel.
The new kitchen includes a large island with new plumbing for sink, dishwasher, and lots of storage placed in the center of this open kitchen. The south wall is complete with floor to ceiling cabinetry including a home for a new cooktop and stainless-steel range hood, covered with glass tile backsplash.
The dining room wall was taken down to combine the adjacent area with kitchen. The kitchen includes butler style cabinetry, wine fridge and glass cabinets for display. The old living room fireplace was torn down and revamped with a gas fireplace wrapped in stone.
Built-ins added on both ends of the living room gives floor to ceiling space provides ample display space for art. Plenty of lighting fixtures such as led lights, sconces and ceiling fans make this an immaculate remodel.
We added brick veneer on east wall to replicate the historic old character of old town homes.
The open floor plan with seamless wood floor and central kitchen has added warmth and with a desirable entertaining space.

 Staging Artists
Example of a trendy u-shaped kitchen design in San Francisco with a farmhouse sink, shaker cabinets, dark wood cabinets, gray backsplash, subway tile backsplash, stainless steel appliances and white countertops


 Coastal Signature Homes

Guest bath has porcelain tile flooring, contrasted with the mosaic tile floor in the shower. Subway tile, grouted in a dark gray, finishes off this stylish gray and white guest bathroom.
 Hankins & Associates, Inc. - Kitchens and Baths

Taking two awkward and original master bath spaces, this bright and open master bath suite was created. Gone was the 60” x 60” corner fiberglass tub, making way for individually placed His and Hers vanities and pedestal base tub in the Ebony and Carrera driven room. 12”x 12” polished Marble flooring is throughout the entire master bath with 12” x 24” honed wall material capped with mosaics, a pencil and chair rail detail. The bath features matching two matching 52-in. wide vanities with Ronbow raised ceramic sinks and chrome faucets. The shower is ample measuring 49-in. x 57-in. and is enclosure by a clear custom frameless door and panel. Hardware and plumbing fixtures are finished in polished chrome. Photo by Jerry Hankins
 MLM Custom Homes & Renovations
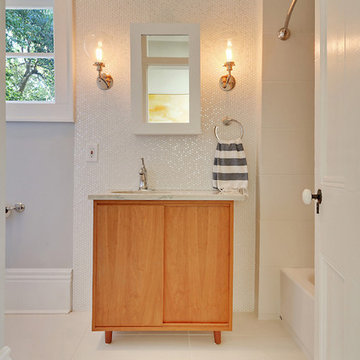
Inspiration for a transitional white tile and mosaic tile bathroom remodel in New Orleans with light wood cabinets
 Top Ciment USA

Inspiration for a mid-sized contemporary l-shaped concrete floor eat-in kitchen remodel in Miami with an undermount sink, flat-panel cabinets, white cabinets, quartz countertops, white backsplash, glass sheet backsplash, paneled appliances and an island


 Whitecap Construction

Inspiration for a contemporary master gray tile, white tile and mosaic tile brown floor bathroom remodel in Miami with white walls and a hinged shower door
 Kerrie Kelly Design Lab
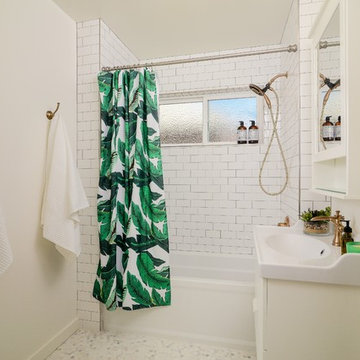
Transitional 3/4 white tile and subway tile mosaic tile floor and white floor bathroom photo in Sacramento with flat-panel cabinets, white cabinets, white walls and a console sink

 Janet Brooks Design
Blue glass pebble tile covers the back wall of this master bath vanity. Shades of blue and teal are the favorite choices for this client's home, and a private patio off the tub area gives the opportunity for intimate relaxation.
32