
Search results for "Shower backsplash" in Home Design Ideas
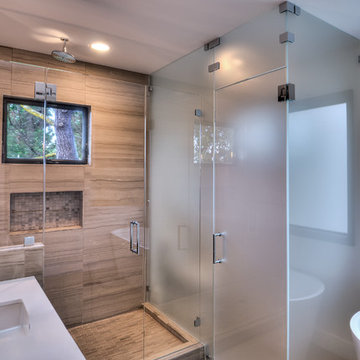
 CB Showers
Custom Built Crystal Clear Frameless Shower Enclosure and Satin Etched WC Enclosure.
Photo: CB Showers
Example of a large minimalist bathroom design in San Francisco
Example of a large minimalist bathroom design in San Francisco
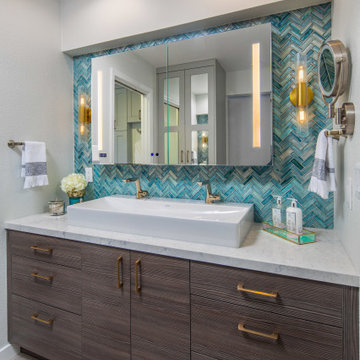
 CairnsCraft Design & Remodel
Inspiration for a large transitional master blue tile green floor and medium tone wood floor wet room remodel in San Diego with flat-panel cabinets, dark wood cabinets, a one-piece toilet, white walls, a vessel sink, quartz countertops, a hinged shower door and white countertops

 International Bath and Tile
Shower – wall - tan pebble.
Shower pan – sliced tan pebble
Glass deco tile at backsplash at sink - interlocking blend
Lav sinks – caxton white
Faucet – Newport brass 850 series
Shower fixtures – hansgrohe metris series
Find the right local pro for your project

 CH x TLD - cleverhomes x tobylongdesign
Dennis Mayer
Alcove shower - mid-sized contemporary master multicolored tile alcove shower idea in San Francisco with a vessel sink, glass-front cabinets and beige walls
Alcove shower - mid-sized contemporary master multicolored tile alcove shower idea in San Francisco with a vessel sink, glass-front cabinets and beige walls
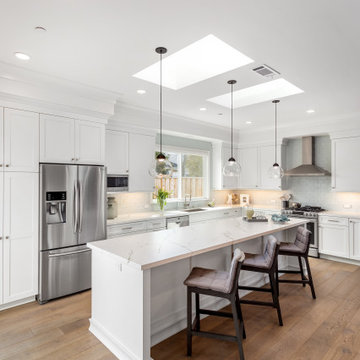
 Gridley Company
Open concept kitchen - large transitional l-shaped light wood floor open concept kitchen idea in San Francisco with an undermount sink, shaker cabinets, white cabinets, quartz countertops, white backsplash, ceramic backsplash, stainless steel appliances, an island and white countertops

 Averra Developments Inc.
Andrew Fyfe
Bathroom - contemporary gray tile, white tile, yellow tile and mosaic tile gray floor bathroom idea in Vancouver with flat-panel cabinets, medium tone wood cabinets, gray walls, an undermount sink, a hinged shower door and white countertops
Bathroom - contemporary gray tile, white tile, yellow tile and mosaic tile gray floor bathroom idea in Vancouver with flat-panel cabinets, medium tone wood cabinets, gray walls, an undermount sink, a hinged shower door and white countertops

 Redstart Construction, Inc.
Picture Perfect House
Inspiration for a mid-sized transitional single-wall dark wood floor and brown floor wet bar remodel in Chicago with an undermount sink, black cabinets, black backsplash, black countertops, shaker cabinets and soapstone countertops
Inspiration for a mid-sized transitional single-wall dark wood floor and brown floor wet bar remodel in Chicago with an undermount sink, black cabinets, black backsplash, black countertops, shaker cabinets and soapstone countertops

Sponsored
Westerville, OH

Custom Home Works
Franklin County's Award-Winning Design, Build and Remodeling Expert

 Stuart Sampley Architect
Casey Dunn
Example of a 1960s u-shaped medium tone wood floor eat-in kitchen design in Austin with a farmhouse sink, flat-panel cabinets, gray cabinets, quartzite countertops, stone slab backsplash, stainless steel appliances and a peninsula
Example of a 1960s u-shaped medium tone wood floor eat-in kitchen design in Austin with a farmhouse sink, flat-panel cabinets, gray cabinets, quartzite countertops, stone slab backsplash, stainless steel appliances and a peninsula

 Design Concepts/Interiors, LLC
Michelangelo Marble tops this stunning bamboo vanity with coordinating medicine cabinet and shelving above. The blue and white glass and stone mosaic adds some real interest!
Photo by Anastassios Mentis

 IMI Design, LLC
Anita Lang - IMI Design - Scottsdale, AZ
Example of a large trendy master white tile and mosaic tile beige floor and double-sink bathroom design in Phoenix with flat-panel cabinets, a vessel sink, quartzite countertops, beige cabinets, beige walls, white countertops and a floating vanity
Example of a large trendy master white tile and mosaic tile beige floor and double-sink bathroom design in Phoenix with flat-panel cabinets, a vessel sink, quartzite countertops, beige cabinets, beige walls, white countertops and a floating vanity
 Cherry City Interiors & Design
Builder: Sunco Homes & Remodeling- Dan Dorn/ Materials provided by: Cherry City Interiors & Design/ Photographs by: Shelli Dierck

Mid-sized transitional 3/4 gray tile and ceramic tile ceramic tile bathroom photo in Portland with flat-panel cabinets, medium tone wood cabinets, beige walls, an undermount sink and tile countertops
Mid-sized transitional 3/4 gray tile and ceramic tile ceramic tile bathroom photo in Portland with flat-panel cabinets, medium tone wood cabinets, beige walls, an undermount sink and tile countertops
 Innovative Design Build

Inspiration for a large contemporary master black tile and travertine tile marble floor, gray floor and double-sink bathroom remodel in Atlanta with flat-panel cabinets, light wood cabinets, a wall-mount toilet, white walls, a vessel sink, marble countertops, a hinged shower door, white countertops and a floating vanity
 Swiftwater Custom Homes
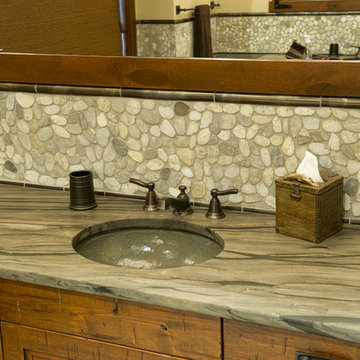
Alcove shower - rustic pebble tile porcelain tile alcove shower idea in Seattle with shaker cabinets, dark wood cabinets, green walls, an undermount sink and a hinged shower door

Sponsored
Columbus, OH

Hope Restoration & General Contracting
Columbus Design-Build, Kitchen & Bath Remodeling, Historic Renovations
 Carhart Kitchen & Bath
Brand: Showplace Wood Products
Door Style: Chesapeake 275
Wood Specie: Oak
Finish: Coffee
Counter Top
Brand: Onyx
Color: Dove

Large transitional gray tile and stone tile vinyl floor and brown floor bathroom photo in Other with raised-panel cabinets, dark wood cabinets, onyx countertops, white walls and an undermount sink
Large transitional gray tile and stone tile vinyl floor and brown floor bathroom photo in Other with raised-panel cabinets, dark wood cabinets, onyx countertops, white walls and an undermount sink

 Builder Boy
A central island in the kitchen brings the chef and diners together for casual snacks or elaborate dinners. We partnered with Jennifer Allison Design on this project. Her design firm contacted us to paint the entire house - inside and out. Images are used with permission. You can contact her at (310) 488-0331 for more information.
 suba | Suanne Bassett, Architect
Michele Lee Willson Photography

Example of a transitional gray tile and ceramic tile alcove shower design in San Francisco with granite countertops, an undermount sink and multicolored walls
Example of a transitional gray tile and ceramic tile alcove shower design in San Francisco with granite countertops, an undermount sink and multicolored walls
 RG Tile & Stone

Corner shower - mid-sized modern 3/4 gray tile and porcelain tile porcelain tile and beige floor corner shower idea in San Diego with flat-panel cabinets, dark wood cabinets, a two-piece toilet, white walls, an undermount sink, solid surface countertops and a hinged shower door

Sponsored
Sunbury, OH

J.Holderby - Renovations
Franklin County's Leading General Contractors - 2X Best of Houzz!
 Velero Construction

Bathroom - mid-sized modern 3/4 gray tile and stone tile marble floor and gray floor bathroom idea in San Francisco with beaded inset cabinets, white cabinets, a one-piece toilet, gray walls, an undermount sink, quartz countertops, a hinged shower door and gray countertops
 ARS Construction
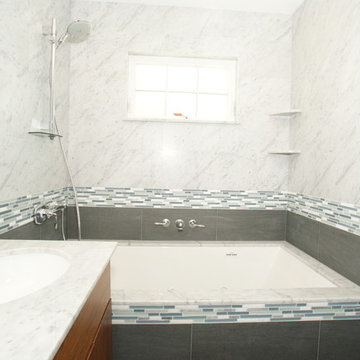
Tub/shower combo - mid-sized contemporary master matchstick tile, blue tile and white tile porcelain tile tub/shower combo idea in Boston with flat-panel cabinets, medium tone wood cabinets, a wall-mount toilet, gray walls and an undermount sink
 Alair Homes DFW | Capital Renovations Group

Inspiration for a mid-sized timeless 3/4 marble floor and multicolored floor alcove shower remodel in Dallas with gray walls, recessed-panel cabinets, white cabinets, a two-piece toilet, an undermount sink, quartzite countertops and a hinged shower door
34