
Search results for "Shower bay window" in Home Design Ideas

 Cabinet Designers, Inc
Lindsey Morano
Large cottage master white tile and subway tile porcelain tile and gray floor alcove shower photo in New York with shaker cabinets, dark wood cabinets, a two-piece toilet, white walls, an undermount sink, quartz countertops, a hinged shower door and white countertops
Large cottage master white tile and subway tile porcelain tile and gray floor alcove shower photo in New York with shaker cabinets, dark wood cabinets, a two-piece toilet, white walls, an undermount sink, quartz countertops, a hinged shower door and white countertops

 Renewal By Andersen Bay Area

Amazing walk in shower and bathtub area with large new window combination we installed. This modern and lavish bathroom with unique tub and shower space looks awesome with this new picture window and sliding window combination we installed, with private ocean views. Find out how easy replacing your windows can be with Renewal by Andersen of San Francisco, serving the entire Bay Area.
Find the right local pro for your project

 Altura Architects
Clean and bright modern bathroom in a farmhouse in Mill Spring. The white countertops against the natural, warm wood tones makes a relaxing atmosphere. His and hers sinks, towel warmers, floating vanities, storage solutions and simple and sleek drawer pulls and faucets. Curbless shower, white shower tiles with zig zag tile floor.
Photography by Todd Crawford.

 Saikley Architects
Down-to-studs remodel and second floor addition. The original house was a simple plain ranch house with a layout that didn’t function well for the family. We changed the house to a contemporary Mediterranean with an eclectic mix of details. Space was limited by City Planning requirements so an important aspect of the design was to optimize every bit of space, both inside and outside. The living space extends out to functional places in the back and front yards: a private shaded back yard and a sunny seating area in the front yard off the kitchen where neighbors can easily mingle with the family. A Japanese bath off the master bedroom upstairs overlooks a private roof deck which is screened from neighbors’ views by a trellis with plants growing from planter boxes and with lanterns hanging from a trellis above.
Photography by Kurt Manley.
https://saikleyarchitects.com/portfolio/modern-mediterranean/
 Pro Property Photos by Wasim
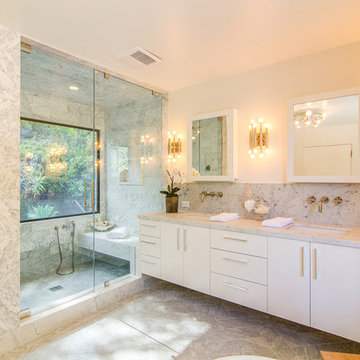
Example of a trendy alcove shower design in Los Angeles with flat-panel cabinets
 East County Glass and Window Inc.
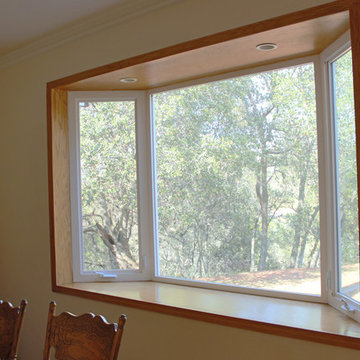
Project & Photo by East County Glass & Window, Inc.
Kitchen/dining room combo - large farmhouse medium tone wood floor kitchen/dining room combo idea in San Francisco with white walls
Kitchen/dining room combo - large farmhouse medium tone wood floor kitchen/dining room combo idea in San Francisco with white walls



 DOUBLE OAK CONSTRUCTION
Modern integrated bathroom sink countertops, open shower, frameless shower, Corner Vanities, removed the existing tub, converting it into a sleek white subway tiled shower with sliding glass door and chrome accents

 Root Architecture
Mid-sized trendy master gray tile and marble tile marble floor and gray floor corner shower photo in Austin with flat-panel cabinets, white cabinets, marble countertops, a hinged shower door, gray countertops and gray walls
 lynnette reid interior design
Christopher Stark
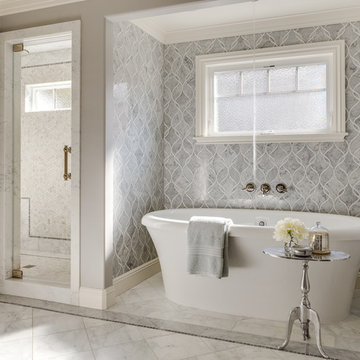
Example of a classic master freestanding bathtub design in San Francisco
Example of a classic master freestanding bathtub design in San Francisco
 Renewal By Andersen Bay Area

Awesome bathroom with new sliding window and picture window we installed. These new windows surrounding a spa-like tub looks attractive and stylish against the custom tile work of this stunning space. Get started replacing the windows in your home with Renewal by Andersen of San Francisco serving the entire California Bay Area.

 Lee Edwards - residential design
Situated on the west slope of Mt. Baker Ridge, this remodel takes a contemporary view on traditional elements to maximize space, lightness and spectacular views of downtown Seattle and Puget Sound. We were approached by Vertical Construction Group to help a client bring their 1906 craftsman into the 21st century. The original home had many redeeming qualities that were unfortunately compromised by an early 2000’s renovation. This left the new homeowners with awkward and unusable spaces. After studying numerous space plans and roofline modifications, we were able to create quality interior and exterior spaces that reflected our client’s needs and design sensibilities. The resulting master suite, living space, roof deck(s) and re-invented kitchen are great examples of a successful collaboration between homeowner and design and build teams.

 Kyle Hunt & Partners, Incorporated
James Kruger, LandMark Photography
Interior Design: Martha O'Hara Interiors
Architect: Sharratt Design & Company
Example of a small french country master beige tile and limestone tile limestone floor and beige floor claw-foot bathtub design in Minneapolis with an undermount sink, recessed-panel cabinets, white cabinets, limestone countertops, blue walls, a hinged shower door and beige countertops
Example of a small french country master beige tile and limestone tile limestone floor and beige floor claw-foot bathtub design in Minneapolis with an undermount sink, recessed-panel cabinets, white cabinets, limestone countertops, blue walls, a hinged shower door and beige countertops

Sponsored
Sunbury, OH

J.Holderby - Renovations
Franklin County's Leading General Contractors - 2X Best of Houzz!
 Amanda Armstrong Sava
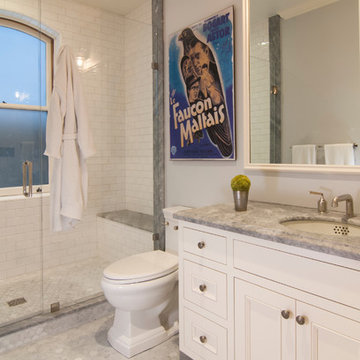
Inspiration for a mid-sized timeless kids' white tile and subway tile marble floor alcove shower remodel in San Francisco with an undermount sink, recessed-panel cabinets, white cabinets, marble countertops, a two-piece toilet and gray walls


 Wendy O'Brien Interior Planning & Design

Custom master bathroom with large open shower and free standing concrete bathtub, vanity and dual sink areas.
Shower: Custom designed multi-use shower, beautiful marble tile design in quilted patterns as a nod to the farmhouse era. Custom built industrial metal and glass panel. Shower drying area with direct pass though to master closet.
Vanity and dual sink areas: Custom designed modified shaker cabinetry with subtle beveled edges in a beautiful subtle grey/beige paint color, Quartz counter tops with waterfall edge. Custom designed marble back splashes match the shower design, and acrylic hardware add a bit of bling. Beautiful farmhouse themed mirrors and eclectic lighting.
Flooring: Under-flooring temperature control for both heating and cooling, connected through WiFi to weather service. Flooring is beautiful porcelain tiles in wood grain finish.
For more photos of this project visit our website: https://wendyobrienid.com.

 Perrone Construction Custom Homes
Example of a classic white tile freestanding bathtub design in Tampa with an undermount sink, raised-panel cabinets, white cabinets and brown countertops

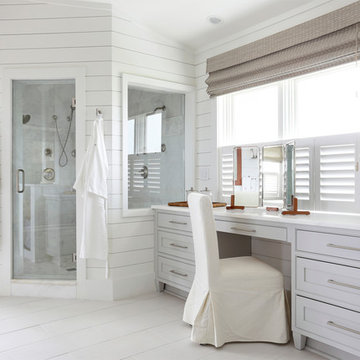
 Amy Trowman Design
Inspiration for a coastal master gray tile painted wood floor corner shower remodel in Charleston with gray cabinets, white walls and shaker cabinets
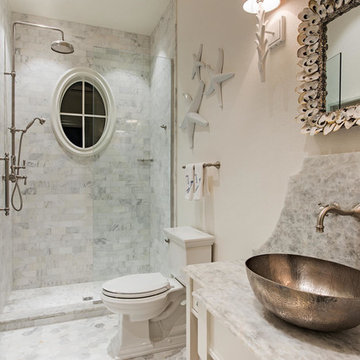


 Wyman Stokes Builder LLC
Daniel newcomb
Elegant beige tile beige floor drop-in bathtub photo in Tampa with an undermount sink, recessed-panel cabinets, dark wood cabinets and beige walls
Elegant beige tile beige floor drop-in bathtub photo in Tampa with an undermount sink, recessed-panel cabinets, dark wood cabinets and beige walls
19