
Search results for "Shower enclosure" in Home Design Ideas

 Gebhardt Homes
Inspiration for a large contemporary master beige tile alcove shower remodel in St Louis with beige walls

 Allstate Glass Co
Inspiration for a mid-sized modern beige tile sauna remodel in Boston with beige walls
 Bradford Custom Homes & Remodeling
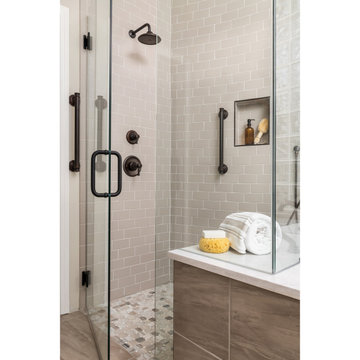
A clear glass door and fixed panel enclose the shower beside the tub. The mosaic floor contrasts with the light rectangular wall tile, and dark hardware matches the shower fixtures.
Find the right local pro for your project


 Masters Touch Design Build
Inspiration for a mid-sized transitional 3/4 marble tile, gray tile and white tile vinyl floor and gray floor corner shower remodel in Boston with shaker cabinets, white cabinets, a hinged shower door, a two-piece toilet, gray walls, an undermount sink and quartzite countertops

 Barbara Stock Interior Design
White subway tile with gorgeous trim pieces,TransWorld Tile, Northridge, CA. Kohler faucet.
Corner shower - mid-sized coastal master white tile and subway tile porcelain tile corner shower idea in Los Angeles with shaker cabinets, white cabinets, blue walls, an undermount sink and marble countertops
Corner shower - mid-sized coastal master white tile and subway tile porcelain tile corner shower idea in Los Angeles with shaker cabinets, white cabinets, blue walls, an undermount sink and marble countertops

 Georgia Contractor Group Home Builders
T&T Photos
Alcove shower - small transitional 3/4 porcelain tile medium tone wood floor and brown floor alcove shower idea in Atlanta with furniture-like cabinets, blue cabinets, a two-piece toilet, blue walls, an undermount sink, quartz countertops, a hinged shower door and white countertops
Alcove shower - small transitional 3/4 porcelain tile medium tone wood floor and brown floor alcove shower idea in Atlanta with furniture-like cabinets, blue cabinets, a two-piece toilet, blue walls, an undermount sink, quartz countertops, a hinged shower door and white countertops



 Jenny Dowd
Guest bathroom remodel in a 1974 Tudor style home. The brick accent wall and stained tongue and groove ceiling were added to tie-in the modern bath remodel to the home's dark wood, Tudor style. The crown molding was original to the room and the ceiling stain was matched to it.

 RETRO RENOVATIONS AND REMODELING LLC
Inspiration for a mid-sized modern 3/4 gray tile and ceramic tile brown floor and single-sink bathroom remodel in Milwaukee with flat-panel cabinets, gray cabinets, white countertops and a built-in vanity

 Jay-Quinones Contracting Inc.
This was a full bathroom renovation. It was a small bath so I installed a pocket door to maximize the area. The door and trim were finished with a mahogany stain and high gloss polyurethane. Clear glass shower doors were installed. A glass shelf was installed in the shower area. This was a 7 day renovation.
Jay-Quin Contracting Inc.

 Carpetland Carpet One Floor & Home
Porcelain shower and floor tiles were used to remodel the master bathroom in this beautiful, older, home. Shower bench artfully picks up the browner tones from the bathroom floor. The homeowner was very particular, and worked in constant consultation with Carpetland Carpet One, and the company's tile suppliers.Carpetland Carpet One Floor & Home

 building Lab, inc.
A large window of edged glass brings in diffused light without sacrificing privacy. Two tall medicine cabinets hover in front are actually hung from the header. Long skylight directly above the counter fills the room with natural light. A ribbon of shimmery blue terrazzo tiles flows from the back wall of the tub, across the floor, and up the back of the wall hung toilet on the opposite side of the room.
Bax+Towner photography

 Fine Floorz
Mosaic back splash glass tile bathroom.
Mid-sized minimalist master white tile and glass tile ceramic tile and gray floor doorless shower photo in San Francisco with a one-piece toilet and white walls
Mid-sized minimalist master white tile and glass tile ceramic tile and gray floor doorless shower photo in San Francisco with a one-piece toilet and white walls



 Cypress Design Co.
Inspiration for a mid-sized contemporary kids' white tile and subway tile porcelain tile alcove bathtub remodel in Providence with recessed-panel cabinets, white cabinets, quartzite countertops, a two-piece toilet, an integrated sink and blue walls

 One SEED Architecture + Interiors
Design: One SEED Architecture + Interiors (www.oneseed.ca)
Photography: One SEED Architecture + Interiors
Builder: Vertical Grain Projects (verticalgrainprojects.com)
The 1 000SF, two bed and two bath condo was a true fixer-upper with outdated finishes and a floor plan that needed refinement. The suite was gutted down to concrete and studs, taking down several walls in the process. The design was influenced by the character and materials of a converted New York loft, and using the vernacular West Coast Modern language, it was infused with warm wood accents, exposed concrete, and framed views of the North Shore mountains.

 Case Handyman Services
The frameless glass shower enclosure stands adjacent to the drop in bathtub.
Example of a mid-sized classic master beige tile and ceramic tile ceramic tile drop-in bathtub design in Richmond with an undermount sink, recessed-panel cabinets, white cabinets, granite countertops, a one-piece toilet and beige walls
Example of a mid-sized classic master beige tile and ceramic tile ceramic tile drop-in bathtub design in Richmond with an undermount sink, recessed-panel cabinets, white cabinets, granite countertops, a one-piece toilet and beige walls
 A Touch of Elegance Studio
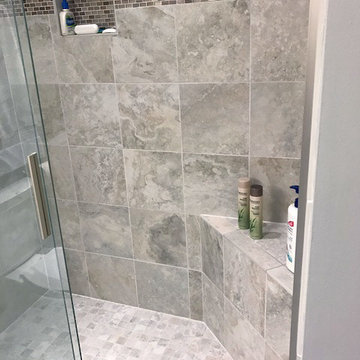
Inspiration for a small transitional master beige tile and porcelain tile porcelain tile and beige floor alcove shower remodel in Las Vegas with shaker cabinets, gray cabinets, a two-piece toilet, gray walls, an undermount sink and quartzite countertops



248