
Search results for "Shower insert" in Home Design Ideas
 Reico Kitchen & Bath
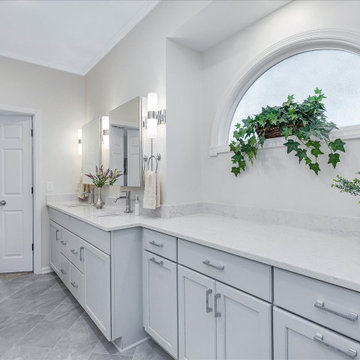
Nancy Knickerbocker of Reico Kitchen and Bath in Southern Pines, NC designed a primary bathroom featuring Merillat Masterpiece cabinetry’s Gannon door style in Evercore with a Moonshine finish.
Selections for bathroom include Silestone Quartz in a Pearl Jasmine finish vanity countertops along with fixtures and accessories from Kohler and Moen.
The shower features 12x24 and 2x2 Bakersfield Pumice floor tile, shower floor tile and 10x12 Bianco shower wall tile.
The client emphasized Nancy's pivotal role in the remodel's success. "She was respectful of our budget, our needs (more handicap-friendly and storage space, fewer doors) and was knowledgeable about what was and wasn’t doable in our situation. Her excellent design suggestions took into consideration our choices for cabinets, fixtures, countertops, flooring and etc. She was interested and always available to help throughout the entire project," said the client.
Nancy highlighted the bathroom's outdated features from the era of the garden tub. "The homeowner wanted to add storage, enlarge the shower and overall update the bathroom. By removing the tub, we added a cabinet with two roll-out shelves, a trash cabinet, and laundry hamper cabinet. Kohler mirrored medicine cabinets added personal storage above the sinks. To allow easier access to the bathroom, the entry door was widened. As a result, the vanity needed to be reduced to 18” deep."
"The Kohler Veticyl 13” square sink was the perfect choice for the limited space! The shower insert was replaced with a tile shower, a glass panel and large door. We also removed the water closet door and reduced the height of the wall. There is still privacy and allows for easier access to the area. My favorite part of the project is the area where the tub was once located. The cabinetry and the arched window are lovely!” said Nancy.
Photo courtesy of ShowSpaces Photography.
 Glenwood Carpentry
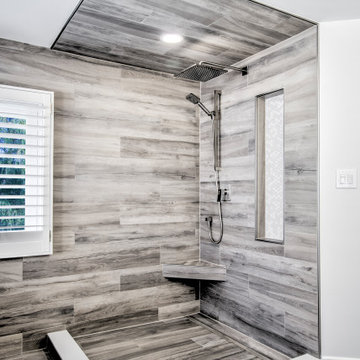
This 250sq.ft. bathroom renovation replaced a 30 year old bathroom with a raised floor at the tub area and plastic shower insert. We leveled the floor and moved all the plumbing to make the space function better and look more aesthetically pleasing. Shower glass door and panels have since been installed. We installed 8x48 wood look porcelain tiles on the floor and throughout the shower area and ceiling. Custom shower niche and corner shower seat along with a full hydrotherapy tub make this a personal spa.
 Glenwood Carpentry
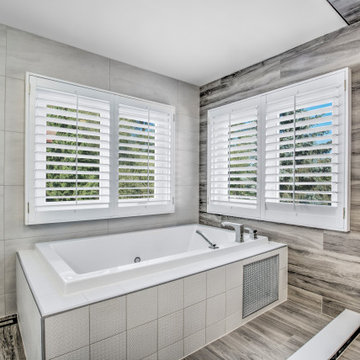
This 250sq.ft. bathroom renovation replaced a 30 year old bathroom with a raised floor at the tub area and plastic shower insert. We leveled the floor and moved all the plumbing to make the space function better and look more aesthetically pleasing. Shower glass door and panels have since been installed. We installed 8x48 wood look porcelain tiles on the floor and throughout the shower area and ceiling. Custom shower niche and corner shower seat along with a full hydrotherapy tub make this a personal spa.
Find the right local pro for your project
 Reico Kitchen & Bath
Nancy Knickerbocker of Reico Kitchen and Bath in Southern Pines, NC designed a primary bathroom featuring Merillat Masterpiece cabinetry’s Gannon door style in Evercore with a Moonshine finish.
Selections for bathroom include Silestone Quartz in a Pearl Jasmine finish vanity countertops along with fixtures and accessories from Kohler and Moen.
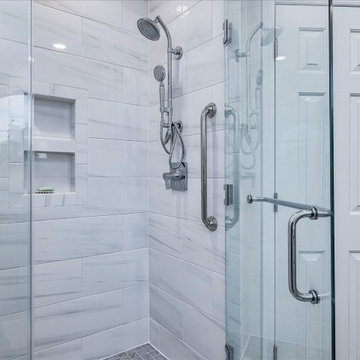
The shower features 12x24 and 2x2 Bakersfield Pumice floor tile, shower floor tile and 10x12 Bianco shower wall tile.
The client emphasized Nancy's pivotal role in the remodel's success. "She was respectful of our budget, our needs (more handicap-friendly and storage space, fewer doors) and was knowledgeable about what was and wasn’t doable in our situation. Her excellent design suggestions took into consideration our choices for cabinets, fixtures, countertops, flooring and etc. She was interested and always available to help throughout the entire project," said the client.
Nancy highlighted the bathroom's outdated features from the era of the garden tub. "The homeowner wanted to add storage, enlarge the shower and overall update the bathroom. By removing the tub, we added a cabinet with two roll-out shelves, a trash cabinet, and laundry hamper cabinet. Kohler mirrored medicine cabinets added personal storage above the sinks. To allow easier access to the bathroom, the entry door was widened. As a result, the vanity needed to be reduced to 18” deep."
"The Kohler Veticyl 13” square sink was the perfect choice for the limited space! The shower insert was replaced with a tile shower, a glass panel and large door. We also removed the water closet door and reduced the height of the wall. There is still privacy and allows for easier access to the area. My favorite part of the project is the area where the tub was once located. The cabinetry and the arched window are lovely!” said Nancy.
Photo courtesy of ShowSpaces Photography.
 Glenwood Carpentry
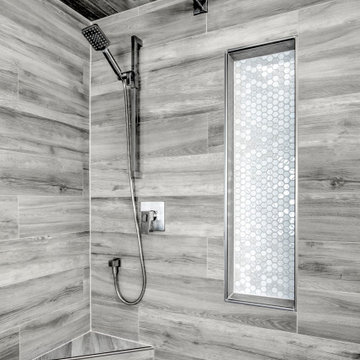
This 250sq.ft. bathroom renovation replaced a 30 year old bathroom with a raised floor at the tub area and plastic shower insert. We leveled the floor and moved all the plumbing to make the space function better and look more aesthetically pleasing. Shower glass door and panels have since been installed. We installed 8x48 wood look porcelain tiles on the floor and throughout the shower area and ceiling. Custom shower niche and corner shower seat along with a full hydrotherapy tub make this a personal spa.
 User
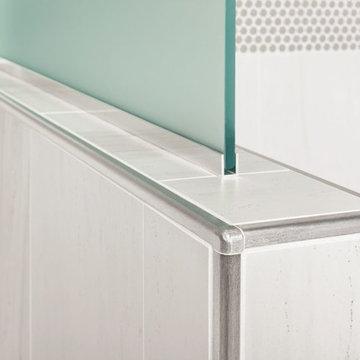
UserThe Schluter®-RONDEC finishes the tile edge with matching corners eliminating the need for a mitered edge. On top of the partition wall the Schluter®-DECO-SG acts as a support channel for the shower's glass wall.
 PACS Architecture
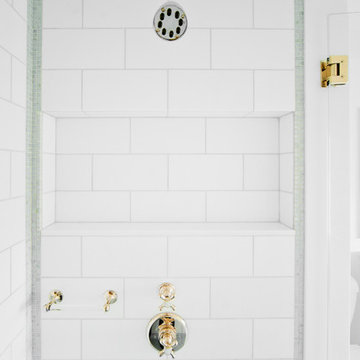
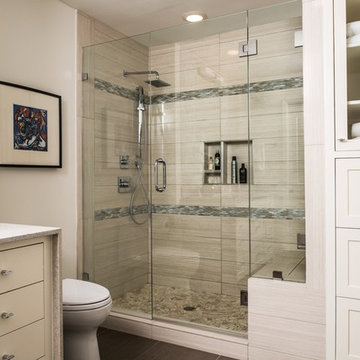
Mid-sized transitional master white tile and subway tile white floor bathroom photo in New York with flat-panel cabinets, light wood cabinets, gray walls, an undermount sink and quartzite countertops


 Redstart Construction, Inc.

Inspiration for a mid-sized transitional white tile and subway tile porcelain tile and brown floor bathroom remodel in Chicago with recessed-panel cabinets, white cabinets, a two-piece toilet, white walls, an undermount sink, granite countertops and beige countertops
 Spaces Designed, Interior Design Studio, LLC
Clean, separated, functional, classic and modern. That was our goal for this Northwest Austin Bathroom. Our client was looking for that "spa" feel and we carefully selected every aspect to deliver a project worthy of a deep exhale! Our challenge was to convert an open bathroom directly connected to the bedroom, into a separate functional yet classic oasis. To create this ultra-glam space, we started with recycled iridescent glass accent tiles as the center-piece and large metallic porcelain floor tiles with harmonizing hues all around. To create visual interest and added flair, the glam accent tiles were vertically installed behind the vanity and continue into the shower. Plenty of cabinets with clean modern lines were added for storage and organization. High efficiency lighting, clean modern handles and hardware complete the transformation. This Austin bathroom was approximately three months in the making.
Bee Creek Photography
 Diane Burcz Interior Design
Eric Roth Photography

Mid-sized trendy master gray tile and stone tile limestone floor and beige floor bathroom photo in Boston with gray walls, flat-panel cabinets, medium tone wood cabinets, a two-piece toilet, an undermount sink and quartz countertops
Mid-sized trendy master gray tile and stone tile limestone floor and beige floor bathroom photo in Boston with gray walls, flat-panel cabinets, medium tone wood cabinets, a two-piece toilet, an undermount sink and quartz countertops

 Drip Doctor Plumbing
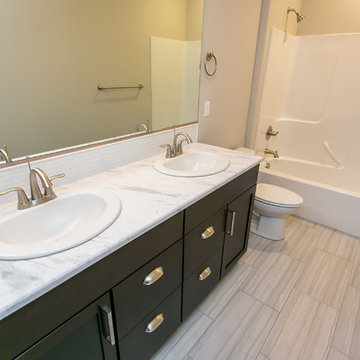
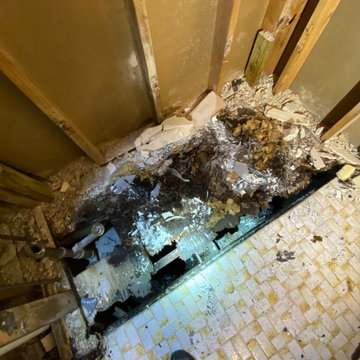
Sometimes the unexpected is found during plumbing projects - this bathtub replacement reveal a completely rotted subfloor which was able to be replaced and a brand new Sterling by Kohler tub/shower insert installed. The bathroom renovation was completed with new floor and 1/3 wall tile, new vanity, lighting, and toilet which created a clean, modern space in this small bathroom.
 RJ Builders, Inc.
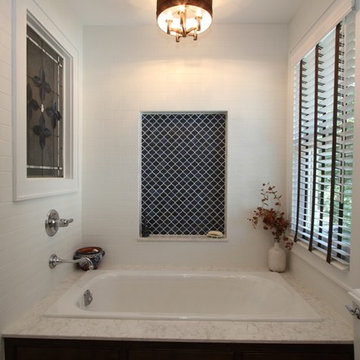
Large tuscan master white tile and subway tile cement tile floor and blue floor bathroom photo in Milwaukee with furniture-like cabinets, dark wood cabinets, a two-piece toilet, beige walls, an undermount sink, quartz countertops and a hinged shower door

Sponsored
Sunbury, OH

J.Holderby - Renovations
Franklin County's Leading General Contractors - 2X Best of Houzz!
 Cutting Edge Kitchen and Bath
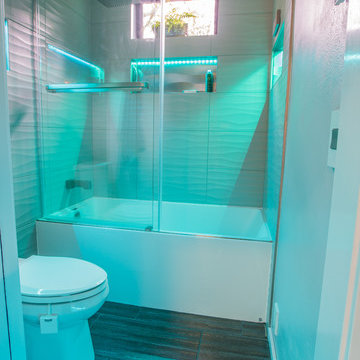
Modern Small spaced bathroom with 3D wave tile. deep acrylic tub with glass sliding doors. A MoenU digital shower system was added and the hot/cold handle was removed giving a cleaner look. Three large niche inserts were added to the walls with multi-colored LED lighting. New floor tile was added along with radiant floor heat throughout. LED lighted mirrors with 3D tile as a backsplash above the undermount Kohler sinks, waterfall and waterfall style faucet. Dekton countertops were added on top of white Bellmont frameless cabinets giving this small-spaced bathroom a complete modern new look.
 Cynthia Musickant Design

Master bathroom / walk-in closet addition to a vintage home in Shorewood, Wisconsin.
Example of a mid-sized arts and crafts 3/4 gray tile, white tile and subway tile ceramic tile and gray floor corner shower design in Milwaukee with recessed-panel cabinets, white cabinets, a two-piece toilet, gray walls, an undermount sink, solid surface countertops and a hinged shower door
Example of a mid-sized arts and crafts 3/4 gray tile, white tile and subway tile ceramic tile and gray floor corner shower design in Milwaukee with recessed-panel cabinets, white cabinets, a two-piece toilet, gray walls, an undermount sink, solid surface countertops and a hinged shower door
 kitchen & bath CRATE
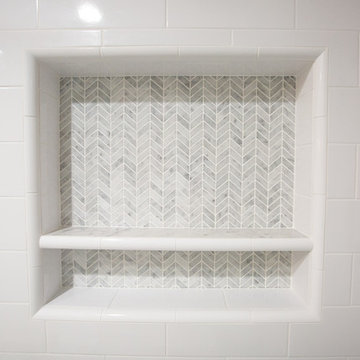
bathCRATE Marlboro Place
For the full story behind this project visit the blog at
https://kbcrate.com/bathcrate-marlboro-place-in-modesto-ca-is-complete/
Countertop: Bedrosians Marble White Carrara |Cabinets: Kelly-Moore Whitest White| Shower Tile: Bedrosians Ice White|Flooring: Bedrosians Classic White Carrara
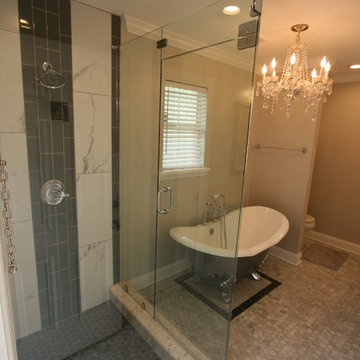
 Greystone Kitchens
Bathroom - mid-sized transitional master black and white tile and porcelain tile mosaic tile floor bathroom idea in Jacksonville with raised-panel cabinets, white cabinets, beige walls, an undermount sink and marble countertops

 Greystone Kitchens
Bathroom - mid-sized traditional master black and white tile and porcelain tile mosaic tile floor bathroom idea in Jacksonville with raised-panel cabinets, white cabinets, beige walls, an undermount sink and marble countertops

 Forward Design Build Remodel
Formerly a very divided bathroom, our goal was to open the space up allowing the natural light from the window to pass through the entire bathroom while still providing privacy.
We worked to creatively incorporate additional storage and to close off the toilet into a private closet. The homeowners were very interested in a Japanese soaking tub and maintaining a very clean and modern space to relax after working heavily in color and pattern with their work. We created a taller showering space by moving the plumbing into the floor. We used a floor length linear drain to allow for the large format tiles throughout reducing grout lines.
All beams were original to the space and were important to keep visible for cohesiveness throughout the home. They really bring an element of warmth and a touch of rustic to an otherwise very modern space.
With thoughtful modern finishes and a neutral color palette, we were able to create a space that is relaxing for the mind and body.
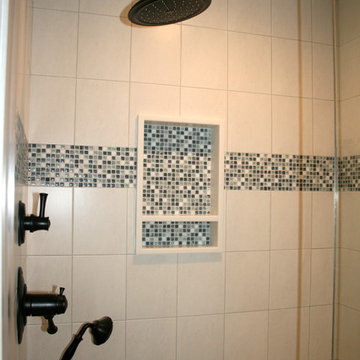
 DeChiaro Design
Mid-sized mountain style master white tile and ceramic tile ceramic tile bathroom photo in Boston with shaker cabinets, white cabinets, a two-piece toilet, beige walls, an undermount sink and granite countertops
35