
Search results for "Shower insert" in Home Design Ideas
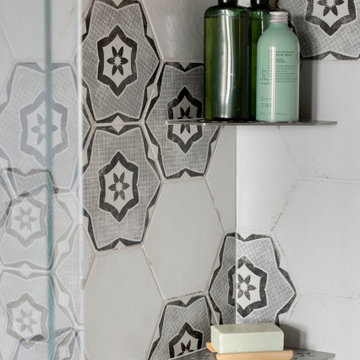
 Crystal Kitchen + Bath
The bathroom had good bones but was lacking light, had a weird industrial metal insert in the wall, and had a one-piece stainless-steel shower insert that was dangerously slippery.
In the bathroom, we replaced the mirror with a unique hexagon shape that echoes the gradient hexagon encaustic tile in the shower. A new penny round shower floor was installed for extra traction and frameless glass shower door was added to keep the bathroom bright and open. An accent of stainless-steel corner shelves in the shower add function without distracting from the great pattern. Giving new life to the existing distressed vanity cabinet, the new Cambria Quartz countertop matches the kitchen countertops.
This loft now matches the artistic vibes of the building, the personality of the homeowner, and imparts the quality this homeowner deserves so she can enjoy it for many years to come.

 The Board Store Home Improvements Inc.
Beat Bath 2 shelf accessible shower with tile inset and teak bench/towel bar
Bathroom - mid-sized traditional master white tile and porcelain tile porcelain tile and gray floor bathroom idea in Other with shaker cabinets, medium tone wood cabinets, a two-piece toilet, gray walls, an undermount sink and granite countertops
Bathroom - mid-sized traditional master white tile and porcelain tile porcelain tile and gray floor bathroom idea in Other with shaker cabinets, medium tone wood cabinets, a two-piece toilet, gray walls, an undermount sink and granite countertops
 Kitchen Design Concepts

After reviving their kitchen, this couple was ready to tackle the master bathroom by getting rid of some Venetian plaster and a built in tub, removing fur downs and a bulky shower surround, and just making the entire space feel lighter, brighter, and bringing into a more mid-century style space.
The cabinet is a freestanding furniture piece that we allowed the homeowner to purchase themselves to save a little bit on cost, and it came with prefabricated with a counter and undermount sinks. We installed 2 floating shelves in walnut above the commode to match the vanity piece.
The faucets are Hansgrohe Talis S widespread in chrome, and the tub filler is from the same collection. The shower control, also from Hansgrohe, is the Ecostat S Pressure Balance with a Croma SAM Set Plus shower head set.
The gorgeous freestanding soaking tub if from Jason - the Forma collection. The commode is a Toto Drake II two-piece, elongated.
Tile was really fun to play with in this space so there is a pretty good mix. The floor tile is from Daltile in their Fabric Art Modern Textile in white. We kept is fairly simple on the vanity back wall, shower walls and tub surround walls with an Interceramic IC Brites White in their wall tile collection. A 1" hex on the shower floor is from Daltile - the Keystones collection. The accent tiles were very fun to choose and we settled on Daltile Natural Hues - Paprika in the shower, and Jade by the tub.
The wall color was updated to a neutral Gray Screen from Sherwin Williams, with Extra White as the ceiling color.
Find the right local pro for your project

 Talmadge Construction, Inc.
The pocket door in this bathroom is made from medium grain wood and fitted with a simple and sleek door lock.
Bathroom - small modern beige tile and porcelain tile porcelain tile and beige floor bathroom idea in Other with shaker cabinets, medium tone wood cabinets, a one-piece toilet, white walls and a wall-mount sink
Bathroom - small modern beige tile and porcelain tile porcelain tile and beige floor bathroom idea in Other with shaker cabinets, medium tone wood cabinets, a one-piece toilet, white walls and a wall-mount sink
 Koncept Design + Build
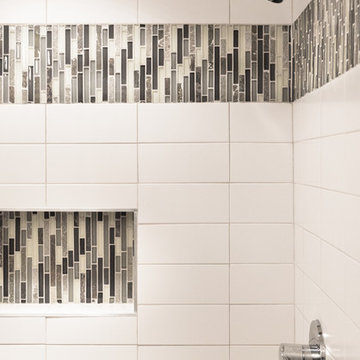
Alcove shower - mid-sized transitional master black and white tile, gray tile and glass tile ceramic tile alcove shower idea in DC Metro
 Impeccable Designs
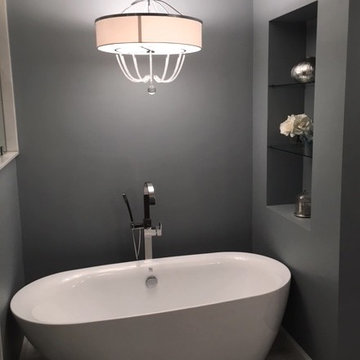
Example of a mid-sized transitional master mosaic tile marble floor and gray floor bathroom design in New York with raised-panel cabinets, dark wood cabinets, gray walls, an undermount sink and quartzite countertops
 PF Design Studio
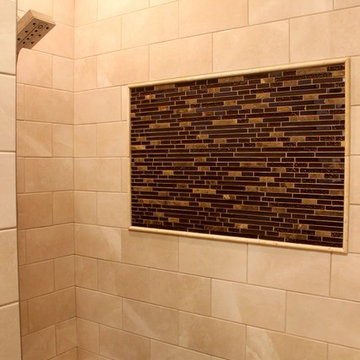
This walk in shower needed something excited to give it a little oomph. This picture frame insert gave it what the customer was looking for and also tied in the rest of the bathroom.

Sponsored
Sunbury, OH

J.Holderby - Renovations
Franklin County's Leading General Contractors - 2X Best of Houzz!
 Cape Associates, Inc.
As innkeepers, Lois and Evan Evans know all about hospitality. So after buying a 1955 Cape Cod cottage whose interiors hadn’t been updated since the 1970s, they set out on a whole-house renovation, a major focus of which was the kitchen.
The goal of this renovation was to create a space that would be efficient and inviting for entertaining, as well as compatible with the home’s beach-cottage style.
Cape Associates removed the wall separating the kitchen from the dining room to create an open, airy layout. The ceilings were raised and clad in shiplap siding and highlighted with new pine beams, reflective of the cottage style of the home. New windows add a vintage look.
The designer used a whitewashed palette and traditional cabinetry to push a casual and beachy vibe, while granite countertops add a touch of elegance.
The layout was rearranged to include an island that’s roomy enough for casual meals and for guests to hang around when the owners are prepping party meals.
Placing the main sink and dishwasher in the island instead of the usual under-the-window spot was a decision made by Lois early in the planning stages. “If we have guests over, I can face everyone when I’m rinsing vegetables or washing dishes,” she says. “Otherwise, my back would be turned.”
The old avocado-hued linoleum flooring had an unexpected bonus: preserving the original oak floors, which were refinished.
The new layout includes room for the homeowners’ hutch from their previous residence, as well as an old pot-bellied stove, a family heirloom. A glass-front cabinet allows the homeowners to show off colorful dishes. Bringing the cabinet down to counter level adds more storage. Stacking the microwave, oven and warming drawer adds efficiency.
 Signature Designs Kitchen | Bath | Interiors
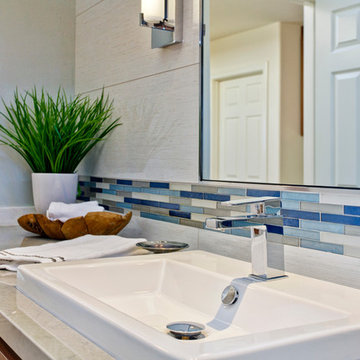
Guest bathroom makeover with accent tile paired with white linen tile. Wall sconces are a perfect fit flanking the mirror to give the client just the right amount of light. The cool light tones are the perfect backdrop to the rich walnut vanity cabinets top with quartz countertops.
 Robinwood Kitchens

Example of a large transitional master white tile and ceramic tile ceramic tile, white floor, double-sink, vaulted ceiling and wainscoting bathroom design in New York with raised-panel cabinets, blue cabinets, a two-piece toilet, gray walls, an undermount sink, quartz countertops, a hinged shower door, white countertops and a built-in vanity
 Constructive Solutions, Inc.
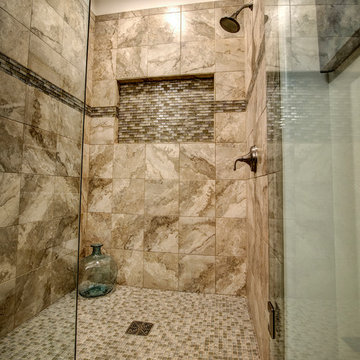
Tile surround at guest bath
Photo by Mike Wiseman

Example of a mid-sized mountain style multicolored tile and stone tile mosaic tile floor walk-in shower design in Other with a vessel sink, furniture-like cabinets, granite countertops, a two-piece toilet and white walls
Example of a mid-sized mountain style multicolored tile and stone tile mosaic tile floor walk-in shower design in Other with a vessel sink, furniture-like cabinets, granite countertops, a two-piece toilet and white walls
 Coco Design & Build Co.
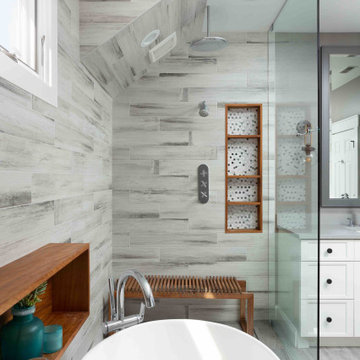
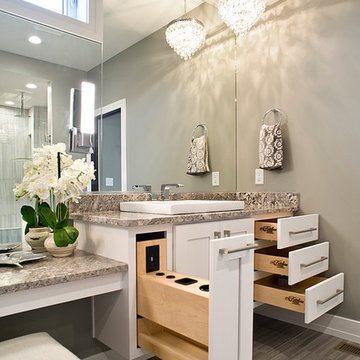
Simple clean design...in this master bathroom renovation things were kept in the same place but in a very different interpretation. The shower is where the exiting one was, but the walls surrounding it were taken out, a curbless floor was installed with a sleek tile-over linear drain that really goes away. A free-standing bathtub is in the same location that the original drop in whirlpool tub lived prior to the renovation. The result is a clean, contemporary design with some interesting "bling" effects like the bubble chandelier and the mirror rounds mosaic tile located in the back of the niche.
 HELMÜT
Cipher Imaging
Bathroom - large transitional master beige tile bathroom idea in Other with shaker cabinets, white cabinets, gray walls, a vessel sink, granite countertops and a hinged shower door
Bathroom - large transitional master beige tile bathroom idea in Other with shaker cabinets, white cabinets, gray walls, a vessel sink, granite countertops and a hinged shower door

Sponsored
Columbus, OH

Snider & Metcalf Interior Design, LTD
Leading Interior Designers in Columbus, Ohio & Ponte Vedra, Florida
 Robert Frank Interiors
Clark Dugger Photography

Alcove shower - small transitional gray tile and ceramic tile limestone floor alcove shower idea in Los Angeles with an undermount sink, flat-panel cabinets, gray cabinets, marble countertops, a two-piece toilet and blue walls
Alcove shower - small transitional gray tile and ceramic tile limestone floor alcove shower idea in Los Angeles with an undermount sink, flat-panel cabinets, gray cabinets, marble countertops, a two-piece toilet and blue walls
 Sweeney Design Remodel

This guest bathroom includes an oversize shower with a custom insert.
Inspiration for a large transitional 3/4 porcelain tile, white floor and double-sink alcove shower remodel in Other with furniture-like cabinets, white cabinets, a two-piece toilet, beige walls, an undermount sink, quartz countertops, a hinged shower door and a freestanding vanity
Inspiration for a large transitional 3/4 porcelain tile, white floor and double-sink alcove shower remodel in Other with furniture-like cabinets, white cabinets, a two-piece toilet, beige walls, an undermount sink, quartz countertops, a hinged shower door and a freestanding vanity
 Irwin Construction, LLC
Photos by Darby Kate Photography
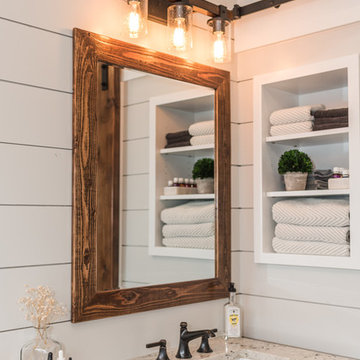
Mid-sized cottage master gray tile and porcelain tile porcelain tile bathroom photo in Dallas with shaker cabinets, gray cabinets, a one-piece toilet, gray walls, an undermount sink and granite countertops
Mid-sized cottage master gray tile and porcelain tile porcelain tile bathroom photo in Dallas with shaker cabinets, gray cabinets, a one-piece toilet, gray walls, an undermount sink and granite countertops
 Nicolls Design Build
Kristen Vincent Photography
Bathroom - mid-sized transitional master white tile and subway tile marble floor bathroom idea in San Diego with an undermount sink, shaker cabinets, white cabinets, quartz countertops, a two-piece toilet and blue walls
Bathroom - mid-sized transitional master white tile and subway tile marble floor bathroom idea in San Diego with an undermount sink, shaker cabinets, white cabinets, quartz countertops, a two-piece toilet and blue walls


 Swift Creek Cabinets & Design
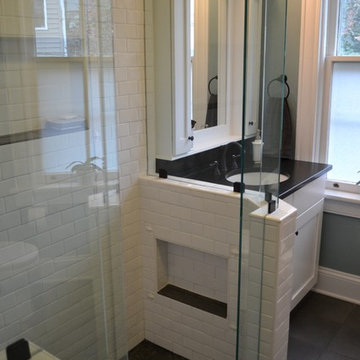
This was a tiny bathroom... the only full bath in the home, so we needed to make it count! We recessed cabinets into the wall for towel storage, gave a cute shower angling out the walls to help ease the sharp corners. We gave a rain shower and a standard shower so both clients can enjoy. The custom medicine cabinets are recessed with electrical outlets inside to allow for electric tooth brush and clippers.
We choose Black floors for both the main floor and into the shower to make the room feel more spacious.
 Arch Studio, Inc.
Brand new 2-Story 3,100 square foot Custom Home completed in 2022. Designed by Arch Studio, Inc. and built by Brooke Shaw Builders.
Inspiration for a mid-sized cottage master white tile and ceramic tile porcelain tile, white floor and double-sink alcove shower remodel in San Francisco with shaker cabinets, white cabinets, a one-piece toilet, white walls, an undermount sink, quartz countertops, a hinged shower door, white countertops, a niche and a built-in vanity
Inspiration for a mid-sized cottage master white tile and ceramic tile porcelain tile, white floor and double-sink alcove shower remodel in San Francisco with shaker cabinets, white cabinets, a one-piece toilet, white walls, an undermount sink, quartz countertops, a hinged shower door, white countertops, a niche and a built-in vanity

31