
Search results for "Shower insert" in Home Design Ideas
 Ryann Reed Design Build
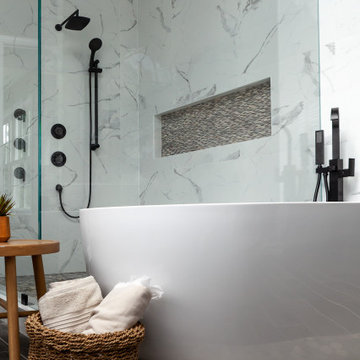
Inspiration for a large modern master porcelain tile, gray floor, double-sink and vaulted ceiling bathroom remodel in Philadelphia with recessed-panel cabinets, gray cabinets, a two-piece toilet, gray walls, an undermount sink, quartzite countertops, a hinged shower door, white countertops and a built-in vanity
 Susan Clouse Interior Solutions

White Cabinet, Caesarstone Quartz Reflection, Circle Glass Tile Boarder, Glass Mosaic Backsplash, Chrome Fixtures, Porcelain Tile Shower, Porcelain Tile Floor, Soap Niche, Blue Wall
 Skelly Build

Bathroom - large mediterranean master white tile and marble tile cement tile floor and multicolored floor bathroom idea in Austin with shaker cabinets, white cabinets, a two-piece toilet, white walls, a vessel sink, quartz countertops, a hinged shower door and white countertops
Find the right local pro for your project
 Bremer Homes, LLC

This classy and energetic ranch provides space and luxury to grow into! This home features custom cabinets, mudroom, custom a/v, hardwood floors, master suite with custom walk-in shower, full unfinished basement, safe room, 2 car side load garage with stairs to the basement and much more!
 Lotus Home Improvement

Inspiration for a small mid-century modern master white tile ceramic tile, beige floor and double-sink corner shower remodel in Chicago with flat-panel cabinets, medium tone wood cabinets, white walls, an undermount sink, quartz countertops, white countertops, a freestanding vanity, a two-piece toilet and a hinged shower door
 Cabinet-S-Top
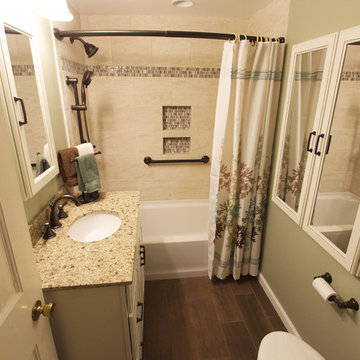
In this bathroom renovation installed were: Medallion Cabinetry in the Silverline door style: Caldwell. Painted Maple Divinity Classic with Burnt Sienna Highlights. 18” deep vanity sink with 2 drawers with matching recessed medicine cabinet and 2 doors with mirror inserts. The vanity countertop is Marron Desert granite with eased edge and white oval undermount sink. A Kichler 3-light oil rubbed bronze. Moen oil rubbed bronze high arc wide spread faucet, shower head with separate hand held shower on slide bar with matching towel bars, grab bar, robe hook and toilet paper holder. A Vikrell 70 gallon Kohler tub and Gerber toilet. The shower is 10x14” ceramic wall tile with glass stone mix border. On the floor 7”x20” wood plank ceramic tile.
 Yancy Kitchen & Bath Design
What a difference there can be between white tiles just by changing the shape, pattern and grout

Example of a small transitional master white tile and subway tile wood-look tile floor, beige floor and double-sink bathroom design in Detroit with shaker cabinets, white cabinets, a two-piece toilet, pink walls, an undermount sink, quartz countertops, a hinged shower door, white countertops and a built-in vanity
Example of a small transitional master white tile and subway tile wood-look tile floor, beige floor and double-sink bathroom design in Detroit with shaker cabinets, white cabinets, a two-piece toilet, pink walls, an undermount sink, quartz countertops, a hinged shower door, white countertops and a built-in vanity


 Jackson Design Build

Example of a transitional master mosaic tile floor, multicolored floor and double-sink alcove shower design in Seattle with raised-panel cabinets, medium tone wood cabinets, an undermount sink, marble countertops, gray countertops and a built-in vanity

 Classic Constructors LP
Bathroom - cottage master gray tile beige floor bathroom idea in Austin with flat-panel cabinets, beige cabinets, a hinged shower door and white countertops
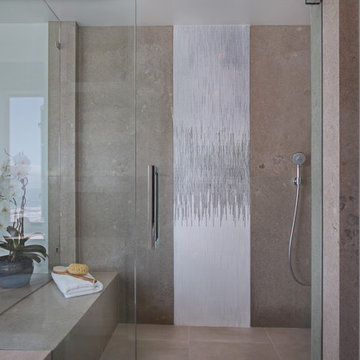

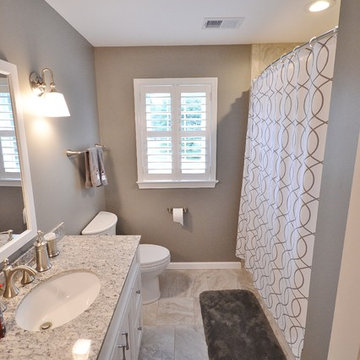
 Chester County Kitchen & Bath
Hey let’s do both baths. We remodeled both the master and hall bath in this West Chester home. The original master bath was a carpeted vanity area with a separate tub/shower fiberglass insert and toilet room. We removed the wall between the 2 areas and designed a new bathroom with a larger tiled shower with frameless glass surround. We installed new Fabuwood cabinetry in the Galaxy door style in Espresso finish; adding a linen closet cabinet for extra storage. The new Andino White granite countertop and shower wall caps and seat really look great with the Rohl vanity bowls, sink and shower fixtures, and accessories. The large format 12x24 tiles in the shower and the floor provide a clean simple feel. The bright paint gives great contrast and really makes it all pop.
The hall bath was fully remodeled as well. New tub, vanity, tile, paint, and fixtures. The Fabuwood Nexus Frost vanity was centered to give a more furniture look. The vanity top is a stock prefabricated granite top by Wolf in Luna Bai; a great inexpensive choice for the higher end look. The shower was done with 6x6 tiles on a diagonal with glass and brushed nickel trimmed corner shelves. The bowed shower curtain rod is a great way to get extra room inside a tub/ shower.
All together 2 sharp looking remodeled baths both with great color and product selections.
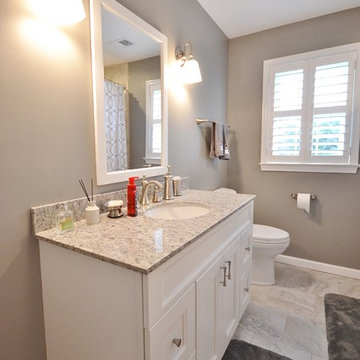 Chester County Kitchen & Bath
Hey let’s do both baths. We remodeled both the master and hall bath in this West Chester home. The original master bath was a carpeted vanity area with a separate tub/shower fiberglass insert and toilet room. We removed the wall between the 2 areas and designed a new bathroom with a larger tiled shower with frameless glass surround. We installed new Fabuwood cabinetry in the Galaxy door style in Espresso finish; adding a linen closet cabinet for extra storage. The new Andino White granite countertop and shower wall caps and seat really look great with the Rohl vanity bowls, sink and shower fixtures, and accessories. The large format 12x24 tiles in the shower and the floor provide a clean simple feel. The bright paint gives great contrast and really makes it all pop.
The hall bath was fully remodeled as well. New tub, vanity, tile, paint, and fixtures. The Fabuwood Nexus Frost vanity was centered to give a more furniture look. The vanity top is a stock prefabricated granite top by Wolf in Luna Bai; a great inexpensive choice for the higher end look. The shower was done with 6x6 tiles on a diagonal with glass and brushed nickel trimmed corner shelves. The bowed shower curtain rod is a great way to get extra room inside a tub/ shower.
All together 2 sharp looking remodeled baths both with great color and product selections.
 Chester County Kitchen & Bath
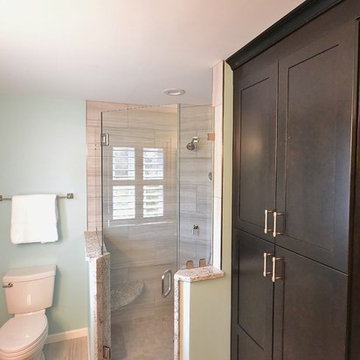
Hey let’s do both baths. We remodeled both the master and hall bath in this West Chester home. The original master bath was a carpeted vanity area with a separate tub/shower fiberglass insert and toilet room. We removed the wall between the 2 areas and designed a new bathroom with a larger tiled shower with frameless glass surround. We installed new Fabuwood cabinetry in the Galaxy door style in Espresso finish; adding a linen closet cabinet for extra storage. The new Andino White granite countertop and shower wall caps and seat really look great with the Rohl vanity bowls, sink and shower fixtures, and accessories. The large format 12x24 tiles in the shower and the floor provide a clean simple feel. The bright paint gives great contrast and really makes it all pop.
The hall bath was fully remodeled as well. New tub, vanity, tile, paint, and fixtures. The Fabuwood Nexus Frost vanity was centered to give a more furniture look. The vanity top is a stock prefabricated granite top by Wolf in Luna Bai; a great inexpensive choice for the higher end look. The shower was done with 6x6 tiles on a diagonal with glass and brushed nickel trimmed corner shelves. The bowed shower curtain rod is a great way to get extra room inside a tub/ shower.
All together 2 sharp looking remodeled baths both with great color and product selections.

Sponsored
Fredericksburg, OH

High Point Cabinets
Columbus' Experienced Custom Cabinet Builder | 4x Best of Houzz Winner
 Chester County Kitchen & Bath
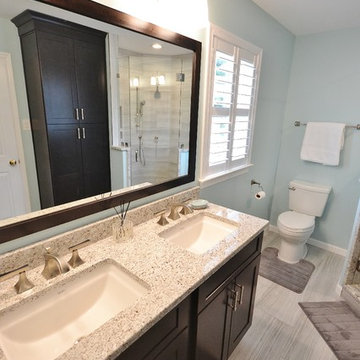
Hey let’s do both baths. We remodeled both the master and hall bath in this West Chester home. The original master bath was a carpeted vanity area with a separate tub/shower fiberglass insert and toilet room. We removed the wall between the 2 areas and designed a new bathroom with a larger tiled shower with frameless glass surround. We installed new Fabuwood cabinetry in the Galaxy door style in Espresso finish; adding a linen closet cabinet for extra storage. The new Andino White granite countertop and shower wall caps and seat really look great with the Rohl vanity bowls, sink and shower fixtures, and accessories. The large format 12x24 tiles in the shower and the floor provide a clean simple feel. The bright paint gives great contrast and really makes it all pop.
The hall bath was fully remodeled as well. New tub, vanity, tile, paint, and fixtures. The Fabuwood Nexus Frost vanity was centered to give a more furniture look. The vanity top is a stock prefabricated granite top by Wolf in Luna Bai; a great inexpensive choice for the higher end look. The shower was done with 6x6 tiles on a diagonal with glass and brushed nickel trimmed corner shelves. The bowed shower curtain rod is a great way to get extra room inside a tub/ shower.
All together 2 sharp looking remodeled baths both with great color and product selections.
 J&J Carpet One Floor & Home
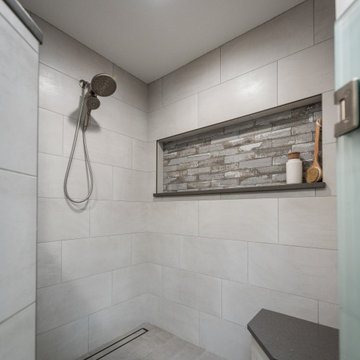
Shower Walls: Iron, Glacier 12x24 porcelain tile from Happy Floors.
Shower Seat: Iron, Glacier 12x24 porcelain tile from Happy Floors.
Shower Niche & Wall: Urban Bricks in Loft Gray from Soho Studio Corp.
Shower Floor: Iron, Pearl 12x24 porcelain tile from Happy Floors, with a 40" Tile Insert Linear Drain.
Shower Curb & Sills: Quartz from Pompeii in Sparkle Grey with an easted edge.
 Asher Seaton Homes
INTERIOR
---
-Two-zone heating and cooling system results in higher energy efficiency and quicker warming/cooling times
-Fiberglass and 3.5” spray foam insulation that exceeds industry standards
-Sophisticated hardwood flooring, engineered for an elevated design aesthetic, greater sustainability, and the highest green-build rating, with a 25-year warranty
-Custom cabinetry made from solid wood and plywood for sustainable, quality cabinets in the kitchen and bathroom vanities
-Fisher & Paykel DCS Professional Grade home appliances offer a chef-quality cooking experience everyday
-Designer's choice quartz countertops offer both a luxurious look and excellent durability
-Danze plumbing fixtures throughout the home provide unparalleled quality
-DXV luxury single-piece toilets with significantly higher ratings than typical builder-grade toilets
-Lighting fixtures by Matteo Lighting, a premier lighting company known for its sophisticated and contemporary designs
-All interior paint is designer grade by Benjamin Moore
-Locally sourced and produced, custom-made interior wooden doors with glass inserts
-Spa-style mater bath featuring Italian designer tile and heated flooring
-Lower level flex room plumbed and wired for a secondary kitchen - au pair quarters, expanded generational family space, entertainment floor - you decide!
-Electric car charging
 Metropolis Drafting and Construction Inc


The classical Carrera marble look in a modern layout.
Hex mosaic tiles for the floor and shower pan.
A hidden drain unit with tiles imbedded in it.
Subway layout of 3x6 Carrera tiles with 5/8" pencil liner for the trim lines and corners.
A vertical chevron style Carrera mosaic 12x12 pieces right in the center of the plumbing fixtures to act as the center piece of this bathroom.
Two matching sizes his\hers shampoo niches perfectly positioned in symmetrically opposite the plumbing wall.


 Stoneshop
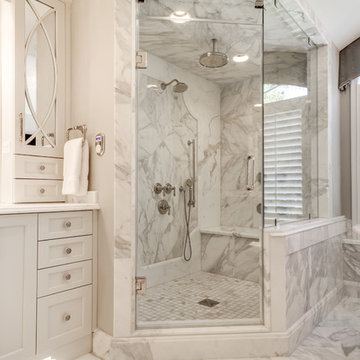
This spacious master bathroom is bright and elegant. It features white Calacatta marble tile on the floor, wainscoting treatment, and enclosed glass shower. The same Calacatta marble is also used on the two vanity countertops. Our crew spent time planning out the installation of the gorgeous water-jet floor tile insert, as well as the detailed Calacatta slab wall treatment in the shower.
This beautiful space was designed by Arnie of Green Eyed Designs.
Photography by Joseph Alfano.
 TKS Design Group
Download our free ebook, Creating the Ideal Kitchen. DOWNLOAD NOW
This master bath remodel is the cat's meow for more than one reason! The materials in the room are soothing and give a nice vintage vibe in keeping with the rest of the home. We completed a kitchen remodel for this client a few years’ ago and were delighted when she contacted us for help with her master bath!
The bathroom was fine but was lacking in interesting design elements, and the shower was very small. We started by eliminating the shower curb which allowed us to enlarge the footprint of the shower all the way to the edge of the bathtub, creating a modified wet room. The shower is pitched toward a linear drain so the water stays in the shower. A glass divider allows for the light from the window to expand into the room, while a freestanding tub adds a spa like feel.
The radiator was removed and both heated flooring and a towel warmer were added to provide heat. Since the unit is on the top floor in a multi-unit building it shares some of the heat from the floors below, so this was a great solution for the space.
The custom vanity includes a spot for storing styling tools and a new built in linen cabinet provides plenty of the storage. The doors at the top of the linen cabinet open to stow away towels and other personal care products, and are lighted to ensure everything is easy to find. The doors below are false doors that disguise a hidden storage area. The hidden storage area features a custom litterbox pull out for the homeowner’s cat! Her kitty enters through the cutout, and the pull out drawer allows for easy clean ups.
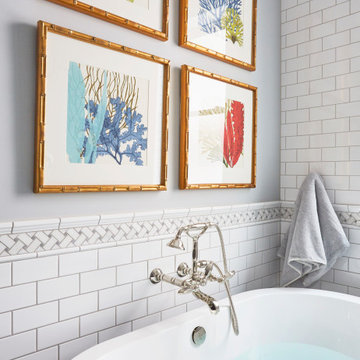

The materials in the room – white and gray marble, charcoal blue cabinetry and gold accents – have a vintage vibe in keeping with the rest of the home. Polished nickel fixtures and hardware add sparkle, while colorful artwork adds some life to the space.

54