
Search results for "Shower insert" in Home Design Ideas
 Xtreme Renovations, LLC
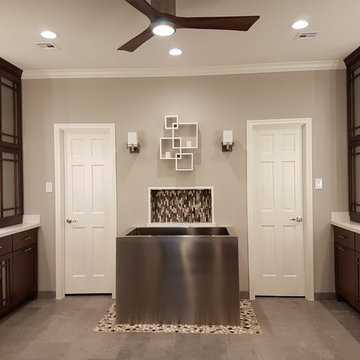
Xtreme Renovations, LLC has completed another amazing Master Bathroom Renovation for our repeat clients in Lakewood Forest/NW Harris County.
This Project required transforming a 1970’s Constructed Roman Themed Master Bathroom to a Modern State-of-the-Art Master Asian-inspired Bathroom retreat with many Upgrades.
The demolition of the existing Master Bathroom required removing all existing floor and shower Tile, all Vanities, Closest shelving, existing Sky Light above a large Roman Jacuzzi Tub, all drywall throughout the existing Master Bath, shower enclosure, Columns, Double Entry Doors and Medicine Cabinets.
The Construction Phase of this Transformation included enlarging the Shower, installing new Glass Block in Shower Area, adding Polished Quartz Shower Seating, Shower Trim at the Shower entry and around the Shower enclosure, Shower Niche and Rain Shower Head. Seamless Glass Shower Door was included in the Upgrade.
New Drywall was installed throughout the Master Bathroom with major Plumbing upgrades including the installation of Tank Less Water Heater which is controlled by Blue Tooth Technology. The installation of a stainless Japanese Soaking Tub is a unique Feature our Clients desired and added to the ‘Wow Factor’ of this Project.
New Floor Tile was installed in the Master Bathroom, Master Closets and Water Closet (W/C). Pebble Stone on Shower Floor and around the Japanese Tub added to the Theme our clients required to create an Inviting and Relaxing Space.
Custom Built Vanity Cabinetry with Towers, all with European Door Hinges, Soft Closing Doors and Drawers. The finish was stained and frosted glass doors inserts were added to add a Touch of Class. In the Master Closets, Custom Built Cabinetry and Shelving were added to increase space and functionality. The Closet Cabinetry and shelving was Painted for a clean look.
New lighting was installed throughout the space. LED Lighting on dimmers with Décor electrical Switches and outlets were included in the Project. Lighted Medicine Cabinets and Accent Lighting for the Japanese Tub completed this Amazing Renovation that clients desired and Xtreme Renovations, LLC delivered.
Extensive Drywall work and Painting completed the Project. New sliding entry Doors to the Master Bathroom were added.
From Design Concept to Completion, Xtreme Renovations, LLC and our Team of Professionals deliver the highest quality of craftsmanship and attention to details. Our “in-house” Design Team, attention to keeping your home as clean as possible throughout the Renovation Process and friendliness of the Xtreme Team set us apart from others. Contact Xtreme Renovations, LLC for your Renovation needs. At Xtreme Renovations, LLC, “It’s All In The Details”.
 Lang's Kitchen & Bath

This traditional bathroom design in Dresher, PA combines comfort, style, and customized storage in an elegant space packed with amazing design details. The DuraSupreme vanity cabinet has a Marley door style and hammered glass Mullion doors, with caraway stain color on cherry wood and a decorative valance. The cabinets are accented by TopKnobs polished nickel hardware and a Caesarstone Statuario Nuvo countertop with a built up ogee edge. The cabinetry includes specialized features like a grooming cabinet pull out, jewelry insert, and laundry hamper pull out. The open shower design is perfect for relaxation. It includes a Ceasarstone shower bench and wall, white geology 12 x 24 tiled walls, Island Stone tan and beige random stone mix shower floor, and VogueBay Botticino Bullet tiled shower niches. The shower plumbing is all Toto in satin nickel, and towel bars and robe hooks are perfectly positioned by the shower entrance. The bathtub has a Caesarstone Collarada Drift tub deck and Flaviker Natural tile tub sides, with the same tile used on the bathroom floor. A Toto Drake II toilet sits next to the bathtub, separated by a half wall from the bathroom's pocket door entrance.
 Nathan Taylor for Obelisk Home

Corner shower - large transitional master gray tile and marble tile marble floor and multicolored floor corner shower idea in Other with gray walls, quartzite countertops and white countertops
Find the right local pro for your project

 Colella Construction Inc, Kitchen and Bath
Josh Steffy
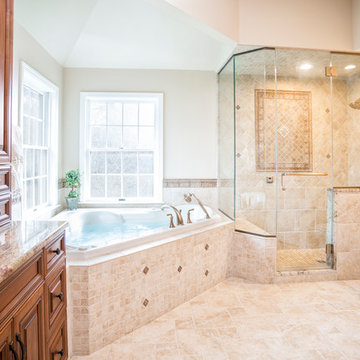
Mid-sized elegant master beige tile and porcelain tile porcelain tile drop-in bathtub photo in Philadelphia with an undermount sink, raised-panel cabinets, medium tone wood cabinets, granite countertops, a two-piece toilet and beige walls
Mid-sized elegant master beige tile and porcelain tile porcelain tile drop-in bathtub photo in Philadelphia with an undermount sink, raised-panel cabinets, medium tone wood cabinets, granite countertops, a two-piece toilet and beige walls
 HC Remodel & Design
Thomas Grady Photography
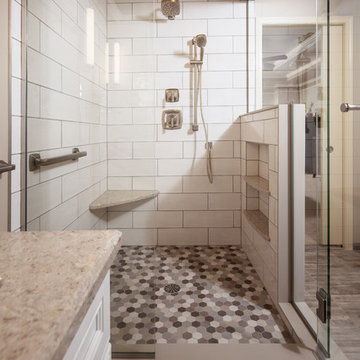
Corner shower - mid-sized transitional master white tile and ceramic tile porcelain tile and brown floor corner shower idea in Omaha with recessed-panel cabinets, white cabinets, a two-piece toilet, beige walls, an undermount sink, quartz countertops, a hinged shower door and beige countertops
Corner shower - mid-sized transitional master white tile and ceramic tile porcelain tile and brown floor corner shower idea in Omaha with recessed-panel cabinets, white cabinets, a two-piece toilet, beige walls, an undermount sink, quartz countertops, a hinged shower door and beige countertops
 SGDI - Sarah Gallop Design Inc.
A video tour of this beautiful home:
https://www.youtube.com/watch?v=Lbfy9PYTsBQ
Shower
Paul Grdina



 HOMEREDI
Our New Home Buyer commissioned HOMEREDI to convert their old Master Bathroom into a spacious newly designed Contemporary retreat. We asked our designer Samantha Murray from SM Designs to work with our client to select all required tiles from our tile distributor. We then extended full contractor pricing toward the purchase of all fixtures used in this Spa bathroom. One of the unique features of this bathroom is a large 40"x40"x32" Japanese style soaking tub. Once this magnificent project was completed we asked our professional photographer Chuck Dana's Photography to capture the beauty of implementation. Lots of credit also goes to our clients who worked with us and our designer to fine tune their requirements. We are privileged to make their imagination come to life in this magnificent space.
 Renovisions
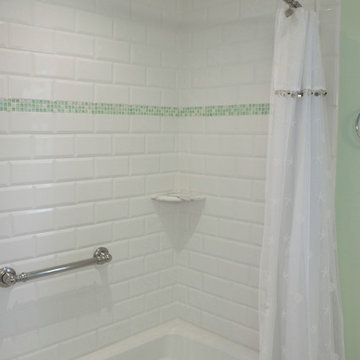
Our client was drawn to the look of subway tile but wanted just a little something extra. We recommended a beveled subway tile to import a different look with added texture. The result, an ordinary tub/shower fiberglass surround turned extra ordinary by installing 4” x 8” white beveled tile. A beautifully cut sea glass tile border added a pop of color and completed the look. A great idea: we furnished and installed a curved shower rod to create additional space inside the shower for our clients. We typically furnish light/vent combination units in each shower to eliminate moisture. In this particular case, the ceiling light bounces off the beveled tile nicely providing the clean and dramatic feel our client was going for.
 Dimensions in Wood Inc
This Columbia, Missouri home’s master bathroom was a full gut remodel. Dimensions In Wood’s expert team handled everything including plumbing, electrical, tile work, cabinets, and more!
Electric, Heated Tile Floor
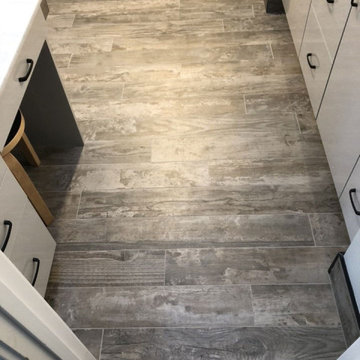
Starting at the bottom, this beautiful bathroom sports electrical radiant, in-floor heating beneath the wood styled non-slip tile. With the style of a hardwood and none of the drawbacks, this tile will always be warm, look beautiful, and be completely waterproof. The tile was also carried up onto the walls of the walk in shower.
Full Tile Low Profile Shower with all the comforts
A low profile Cloud Onyx shower base is very low maintenance and incredibly durable compared to plastic inserts. Running the full length of the wall is an Onyx shelf shower niche for shampoo bottles, soap and more. Inside a new shower system was installed including a shower head, hand sprayer, water controls, an in-shower safety grab bar for accessibility and a fold-down wooden bench seat.
Make-Up Cabinet
On your left upon entering this renovated bathroom a Make-Up Cabinet with seating makes getting ready easy. A full height mirror has light fixtures installed seamlessly for the best lighting possible. Finally, outlets were installed in the cabinets to hide away small appliances.
Every Master Bath needs a Dual Sink Vanity
The dual sink Onyx countertop vanity leaves plenty of space for two to get ready. The durable smooth finish is very easy to clean and will stand up to daily use without complaint. Two new faucets in black match the black hardware adorning Bridgewood factory cabinets.
Robern medicine cabinets were installed in both walls, providing additional mirrors and storage.
Contact Us Today to discuss Translating Your Master Bathroom Vision into a Reality.
 TC Contracting

We removed old steel bathtub and installed this insert shower stall. installed new rain head and new shower controller valve. We also installed some new trim around the shower and the new shower pan. This job was done in Orangeville Ontario.
 TC Contracting

We removed old steel bathtub and installed this insert shower stall. installed new rain head and new shower controller valve. We also installed some new trim around the shower and the new shower pan. This job was done in Orangeville Ontario.
 TC Contracting

We removed old steel bathtub and installed this insert shower stall. installed new rain head and new shower controller valve. We also installed some new trim around the shower and the new shower pan. This job was done in Orangeville Ontario.

Sponsored
Sunbury, OH

J.Holderby - Renovations
Franklin County's Leading General Contractors - 2X Best of Houzz!
 TC Contracting

We removed old steel bathtub and installed this insert shower stall. installed new rain head and new shower controller valve. We also installed some new trim around the shower and the new shower pan. This job was done in Orangeville Ontario.
 mackmiller design+build
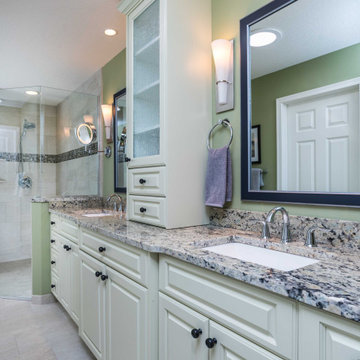
This primary bath features a vanity with white raised panel doors and a center tower with two drawers and two doors with rain glass inserts. Black cabinet knobs provide contrast and reference the black found in the granite countertop. The widespread vanity faucets and towel rings are Delta Lahara. The shower head and hand shower combo are also Delta Lahara. There is a hardwired two-sided wall hung make-up mirror, two custom mirrors with black and silver frames, and a curbless shower door with a hinged glass door. Other features include a polished chrome Portals Hardware shower handle and a granite topped knee wall with a glass panel. A tile covered corner shower bench was installed. A mother of pearl horizontal Deco strip was added in the shower. The shower walls feature large format taupe colored tiles laid horizontally and matching 2" x 2" tiles on the shower floor. The large format tile is also installed on the bathroom floor. Granite countertops are installed on the vanity and the shower knee wall cap. Granite colors include black, amber, taupe, white, and shades of blue green. The shade of the green color found in the granite was chosen for the bathroom wall paint.
 mackmiller design+build
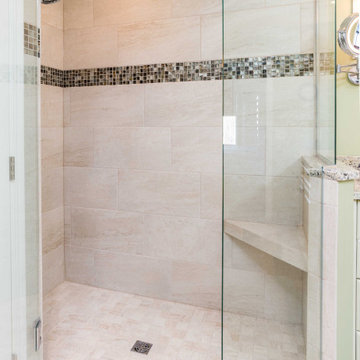
This primary bath features a vanity with white raised panel doors and a center tower with two drawers and two doors with rain glass inserts. Black cabinet knobs provide contrast and reference the black found in the granite countertop. The widespread vanity faucets and towel rings are Delta Lahara. The shower head and hand shower combo are also Delta Lahara. There is a hardwired two-sided wall hung make-up mirror, two custom mirrors with black and silver frames, and a curbless shower door with a hinged glass door. Other features include a polished chrome Portals Hardware shower handle and a granite topped knee wall with a glass panel. A tile covered corner shower bench was installed. A mother of pearl horizontal Deco strip was added in the shower. The shower walls feature large format taupe colored tiles laid horizontally and matching 2" x 2" tiles on the shower floor. The large format tile is also installed on the bathroom floor. Granite countertops are installed on the vanity and the shower knee wall cap. Granite colors include black, amber, taupe, white, and shades of blue green. The shade of the green color found in the granite was chosen for the bathroom wall paint.
 Cast Glass Images Inc.

Average clear indoor or outdoor room partitions or wall partitions are nothing new. Textured cast glass privacy screens, or privacy walls bring an entirely new look to your space. To provide privacy or to open up a room - partitions never looked so good! Featured texture is "Lava" on clear glass.


 Jim Deen/Kitchen Kraft
This New Albany, OH Bath Remodel was designed by Senior Bath Designer Jim Deen of Dream Baths by Kitchen Kraft. Photos by Tracy Yohe.

Large elegant master gray tile and stone tile marble floor bathroom photo in Columbus with an undermount sink, raised-panel cabinets, white cabinets, granite countertops and gray walls
Large elegant master gray tile and stone tile marble floor bathroom photo in Columbus with an undermount sink, raised-panel cabinets, white cabinets, granite countertops and gray walls
 Asher Homes Inc.
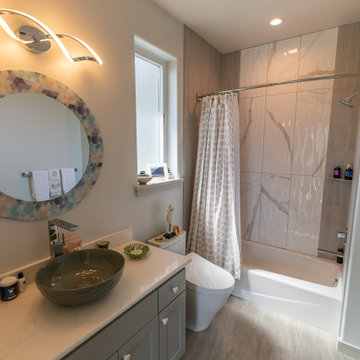
Bathroom - mid-sized modern kids' white tile and porcelain tile porcelain tile, gray floor and single-sink bathroom idea in Other with shaker cabinets, a one-piece toilet, white walls, a vessel sink, quartz countertops, white countertops and a built-in vanity
 Cutler Construction Services, Inc.

Bathroom - mid-sized contemporary master white tile and porcelain tile porcelain tile, black floor, single-sink, vaulted ceiling and shiplap wall bathroom idea in Orange County with shaker cabinets, white cabinets, a one-piece toilet, white walls, an undermount sink, quartz countertops, gray countertops and a floating vanity
82