
Search results for "Shower inset" in Home Design Ideas

 Alloy Architecture & Construction
The clients for this small bathroom project are passionate art enthusiasts and asked the architects to create a space based on the work of one of their favorite abstract painters, Piet Mondrian. Mondrian was a Dutch artist associated with the De Stijl movement which reduced designs down to basic rectilinear forms and primary colors within a grid. Alloy used floor to ceiling recycled glass tiles to re-interpret Mondrian's compositions, using blocks of color in a white grid of tile to delineate space and the functions within the small room. A red block of color is recessed and becomes a niche, a blue block is a shower seat, a yellow rectangle connects shower fixtures with the drain.
The bathroom also has many aging-in-place design components which were a priority for the clients. There is a zero clearance entrance to the shower. We widened the doorway for greater accessibility and installed a pocket door to save space. ADA compliant grab bars were located to compliment the tile composition.
Andrea Hubbell Photography

 Kitchen Design Concepts
Black and white can never make a comeback, because it's always around. Such a classic combo that never gets old and we had lots of fun creating a fun and functional space in this jack and jill bathroom. Used by one of the client's sons as well as being the bathroom for overnight guests, this space needed to not only have enough foot space for two, but be "cool" enough for a teenage boy to appreciate and show off to his friends.
The vanity cabinet is a freestanding unit from WW Woods Shiloh collection in their Black paint color. A simple inset door style - Aspen - keeps it looking clean while really making it a furniture look. All of the tile is marble and sourced from Daltile, in Carrara White and Nero Marquina (black). The accent wall is the 6" hex black/white blend. All of the plumbing fixtures and hardware are from the Brizo Litze collection in a Luxe Gold finish. Countertop is Caesarstone Blizzard 3cm quartz.

 Melinamade - Residential Design + Interiors
Girls bathroom remodel for two sisters from two small separate bathrooms originally to a new larger, "Jack and Jill" style bathroom for better flow. Cesarstone white counter tops, tub deck, and shower bench/curb. Wood look porcelain floor planking. White subway tile with glass bubble mosaic tile accents. Construction by JP Lindstrom, Inc. Bernard Andre Photography
Find the right local pro for your project
 B Birmingham Inc.
Adam Willis & Bryan Birmingham
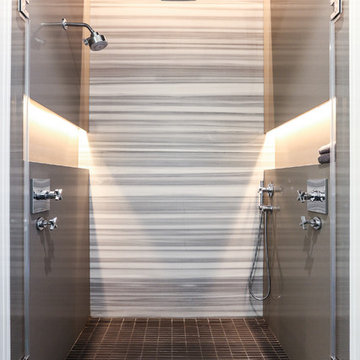
Example of a trendy alcove shower design in San Francisco
Example of a trendy alcove shower design in San Francisco
 S.A.G.E. DESIGNS NW
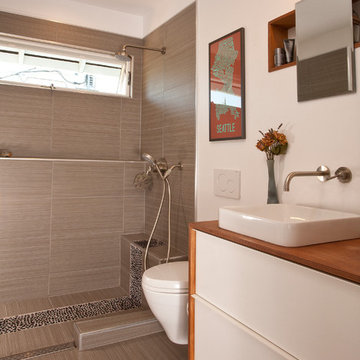
Inspiration for a contemporary 3/4 beige tile doorless shower remodel in Seattle with a vessel sink, flat-panel cabinets, white cabinets and white walls
 Architectural Details

Mid-sized arts and crafts 3/4 beige tile and stone tile travertine floor alcove shower photo in Chicago with shaker cabinets, medium tone wood cabinets, a two-piece toilet, green walls, an undermount sink, granite countertops and a hinged shower door
 Scenic Sotheby's International Realty

Beach style gray tile freestanding bathtub photo in Miami with white cabinets, blue walls, a drop-in sink, a hinged shower door and beaded inset cabinets

Sponsored
Sunbury, OH

J.Holderby - Renovations
Franklin County's Leading General Contractors - 2X Best of Houzz!
 Pierre Galant Photography
Pierre Galant Photography

Trendy master drop-in bathtub photo in Los Angeles with flat-panel cabinets, white cabinets, white walls, a vessel sink, wood countertops and a hinged shower door
Trendy master drop-in bathtub photo in Los Angeles with flat-panel cabinets, white cabinets, white walls, a vessel sink, wood countertops and a hinged shower door
 Alma Homes
Spacecrafting Photography
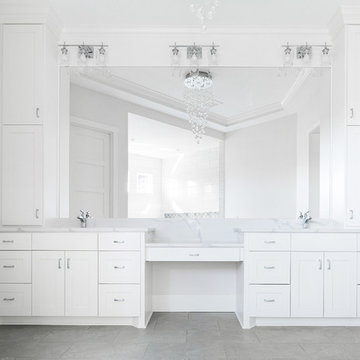
Inspiration for a large transitional master white tile and ceramic tile gray floor and porcelain tile freestanding bathtub remodel in Minneapolis with shaker cabinets, white cabinets, gray walls, an undermount sink, quartzite countertops, white countertops and a two-piece toilet
Inspiration for a large transitional master white tile and ceramic tile gray floor and porcelain tile freestanding bathtub remodel in Minneapolis with shaker cabinets, white cabinets, gray walls, an undermount sink, quartzite countertops, white countertops and a two-piece toilet

 Neuhoff Custom Builders

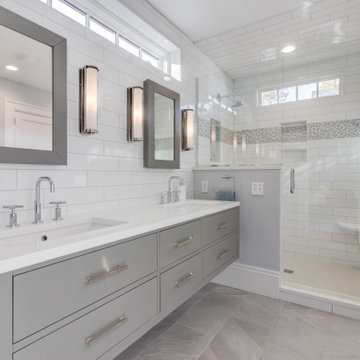
Transitional white tile gray floor and double-sink alcove shower photo in Raleigh with flat-panel cabinets, gray cabinets, a two-piece toilet, gray walls, an undermount sink, a hinged shower door, white countertops, a niche and a floating vanity
 Forney Home Pros, LLC

Mid-sized tuscan master pebble tile floor corner shower photo in Dallas with a two-piece toilet and beige walls
 Kemper Flooring Inc.
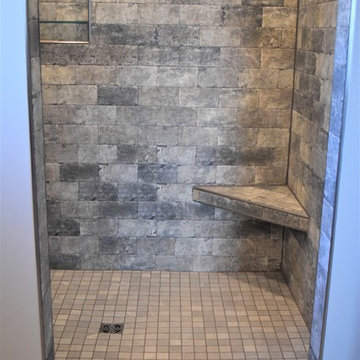
This showers gives me a medieval vibe to it. Just look how this tile looks like stone.
-The wall tile is 4x8 tiles of San Francisco Lombard from Shaw Floors.
-The shower floor is Merit 2x2 Light Gray Mosaic tiles from American O'lean Midwest.


 Builtwell Marble & Granite
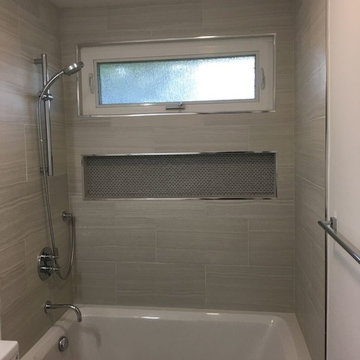
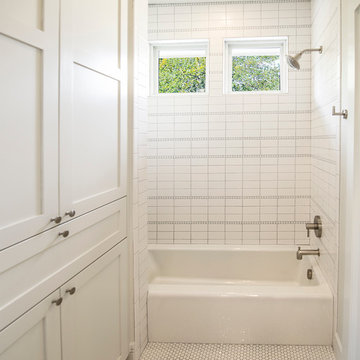
Mid-sized transitional 3/4 gray tile and porcelain tile alcove bathtub photo in San Francisco with white walls

 Fleur de Lis Designs
Aqua/blue Bathroom with Carrera Marble countertops, White cabinets with center upper cabinet, Wide spread faucets, Euro style cabinets. Framed Mirrors.

 jones | haydu
Photography by Bruce Damonte
Alcove bathtub - 1950s green tile and mosaic tile mosaic tile floor alcove bathtub idea in San Francisco with flat-panel cabinets, white cabinets and beige walls
Alcove bathtub - 1950s green tile and mosaic tile mosaic tile floor alcove bathtub idea in San Francisco with flat-panel cabinets, white cabinets and beige walls
 SVZ Interior Design

White Walls and Marble detailed master bathroom with Rue Pierre Blanc floor tile with offset Negro Marquina black detailing. Carrara slabs were used for the shower walls and behind the bathtub. The freestanding bathtub is from Sunrise. Plumbing fixtures are from California Faucets Margaux collection.


 NV Kitchen and Bath (D.M.V)

Inspiration for a mid-sized transitional 3/4 gray tile, white tile and porcelain tile travertine floor alcove shower remodel in DC Metro with shaker cabinets, white cabinets, a two-piece toilet, white walls, an undermount sink and quartzite countertops
 TaskCo
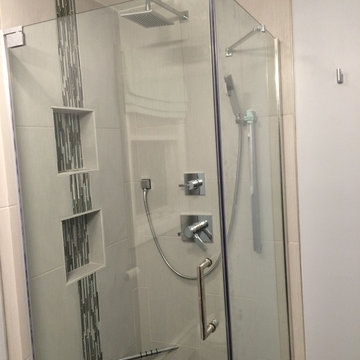
Example of a small trendy porcelain tile and beige floor corner shower design in Boston with gray walls and a hinged shower door
25