
Search results for "Shower slide bar" in Home Design Ideas

 David Crosson Design Collective
The client decided that she was in her "forever home" and wanted to create a space that felt clean and fresh but referenced elements of a vintage aesthetic. Panel molding, gently swooping paintable wallpaper, a high-contrast palette and gleaming fixtures from Kohler's Artifacts line all contributed to the look. "I'm never leaving this room," she said when we were done--and somehow I believe that might just be true!
Image shot by John Bilodeau
 Kimball Starr Interior Design

Inspiration for a small contemporary master gray tile and glass tile porcelain tile and beige floor alcove bathtub remodel in San Francisco with a hinged shower door
 TKS Design Group
Download our free ebook, Creating the Ideal Kitchen. DOWNLOAD NOW
Storage was extremely important for this project because she wanted to go from keeping everything out in the open to have everything tucked away neatly, and who wouldn’t want this? So we went to work figuring out how to hide as much as possible but still keep things easy to access. The solution was two pullouts on either side of each vanity and a flush mount medicine cabinet above, so plenty of storage for each person.
We kept the layout pretty much the same, but just changed up the configuration of the cabinets. We added a storage cabinet by the toilet because there was plenty of room for that and converted the tub to a shower to make it easy to use the space long-term.

Modern day conveniences were also installed, including a heated towel bar, a lower threshold cast iron shower pan with sliding barn door shower door and a flip down shower seat. The house is a classic 1950’s midcentury ranch so we chose materials that fit that bill, and that had a bit of a Scandinavian vibe, including light maple Shaker door cabinets, black hardware and lighting, and simple subway tile in the shower. Our client fell in love with the white Macauba quartzite countertops in our showroom, and we agree they bring a perfect earthy energy into her space.
Designed by: Susan Klimala, CKD, CBD
Photography by: Dawn Jackman
For more information on kitchen and bath design ideas go to: www.kitchenstudio-ge.com
Find the right local pro for your project
 Miramar Kitchen and Bath
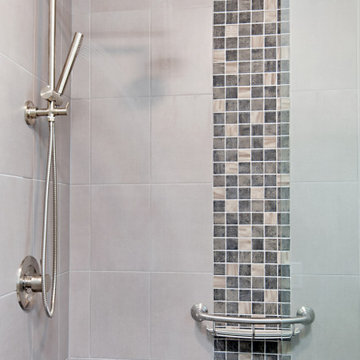
Small trendy master gray tile and ceramic tile porcelain tile and gray floor alcove shower photo in San Diego with gray cabinets
 Ford Metro Inc
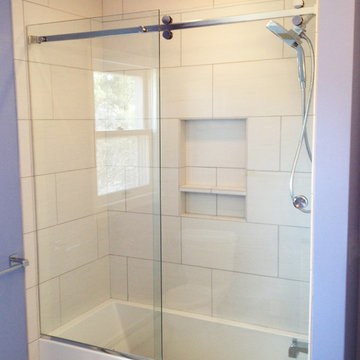
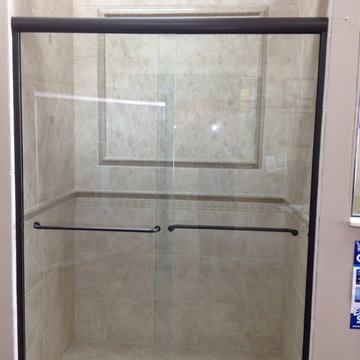
This Serenity sliding glass door give a nice open feel to your bathroom! With very little metal this door slides open on one side and is stationary on the other. The rollers slide excellent on the flat header bar!

 Photo by Pixy
Alcove shower - traditional alcove shower idea in New York with white walls and a console sink
 MY Shower Door
Mid-sized elegant master beige tile and porcelain tile porcelain tile alcove shower photo in Tampa with beige walls

Sponsored
Sunbury, OH

J.Holderby - Renovations
Franklin County's Leading General Contractors - 2X Best of Houzz!
 Alanis Interiors

Alcove shower - small transitional 3/4 gray tile and marble tile porcelain tile, multicolored floor and single-sink alcove shower idea in Chicago with shaker cabinets, white cabinets, a two-piece toilet, white walls, an undermount sink, white countertops, a niche and a built-in vanity

Example of a large transitional master gray tile and porcelain tile porcelain tile and gray floor freestanding bathtub design in Jacksonville with recessed-panel cabinets, white cabinets, gray walls, an undermount sink, quartzite countertops and a hinged shower door
 Leonard Unander Associates, Inc.
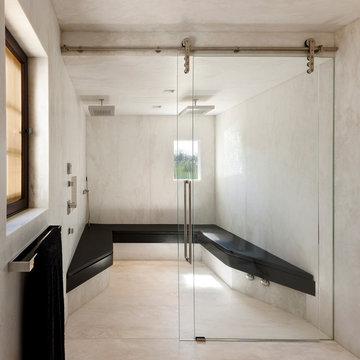
Architecture by DesignARC, Interior Design by Chris Moore Interiors, Landscape by Kris Kimpel Architecture
Trendy beige tile alcove shower photo in Santa Barbara with beige walls
Trendy beige tile alcove shower photo in Santa Barbara with beige walls
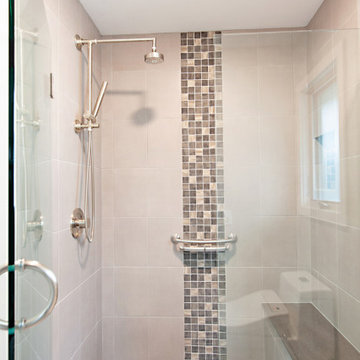 Miramar Kitchen and Bath
Alcove shower - small contemporary master gray tile and ceramic tile porcelain tile and gray floor alcove shower idea in San Diego with gray cabinets
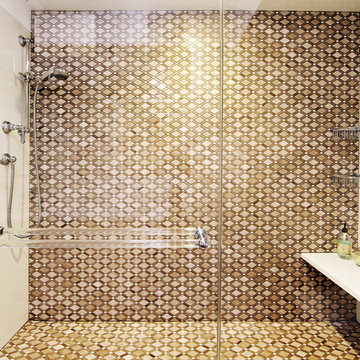


 MacMillan-Pace, LLC
Example of a mid-sized classic master beige tile, brown tile and porcelain tile travertine floor and beige floor alcove shower design with flat-panel cabinets, dark wood cabinets, a two-piece toilet, beige walls, an undermount sink and granite countertops



 Lauren Levant
Large trendy master gray tile gray floor and concrete floor double shower photo with flat-panel cabinets, medium tone wood cabinets, a one-piece toilet, gray walls, a vessel sink, a hinged shower door, black countertops and concrete countertops

 Bella Vista Company
Shoot2Sell
Freestanding bathtub - mid-sized transitional master gray tile and stone tile light wood floor freestanding bathtub idea in Dallas with shaker cabinets, gray cabinets, gray walls, an undermount sink, quartz countertops and a hinged shower door
Freestanding bathtub - mid-sized transitional master gray tile and stone tile light wood floor freestanding bathtub idea in Dallas with shaker cabinets, gray cabinets, gray walls, an undermount sink, quartz countertops and a hinged shower door

 InteriorEcho, LLC
Alcove shower - coastal multicolored tile gray floor alcove shower idea in San Diego with flat-panel cabinets, medium tone wood cabinets, white walls, an undermount sink and white countertops
 Creative Mirror & Shower

Master white tile and marble tile alcove shower photo in Chicago with white walls


 No Vacancy
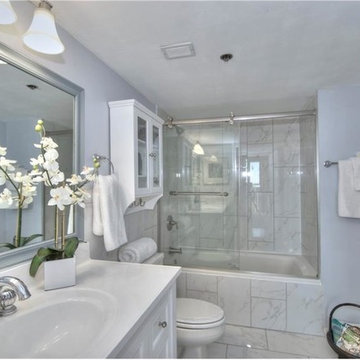
Inspiration for a mid-sized transitional white tile ceramic tile and white floor tub/shower combo remodel in Atlanta with recessed-panel cabinets, white cabinets and gray walls
 GoGreen Builders
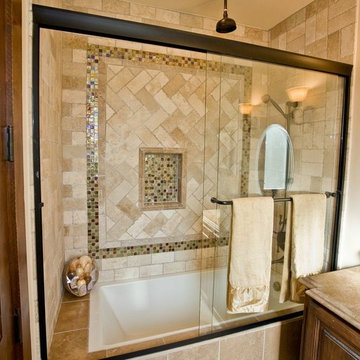
Example of an eclectic beige tile and stone tile tub/shower combo design in Los Angeles with raised-panel cabinets, medium tone wood cabinets, beige walls and an undermount sink
 Accessibility by Design, Inc.
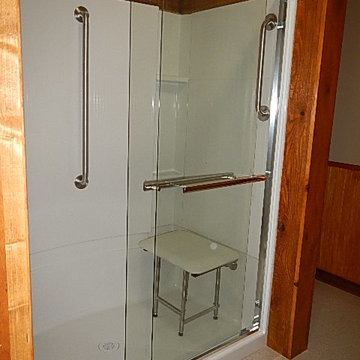
Jack and Jill guest bathroom with walk in shower, sliding glass doors, padded fold-down shower bench, grab bars, cypress trim
Inspiration for a mid-sized timeless beige floor alcove shower remodel in New Orleans with glass-front cabinets and beige walls
Inspiration for a mid-sized timeless beige floor alcove shower remodel in New Orleans with glass-front cabinets and beige walls
27