
Search results for "Shower slide bar" in Home Design Ideas
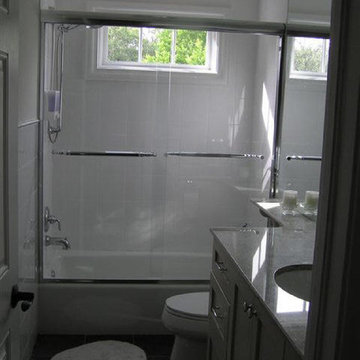
 Anderson Glass Llc
This low iron, 3/8" sliding glass bathtub enclosure allows the daylight to fill the room.
Polished chrome finishes on the header and towel bars match the other fixtures in the room. Perfect solution for a secondary bath. Photo by Kevin Anderson

 Boyd Custom Homes
Alcove shower - contemporary gray floor and single-sink alcove shower idea in Dallas with flat-panel cabinets, light wood cabinets, a two-piece toilet, a vessel sink, white countertops and a floating vanity
 Flitch
Andrea Calo

Home bar - contemporary l-shaped dark wood floor home bar idea in Austin with flat-panel cabinets and light wood cabinets
Home bar - contemporary l-shaped dark wood floor home bar idea in Austin with flat-panel cabinets and light wood cabinets
Find the right local pro for your project

 M.O.Daby Design
L+M's ADU is a basement converted to an accessory dwelling unit (ADU) with exterior & main level access, wet bar, living space with movie center & ethanol fireplace, office divided by custom steel & glass "window" grid, guest bathroom, & guest bedroom. Along with an efficient & versatile layout, we were able to get playful with the design, reflecting the whimsical personalties of the home owners.
credits
design: Matthew O. Daby - m.o.daby design
interior design: Angela Mechaley - m.o.daby design
construction: Hammish Murray Construction
custom steel fabricator: Flux Design
reclaimed wood resource: Viridian Wood
photography: Darius Kuzmickas - KuDa Photography

 Jennifer Kizzee Design
Example of a transitional 3/4 blue tile multicolored floor, single-sink and wood wall alcove shower design in Houston with recessed-panel cabinets, gray cabinets, white walls, an undermount sink, quartz countertops, white countertops and a built-in vanity
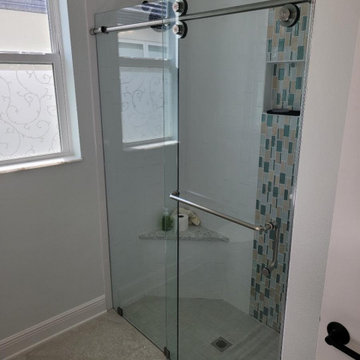
 Dynamic Glass, Inc.
It's the little finishing touches, here we added a towel bar handle combination to the elegant Cascade Series bar door. Dynamic Glass can customize your shower enclosure with towel bars, robe hooks and a wide selection of handle designs.
Family owned and operated serving the area since 2000. Sarasota, Lakewood Ranch, Venice, Englewood,
 Suzanne Kristine Interiors
seattle home tours

Walk-in shower - mid-sized mid-century modern master ceramic tile and gray tile porcelain tile and green floor walk-in shower idea in Seattle with flat-panel cabinets, brown cabinets, a two-piece toilet, gray walls, an undermount sink, quartz countertops and white countertops
Walk-in shower - mid-sized mid-century modern master ceramic tile and gray tile porcelain tile and green floor walk-in shower idea in Seattle with flat-panel cabinets, brown cabinets, a two-piece toilet, gray walls, an undermount sink, quartz countertops and white countertops


 Mia Shower Doors
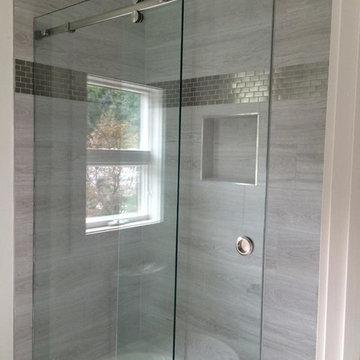
Serenity sliding shower system made of brushed stainless steel. Smooth and quiet open/ close.
Photo and installation by Mia Shower Doors.
Inspiration for a mid-sized modern 3/4 gray tile alcove shower remodel in Raleigh
Inspiration for a mid-sized modern 3/4 gray tile alcove shower remodel in Raleigh
 Irwin Construction, LLC
Darby Kate Photography

Example of a farmhouse master white tile and ceramic tile ceramic tile and gray floor double shower design in Dallas with shaker cabinets, gray cabinets, gray walls, an undermount sink and granite countertops
Example of a farmhouse master white tile and ceramic tile ceramic tile and gray floor double shower design in Dallas with shaker cabinets, gray cabinets, gray walls, an undermount sink and granite countertops
 Griffin Design
Designed By: Robby & Lisa Griffin
Photos By: Desired Photo

Small transitional 3/4 white tile and porcelain tile porcelain tile and gray floor alcove bathtub photo in Houston with shaker cabinets, gray cabinets, gray walls, an undermount sink and quartz countertops
Small transitional 3/4 white tile and porcelain tile porcelain tile and gray floor alcove bathtub photo in Houston with shaker cabinets, gray cabinets, gray walls, an undermount sink and quartz countertops
 Linc Thelen Design

This couple purchased a second home as a respite from city living. Living primarily in downtown Chicago the couple desired a place to connect with nature. The home is located on 80 acres and is situated far back on a wooded lot with a pond, pool and a detached rec room. The home includes four bedrooms and one bunkroom along with five full baths.
The home was stripped down to the studs, a total gut. Linc modified the exterior and created a modern look by removing the balconies on the exterior, removing the roof overhang, adding vertical siding and painting the structure black. The garage was converted into a detached rec room and a new pool was added complete with outdoor shower, concrete pavers, ipe wood wall and a limestone surround.
1st Floor Master Bathroom Details:
Features a picture window, custom vanity in white oak, curb less shower and a freestanding tub. Showerhead, tile and tub all from Porcelainosa.

 Dale Gardon Design
High Res Media
Seated home bar - mid-sized mediterranean single-wall dark wood floor and brown floor seated home bar idea in Phoenix with open cabinets, dark wood cabinets, wood countertops, brown backsplash, wood backsplash and brown countertops
Seated home bar - mid-sized mediterranean single-wall dark wood floor and brown floor seated home bar idea in Phoenix with open cabinets, dark wood cabinets, wood countertops, brown backsplash, wood backsplash and brown countertops

 Bestbath
 https://bestbath.com/products/showers/?utm_source=houzz
Transitional Bathroom walk in shower wood grab bar accessible shower
...
walk in shower
walk in showers
walk-in showers
walk-in shower
roll-in shower
handicap showers
ada shower
handicap shower
barrier free shower
barrier free showers
commercial bathroom
accessible shower
accessible showers
ada shower stall
barrier free shower pan
barrier free shower pans
wheelchair shower
ada bathtub
ada roll in shower
roll-in showers
ada compliant shower
commercial shower
rollin shower
barrier free shower stall
barrier free shower stalls
wheel chair shower
ada shower base
commercial shower stalls
barrier free bathroom
barrier free bathrooms
ada compliant shower stall
accessible roll in shower
ada shower threshold
ada shower units
wheelchair accessible shower threshold
wheelchair access shower
ada accessible shower
ada shower enclosures
innovative bathroom design
barrier free shower floor
bathroom dealer
bathroom dealers
ada compliant shower enclosures
ada tubs and showers



 KS Designs LLC
This guest bath has a light and airy feel with an organic element and pop of color. The custom vanity is in a midtown jade aqua-green PPG paint Holy Glen. It provides ample storage while giving contrast to the white and brass elements. A playful use of mixed metal finishes gives the bathroom an up-dated look. The 3 light sconce is gold and black with glass globes that tie the gold cross handle plumbing fixtures and matte black hardware and bathroom accessories together. The quartz countertop has gold veining that adds additional warmth to the space. The acacia wood framed mirror with a natural interior edge gives the bathroom an organic warm feel that carries into the curb-less shower through the use of warn toned river rock. White subway tile in an offset pattern is used on all three walls in the shower and carried over to the vanity backsplash. The shower has a tall niche with quartz shelves providing lots of space for storing shower necessities. The river rock from the shower floor is carried to the back of the niche to add visual interest to the white subway shower wall as well as a black Schluter edge detail. The shower has a frameless glass rolling shower door with matte black hardware to give the this smaller bathroom an open feel and allow the natural light in. There is a gold handheld shower fixture with a cross handle detail that looks amazing against the white subway tile wall. The white Sherwin Williams Snowbound walls are the perfect backdrop to showcase the design elements of the bathroom.
Photography by LifeCreated.
 DES Home Renovations

Alcove shower - small transitional 3/4 white tile and porcelain tile medium tone wood floor, brown floor and single-sink alcove shower idea in Philadelphia with recessed-panel cabinets, dark wood cabinets, a one-piece toilet, white walls, an undermount sink, quartz countertops, white countertops and a floating vanity
 Callier & Thompson Kitchens, Baths and Appliances
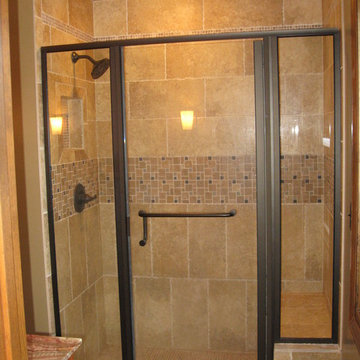
Arts and crafts brown tile alcove shower photo in St Louis with a vessel sink, shaker cabinets, medium tone wood cabinets and granite countertops
 Dineen Architecture + Design

Freestanding bathtub - mid-sized transitional master gray tile and stone tile porcelain tile freestanding bathtub idea in New York with flat-panel cabinets, medium tone wood cabinets, a trough sink, marble countertops and white walls


 Talmadge Construction, Inc.

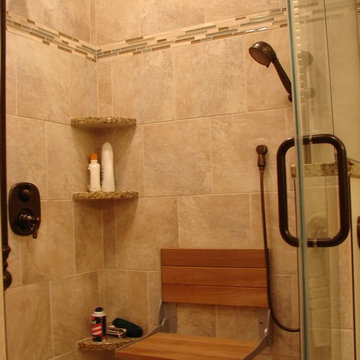

A sliding glass door and chrome grab bars make this shower simple to use as the homeowners age in place. Chrome fixtures, paired with large 12" x 24" tiles help to contribute to the modern style of this space.

 KIM Architecture + Design
Inspiration for a small modern 3/4 beige tile, ceramic tile and white tile ceramic tile and beige floor alcove shower remodel in New York with an integrated sink, flat-panel cabinets, medium tone wood cabinets, a two-piece toilet, beige walls and solid surface countertops
5