
Search results for "Showrooms" in Home Design Ideas



Find the right local pro for your project
 Collins Painting
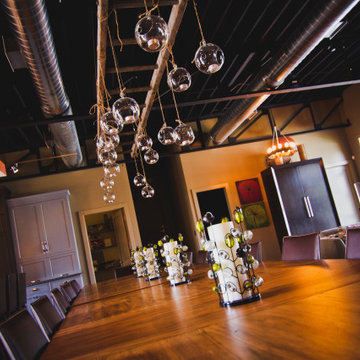
Evolo Design has a state of the art kitchen design showroom that doubles as Stir, an interactive meeting space venue. We painted this space initially in 2010 and it has been evolving ever since.
 BasementRemodeling.com
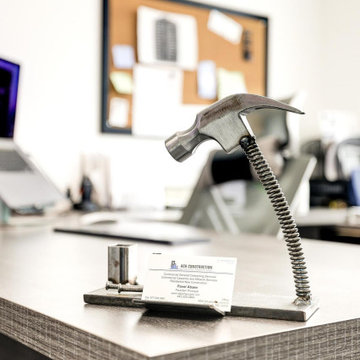
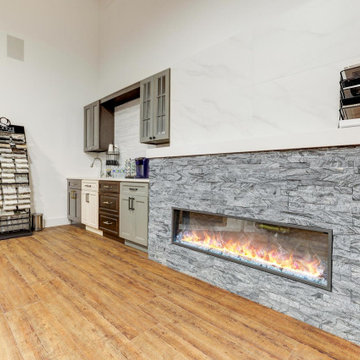
New Showroom and office spaces for BasementRemodeling.com
Huge minimalist walk-out vinyl floor, multicolored floor and wall paneling basement photo in DC Metro with a bar, white walls, a standard fireplace and a stacked stone fireplace
Huge minimalist walk-out vinyl floor, multicolored floor and wall paneling basement photo in DC Metro with a bar, white walls, a standard fireplace and a stacked stone fireplace


 BasementRemodeling.com
New Showroom and office spaces for BasementRemodeling.com
Inspiration for a huge modern walk-out vinyl floor, multicolored floor and wall paneling basement remodel in DC Metro with a bar, white walls, a standard fireplace and a stacked stone fireplace
Inspiration for a huge modern walk-out vinyl floor, multicolored floor and wall paneling basement remodel in DC Metro with a bar, white walls, a standard fireplace and a stacked stone fireplace

 Will Wick
Colorful baby girl room
Inspiration for a transitional gender-neutral carpeted nursery remodel in San Francisco with multicolored walls
Inspiration for a transitional gender-neutral carpeted nursery remodel in San Francisco with multicolored walls

 LUISVICTORIDESIGNLAB
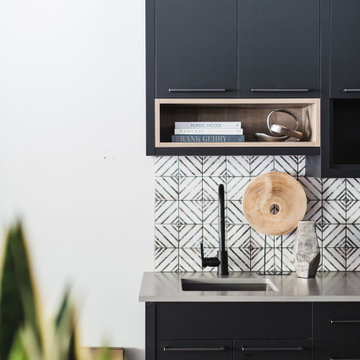
Kitchen exhibition for a showroom
Example of a mid-sized minimalist single-wall terrazzo floor and black floor eat-in kitchen design in Chicago with an integrated sink, open cabinets, stainless steel cabinets, stainless steel countertops, stainless steel appliances, an island and gray countertops
Example of a mid-sized minimalist single-wall terrazzo floor and black floor eat-in kitchen design in Chicago with an integrated sink, open cabinets, stainless steel cabinets, stainless steel countertops, stainless steel appliances, an island and gray countertops


 Michael & Son Remodeling
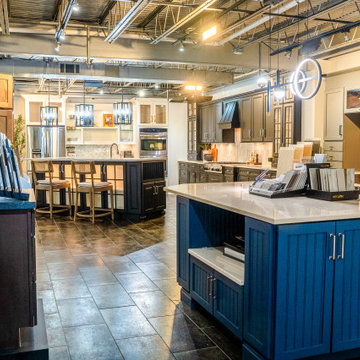
This kitchen vignette uses textured porcelain tiles for durability and style, paired with quartz slab backsplashes for a seamless modern look.

 TBR Marble & Granite, Inc
Architectural Kitchens Showroom Display
Example of a kitchen design in Boston with marble countertops, white backsplash and stone tile backsplash
Example of a kitchen design in Boston with marble countertops, white backsplash and stone tile backsplash

 Heartwood Kitchens
Houzz Kitchen of the Week April 8, 2016. Beverage center for kitchen renovation for Victorian home north of Boston. Designed by north shore kitchen showroom Heartwood Kitchens. The white kitchen custom cabinetry is from Mouser Cabinetry. Butler's pantry cabinetry in QCCI quarter sawn oak cabinetry. The kitchen includes many furniture like features including a wood mantle hood, open shelving, bead board and inset cabinetry. Other details include: soapstone counter tops, Jenn-Air appliances, Elkay faucet, antique transfer ware tiles from EBay, pendant lights from Rejuvenation, quarter sawn oak floors, hardware from House of Antique Hardware and the homeowners antique runner. General Contracting: DM Construction. Photo credit: Eric Roth Photography.

 DLArchitecture
Home bar - traditional dark wood floor and black floor home bar idea with open cabinets, dark wood cabinets, marble countertops and white countertops

 Greenbrook Design Center
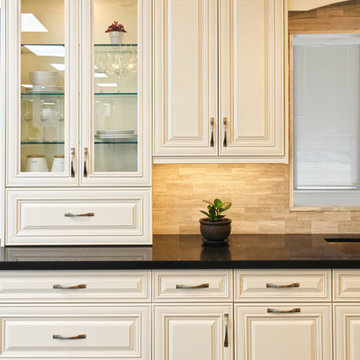
This custom hutch is in the front of our showroom and is used to display the decor that we have for sale. It is a furniture style peice.
Entryway - entryway idea in Charlotte
Entryway - entryway idea in Charlotte
 Greenbrook Design Center
This custom hutch is in the front of our showroom and is used to display the decor that we have for sale. It is a furniture style peice.


104