
Search results for "Showrooms" in Home Design Ideas

 JM Kitchen & Bath Design
One of our demo kitchens at the kitchen showroom in Denver
2324 S. Colorado Blvd. Denver, CO 80222
Phone: (303) 300-4400 Denver
Photo Credit: JM Kitchen & Bath Denver Colorado

 Heartwood Kitchens
Houzz Kitchen of the Week April 8, 2016. Kitchen renovation for Victorian home north of Boston. Designed by north shore kitchen showroom Heartwood Kitchens. The white kitchen custom cabinetry is from Mouser Cabinetry. Butler's pantry cabinetry in QCCI quarter sawn oak cabinetry. The kitchen includes many furniture like features including a wood mantle hood, open shelving, bead board and inset cabinetry. Other details include: soapstone counter tops, Jenn-Air appliances, Elkay faucet, antique transfer ware tiles from EBay, pendant lights from Rejuvenation, quarter sawn oak floors, hardware from House of Antique Hardware and the homeowners antique runner. General Contracting: DM Construction. Photo credit: Eric Roth Photography.

 TBR Marble & Granite, Inc
Architectural Kitchens Showroom Display
Kitchen photo in Boston with marble countertops, white backsplash and stone tile backsplash
Kitchen photo in Boston with marble countertops, white backsplash and stone tile backsplash
Find the right local pro for your project

 Lion Showroom
Example of a trendy gray tile and porcelain tile double-sink bathroom design in New York with flat-panel cabinets, light wood cabinets and white countertops

 VP Homes Inc
Visit our showroom
Eat-in kitchen - mid-sized traditional single-wall carpeted eat-in kitchen idea in Chicago with an undermount sink, shaker cabinets, medium tone wood cabinets, granite countertops, black appliances and an island
Eat-in kitchen - mid-sized traditional single-wall carpeted eat-in kitchen idea in Chicago with an undermount sink, shaker cabinets, medium tone wood cabinets, granite countertops, black appliances and an island


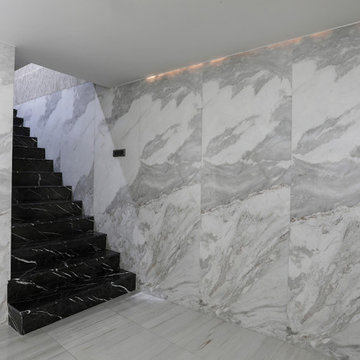


 Iowa Stone Supply
Eldorado Stone Moonlight Roughcut combined with the Eldorado Brick.
Large industrial two-story stone exterior home idea in Cedar Rapids with a shed roof
Large industrial two-story stone exterior home idea in Cedar Rapids with a shed roof

 Curry & Kingston Cabinetry
high gloss lacquer and frosted glass upper cabinets,
modern style slab doors and drawer heads quartz and polished concrete neolith countertops
Example of a mid-sized minimalist built-in desk concrete floor study room design in Bridgeport with gray walls
Example of a mid-sized minimalist built-in desk concrete floor study room design in Bridgeport with gray walls
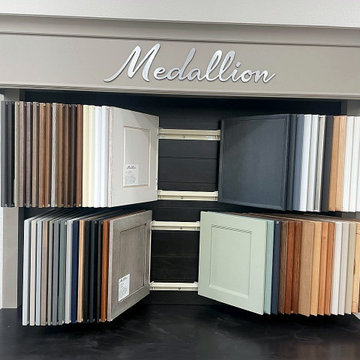
 Artistic Design Studio
Explore an organized showroom display featuring a diverse collection of cabinet door samples. This comprehensive selection includes various wood types, painted finishes in neutral and pastel tones, and recessed panel styles, helping homeowners easily compare textures and colors for custom kitchen and bathroom remodeling projects.


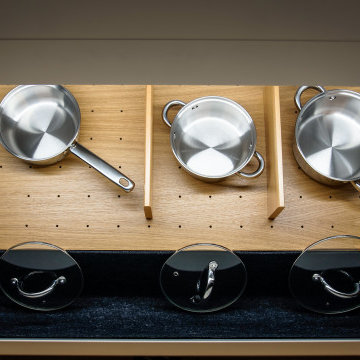
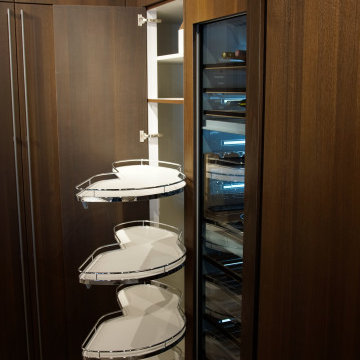


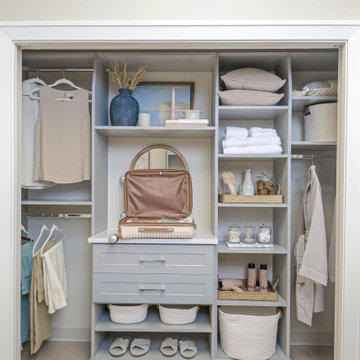
 Inspired Closets SWFL
This Reach-In closet was staged for a guest room, and all of the things your guests would appreciate having access to. It is all about the special details.

 Sandra Sampson Interiors
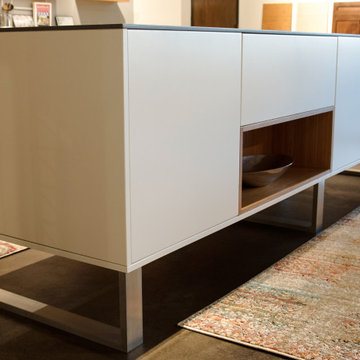
Family room - mid-sized contemporary dark wood floor family room idea in Dallas with beige walls


107