
Search results for "Showrooms" in Home Design Ideas

 Donald Lococo Architects
A simple front facade consisting solely of ten-foot shuttered French doors radiates elegance in this new traditional foursquare home in Washington, D.C. Featured in Country Living magazine, the airy plan offers spaciousness in a limited-fronted site of the American foursquare house. The goal for the design was creating a contemporary foursquare style house. The family room and kitchen of this American foursquare interior are separated by a glassy built-in rather than walls, encouraging visual connection between the spaces in the four square house. Though nestled in the city, this American foursquare home feels like a classic country home.

 THE COTTAGE
Brookhaven by Wood-Mode
Photography by Mary Ann Elston
Transitional laundry room photo in New Orleans
Transitional laundry room photo in New Orleans

Find the right local pro for your project




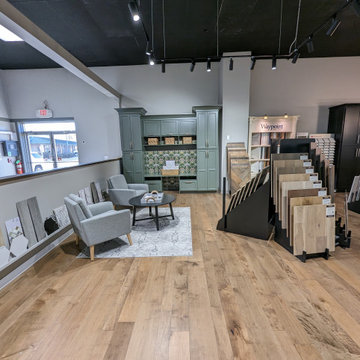
 Monarch Cabinetry
Inspiration for a contemporary laminate floor and gray floor eat-in kitchen remodel in Chicago with an undermount sink, raised-panel cabinets, blue cabinets, white backsplash, stainless steel appliances and an island

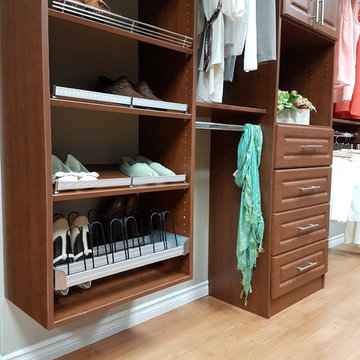
 Inspired Closets Vermont
Come and explore our Williston, Vermont based showroom with inspiring design possibilities for your closet, mudroom, laundry room, Murphy Bed, and many more spaces! We're open 9-4 Monday to Friday and 9-3 on Saturday.
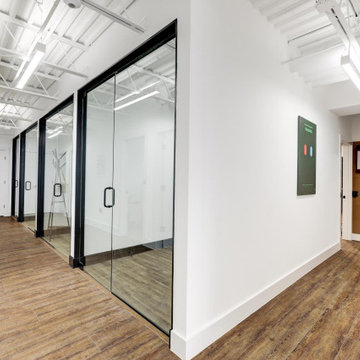
 BasementRemodeling.com
New Showroom and office spaces for BasementRemodeling.com
Huge minimalist walk-out vinyl floor, multicolored floor and wall paneling basement photo in DC Metro with a bar, white walls, a standard fireplace and a stacked stone fireplace
Huge minimalist walk-out vinyl floor, multicolored floor and wall paneling basement photo in DC Metro with a bar, white walls, a standard fireplace and a stacked stone fireplace
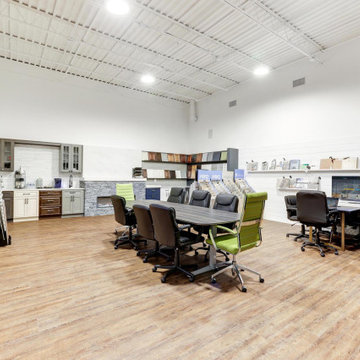 BasementRemodeling.com
New Showroom and office spaces for BasementRemodeling.com
Basement - huge modern walk-out vinyl floor, multicolored floor and wall paneling basement idea in DC Metro with a bar, white walls, a standard fireplace and a stacked stone fireplace
Basement - huge modern walk-out vinyl floor, multicolored floor and wall paneling basement idea in DC Metro with a bar, white walls, a standard fireplace and a stacked stone fireplace
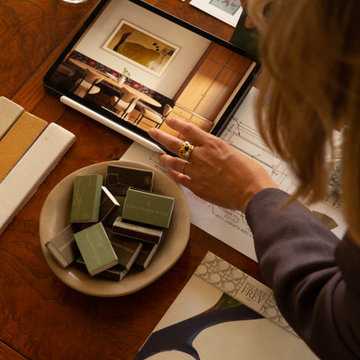
 Trellis Home Design
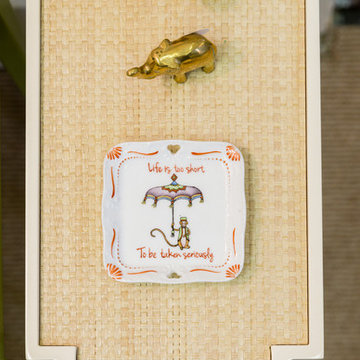
Trellis Home Studio/Showroom
Oomph Tini Table
Available through Trellis Home, customerservice@trellishome.com
Photograhy: Jessica Delaney Photography
Eclectic home design photo in Boston
Eclectic home design photo in Boston
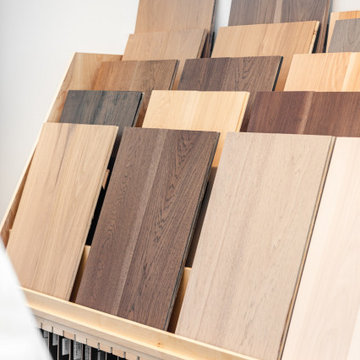
 Cielo & Oak Interiors
Home studio - large rustic freestanding desk concrete floor and gray floor home studio idea in Vancouver with white walls


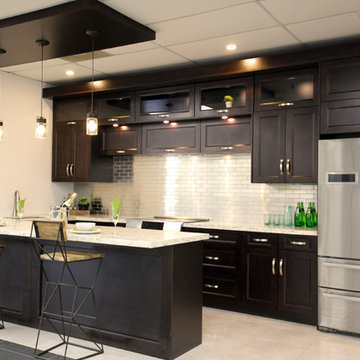

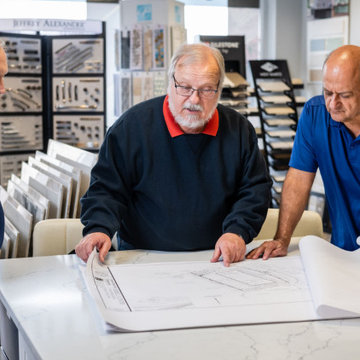

 Monarch Cabinetry
Example of a country laminate floor and gray floor eat-in kitchen design in Chicago with an undermount sink, raised-panel cabinets, blue cabinets, white backsplash, stainless steel appliances and an island


103