
Search results for "Showrooms" in Home Design Ideas

 Iowa Stone Supply
Fully Functioning outdoor patio display.
Patio kitchen - huge industrial front yard stamped concrete patio kitchen idea in Cedar Rapids with no cover
Patio kitchen - huge industrial front yard stamped concrete patio kitchen idea in Cedar Rapids with no cover


 Colorado Kitchen Designs
Reception Area in the showroom at Colorado Kitchen Designs. This is a combination of different Eclipse cabinetry elements including, shiplap on the t.v. wall, poplar blue and white stained cabinets, and thermo-laminate half wall.
Find the right local pro for your project

 Wilson Lighting
Transitional formal living room photo in Miami with beige walls and a ribbon fireplace


 Sandra Sampson Interiors
Mid-sized trendy dark wood floor family room photo in Dallas with beige walls
 Sandra Sampson Interiors
Mid-sized transitional freestanding desk light wood floor home office photo in Dallas with beige walls
 Sandra Sampson Interiors
Inspiration for a mid-sized contemporary dark wood floor family room remodel in Dallas with beige walls

 Don's Building Center
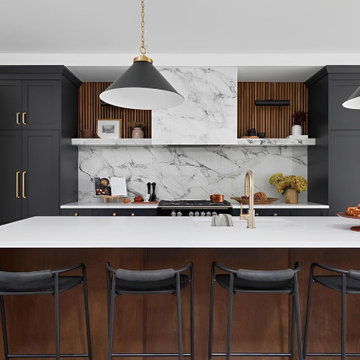
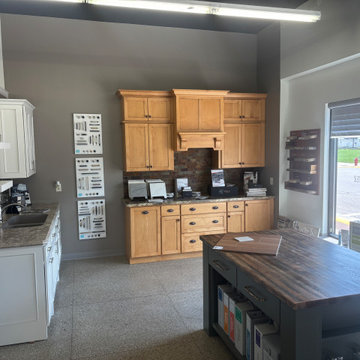
Welcome to our Benson, MN location! We opened this space in 2016 due to the amount of business we were (and still are) doing over in that direction. This location is a design showroom, so we don't actually stock any product here. This is where you can come in to meet with an experienced salesperson to talk about your project. They can then order materials for you based on what you'll need!


 Lion Showroom
Door: Blue lacquer for wardrobe
Carcese: melamine
Drawer slide guide: Blum under mounted with soft-closing, Trousers rack is inclded, sliding mirror B jewelry storage box, storage box c , pant rack, solid wood lattice pull out , corner handing road base.
Lighting:
led sense light, hanging rob light , glass shelf light.

 Lion Showroom
Door: Blue lacquer for wardrobe
Carcese: melamine
Drawer slide guide: Blum under mounted with soft-closing, Trousers rack is inclded, sliding mirror B jewelry storage box, storage box c , pant rack, solid wood lattice pull out , corner handing road base.
Lighting:
led sense light, hanging rob light , glass shelf light.


 Gabriel Builders Inc.
Gabriel Builders Showroom/Gathering room off functioning kitchen with pewter island. LImestone floors, plaster walls, Douglas Fir beams. Limestone floor extends thru lift and slide doors to outdoor arched porch with gas lanterns and swimming pool. The beautiful limestone mantel is flanked by custom bookcases filled with antique tools.

 FengFa Kitchen & Bath Inc.
Large transitional u-shaped porcelain tile eat-in kitchen photo in Toronto with an undermount sink, flat-panel cabinets, white cabinets, quartz countertops, beige backsplash, porcelain backsplash, paneled appliances and an island

 JM Kitchen & Bath Design
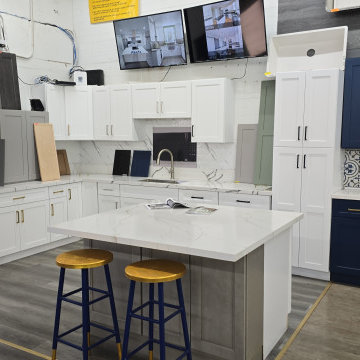
One of our demo kitchens at the kitchen showroom in Denver
2324 S. Colorado Blvd. Denver, CO 80222
Phone: (303) 300-4400 Denver
Photo Credit: JM Kitchen & Bath Denver Colorado
118