
Search results for "Showrooms" in Home Design Ideas

 Abda Custom Window Fashions
The stained shutters come in a variety stains and are a perfect solution for specialty shaped windows. Our shutters are flexible in design and let you decide how you want your shutters to operate and allows you to enjoy more view than ever before with louvers as large as 4.5” (plantation shutters). Our wood shutters have a satin coating, protecting them from common spills and making cleanup as simple as dusting with a soft, dry cloth. We have several types of shutters to match your needs and budget.
We have FREE in-home consultation and FREE showroom appointments. You can also stop in our showroom anytime during our normal business hours. Our professional Design Specialists are never pushy and believe in putting the client’s needs first. Give us a call today to get started on your shutter project today.
317-273-8343
Showroom:
1159 Country Club Road
Indianapolis, In 46234
M-F 9am-5pm
*Evenings & Saturdays by Appointments


Find the right local pro for your project


 JRH Designs
Amish Built custom cabinetry built by River Woodworking of Indiana.
Example of a mid-sized transitional single-wall porcelain tile and gray floor open concept kitchen design with a double-bowl sink, shaker cabinets, white cabinets, quartzite countertops, white backsplash, ceramic backsplash, paneled appliances and gray countertops
Example of a mid-sized transitional single-wall porcelain tile and gray floor open concept kitchen design with a double-bowl sink, shaker cabinets, white cabinets, quartzite countertops, white backsplash, ceramic backsplash, paneled appliances and gray countertops

 Palindrome Design, LLC
This wet bar sits adjacent to the gym and the sport court and features multiple refrigerated drawers.
Photograph © Michael Wilkinson Photography
Example of a mid-sized minimalist wine cellar design in DC Metro with display racks
Example of a mid-sized minimalist wine cellar design in DC Metro with display racks
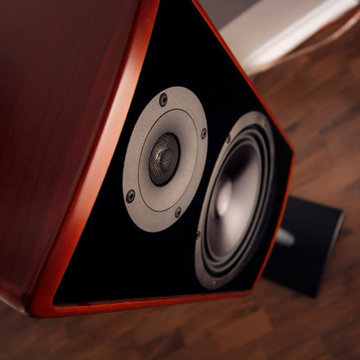
 Electronic Concepts
Come visit our boutique showroom for a very personable, one-on-one demo experience. We carry only the highest quality brands in the industry. Bowers and Wilkins, Meridian, McIntosh, Classe, Sim Audio, Savant and more.
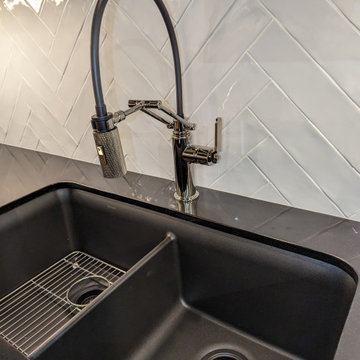
 Pixley Lumber, Co.
A closer look at the articulating faucet by Brizo, in polished nickel.
Laundry room - mid-sized transitional laundry room idea with an undermount sink, shaker cabinets, black cabinets, quartz countertops, yellow backsplash, ceramic backsplash and black countertops
Laundry room - mid-sized transitional laundry room idea with an undermount sink, shaker cabinets, black cabinets, quartz countertops, yellow backsplash, ceramic backsplash and black countertops

 Projects Contemporary Furniture
Solid walnut addition
Eat-in kitchen - large modern l-shaped medium tone wood floor and brown floor eat-in kitchen idea with a drop-in sink, flat-panel cabinets, black cabinets, solid surface countertops, black backsplash, stainless steel appliances, an island and black countertops
Eat-in kitchen - large modern l-shaped medium tone wood floor and brown floor eat-in kitchen idea with a drop-in sink, flat-panel cabinets, black cabinets, solid surface countertops, black backsplash, stainless steel appliances, an island and black countertops

 Toronto Interior Design Group
CONCRETE & CASHMERE
Industrial edge, softly tailored.
DESIGN DESCRIPTION
In this loft-style home, raw architecture meets the refinement of a tailored suit. Exposed concrete ceilings sit above classic white wall panelling and warm herringbone oak floors, giving every room a balance of grit and grace. In the living room, a deep taupe velvet sectional, smoked glass tables and a cowhide rug invite lounging, while a sculptural smoked-chrome pendant floats above the dining table. The kitchen pairs Calacatta marble with bronze-toned cabinetry and a waterfall island lined with bentwood stools. In the bedrooms, charcoal upholstery, inky drapery and graphic black-and-white rugs create a moody, hotel-like calm. The bathrooms continue the story with cerused oak vanities, brushstroke tile and crisp modern fixtures. The result is urban luxury: bold, layered and effortlessly livable.

 Kildare Bathroom Company
Beige tile beige floor bathroom photo with recessed-panel cabinets and black cabinets

 Kathy Kuo Designs Inc
The state-of-the-art kitchen area in the Kathy Kuo Home showroom.
Minimalist dark wood floor and brown floor eat-in kitchen photo in New York with an island, white countertops, blue cabinets, marble countertops, mirror backsplash, an undermount sink, shaker cabinets, metallic backsplash and stainless steel appliances
Minimalist dark wood floor and brown floor eat-in kitchen photo in New York with an island, white countertops, blue cabinets, marble countertops, mirror backsplash, an undermount sink, shaker cabinets, metallic backsplash and stainless steel appliances

 User
FLOORING SHOWROOM
Example of a mid-sized transitional light wood floor and beige floor great room design with white walls
Example of a mid-sized transitional light wood floor and beige floor great room design with white walls

 PB Kitchen Design
Ann Sacks tile in chevron pattern in overmantle showroom display.
Mid-sized elegant l-shaped medium tone wood floor and black floor enclosed kitchen photo in Chicago with an integrated sink, flat-panel cabinets, gray cabinets, quartz countertops, multicolored backsplash, porcelain backsplash, paneled appliances, an island and gray countertops
Mid-sized elegant l-shaped medium tone wood floor and black floor enclosed kitchen photo in Chicago with an integrated sink, flat-panel cabinets, gray cabinets, quartz countertops, multicolored backsplash, porcelain backsplash, paneled appliances, an island and gray countertops


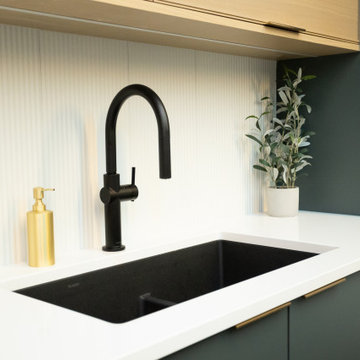
 Quartz Co Surfaces
A classic white countertop and a bold side table bring this custom kitchen showroom together. Complete with square edge profiles to accent the mid-century modern design

 WL Kitchen & Home
Custom Kitchen Showroom WL Kitchen and Home.
Small elegant single-wall kitchen pantry photo in New York with shaker cabinets, white cabinets, quartz countertops, white backsplash, quartz backsplash, an island and white countertops
Small elegant single-wall kitchen pantry photo in New York with shaker cabinets, white cabinets, quartz countertops, white backsplash, quartz backsplash, an island and white countertops

 Astone Home Studio
Why not slip it up?
This linen slipcover sofa is a particular favourite in the showroom – it has a modern and clean, yet cozy appeal. This sofa works in almost every space, here we fit it into a cape cod inspired vignette where it gives the space a touch of casual sophistication.

 The Ensuite Kitchen and Bath Showroom
Bath fixtures by The Ensuite Kitchen and Bath Showroom in Guelph, Ontario.
Bathroom - contemporary bathroom idea in Toronto
Bathroom - contemporary bathroom idea in Toronto
146