
Search results for "Showrooms" in Home Design Ideas

 JRH Designs
Amish Built custom cabinetry built by River Woodworking of Indiana.
Inspiration for a mid-sized transitional single-wall porcelain tile and gray floor open concept kitchen remodel with a double-bowl sink, shaker cabinets, white cabinets, quartzite countertops, white backsplash, ceramic backsplash, paneled appliances and gray countertops
Inspiration for a mid-sized transitional single-wall porcelain tile and gray floor open concept kitchen remodel with a double-bowl sink, shaker cabinets, white cabinets, quartzite countertops, white backsplash, ceramic backsplash, paneled appliances and gray countertops


 ARTEZIA European Cabinetry | Design Studio
From Kitchen to Living Room. We do that.
Mid-sized minimalist galley concrete floor and gray floor open concept kitchen photo in San Francisco with a drop-in sink, flat-panel cabinets, black cabinets, wood countertops, black appliances, an island and brown countertops
Mid-sized minimalist galley concrete floor and gray floor open concept kitchen photo in San Francisco with a drop-in sink, flat-panel cabinets, black cabinets, wood countertops, black appliances, an island and brown countertops
Find the right local pro for your project


 World Wide Stereo
Outdoor entertainment center. Complete with waterproof Seura TV and rock speakers, water feature, and window plater. Photo by: Jason Varney
Inspiration for a mid-sized transitional backyard concrete paver patio fountain remodel in Philadelphia with a pergola
Inspiration for a mid-sized transitional backyard concrete paver patio fountain remodel in Philadelphia with a pergola
 JRH Designs
Amish Built custom cabinetry built by River Woodworking of Indiana.
Inspiration for a mid-sized transitional single-wall porcelain tile and gray floor open concept kitchen remodel with a double-bowl sink, shaker cabinets, white cabinets, quartzite countertops, white backsplash, ceramic backsplash, paneled appliances and gray countertops
Inspiration for a mid-sized transitional single-wall porcelain tile and gray floor open concept kitchen remodel with a double-bowl sink, shaker cabinets, white cabinets, quartzite countertops, white backsplash, ceramic backsplash, paneled appliances and gray countertops


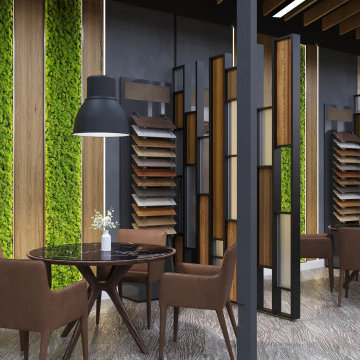
 PRIME DRAFTING & DESIGN
This modern commercial showroom features striking vertical live moss walls paired with warm oak wood panels and matte black metal frames. Round tables with dark stone tops and brown leather armchairs create comfortable consultation zones beneath contemporary pendant lighting and slatted ceilings.


 OROA - Furniture
OROA, the #1 Eichholtz retailer. Get a glimpse of the new showroom in High Point Market. Dutch Design.
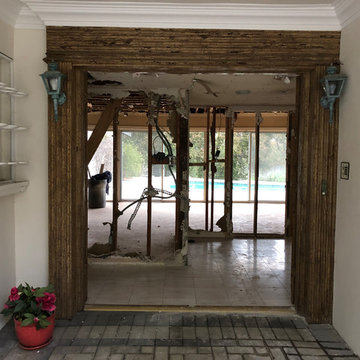
 Morateur Gallery
Showroom remodeling from a "Glitzy, Bling-Bling designed space, we replaced this hypothetical shabby chic spirit against a very simple contemporary open space.

 Renovation Station Flooring & Remodeling Showroom
Mid-sized elegant l-shaped porcelain tile eat-in kitchen photo in Houston with a farmhouse sink, raised-panel cabinets, white cabinets, quartzite countertops, black backsplash, subway tile backsplash, stainless steel appliances and an island

 Monarch Cabinetry
Elegant eat-in kitchen photo in Chicago with flat-panel cabinets, white cabinets, white backsplash and no island


 The Kitchen Studio
Custom Walk-in Closet
Minimalist light wood floor and beige floor walk-in closet photo in Toronto with flat-panel cabinets and dark wood cabinets
Minimalist light wood floor and beige floor walk-in closet photo in Toronto with flat-panel cabinets and dark wood cabinets
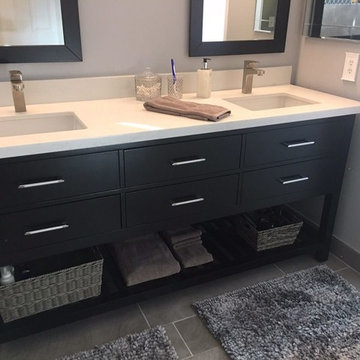


 Lime Showrooms Ltd.
Small cloak room design and installation by designers at Lime Showrooms.
Powder room - small contemporary powder room idea in London with a wall-mount toilet
Powder room - small contemporary powder room idea in London with a wall-mount toilet
 The Kitchen Studio
Custom Walk-in Closet
Inspiration for a modern light wood floor and beige floor walk-in closet remodel in Toronto with flat-panel cabinets and dark wood cabinets
Inspiration for a modern light wood floor and beige floor walk-in closet remodel in Toronto with flat-panel cabinets and dark wood cabinets
148