
Search results for "Showrooms" in Home Design Ideas




Find the right local pro for your project

 Kermans Flooring
 is one of the largest premier flooring stores in Indianapolis and is proud to offer flooring for every budget. Our grand showroom features wide selections of wood flooring, carpet, tile, resilient flooring and area rugs. We are conveniently located near Keystone Mall on the Northside of Indianapolis on 82nd Street.


 Kathy Kuo Designs Inc
Take a look at the Kathy Kuo Home showroom, located on the West Side of Manhattan! From a state-of-the-art kitchen, to an inviting seating area for guests and clients, to our sleek conference room--it's our team's home away from home!

 The Kitchen Studio
Custom Walk-in Closet
Walk-in closet - modern light wood floor and beige floor walk-in closet idea in Toronto with flat-panel cabinets and dark wood cabinets
Walk-in closet - modern light wood floor and beige floor walk-in closet idea in Toronto with flat-panel cabinets and dark wood cabinets

 Chelsea Evans Design
Nar Fine Carpentry 2.0 - Our second Sacramento Area Kitchen Showroom. A state-of-the-art Showroom located in the El Dorado Hills Town Center features Poggenpohl, Crystal, and Columbia Cabinetry, Caesarstone countertops and many other accessories. Select from all new inserts, drawers, finishes and custom configurations. Stop by for a tour and consultation with our Design Experts.
Photographers Link


 JRH Designs
Amish Built custom cabinetry built by River Woodworking of Indiana.
Open concept kitchen - mid-sized transitional single-wall porcelain tile and gray floor open concept kitchen idea with a double-bowl sink, shaker cabinets, white cabinets, quartzite countertops, white backsplash, ceramic backsplash, paneled appliances and gray countertops
Open concept kitchen - mid-sized transitional single-wall porcelain tile and gray floor open concept kitchen idea with a double-bowl sink, shaker cabinets, white cabinets, quartzite countertops, white backsplash, ceramic backsplash, paneled appliances and gray countertops

 CCL HomeScapes
Example of a stainless steel transitional stainless steel single bowl and rectangular kitchen design with 1 faucet hole



 WL Kitchen & Home
Living room - traditional living room idea in New York with a standard fireplace and a wood fireplace surround
 WL Kitchen & Home
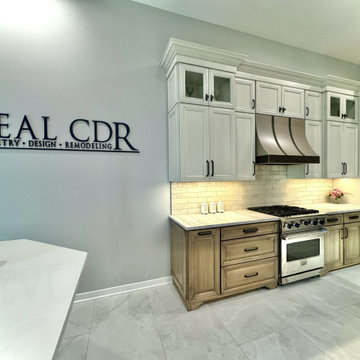
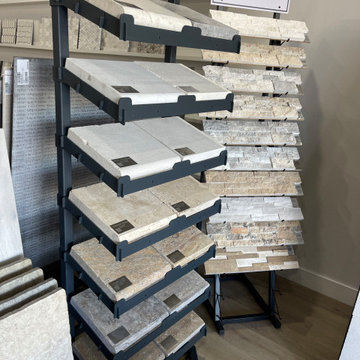
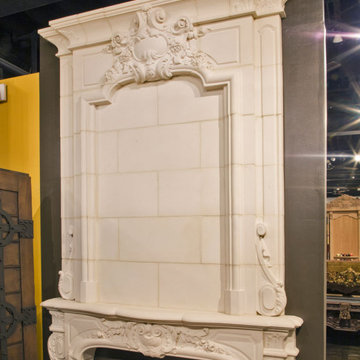
Custom Kitchen Showroom WL Kitchen and Home.
Kitchen pantry - small traditional single-wall kitchen pantry idea in New York with shaker cabinets, blue cabinets, quartz countertops, white backsplash, quartz backsplash, an island and white countertops
Kitchen pantry - small traditional single-wall kitchen pantry idea in New York with shaker cabinets, blue cabinets, quartz countertops, white backsplash, quartz backsplash, an island and white countertops

 User
Old closet space turned into a wine cellar.
By adding a new glass door, custom cabinets and a new window this space turned into a functional wine cellar.

 Webber + Studio, Architects
Ryann Ford Photography
Mid-sized trendy galley concrete floor and gray floor eat-in kitchen photo in Austin with flat-panel cabinets, laminate countertops, stainless steel appliances, an island, a single-bowl sink, dark wood cabinets, brown backsplash and wood backsplash
Mid-sized trendy galley concrete floor and gray floor eat-in kitchen photo in Austin with flat-panel cabinets, laminate countertops, stainless steel appliances, an island, a single-bowl sink, dark wood cabinets, brown backsplash and wood backsplash
147