
Search results for "Showrooms" in Home Design Ideas

 Metroarea Architetti
Marco Ravo
Entry hall - mid-sized contemporary light wood floor entry hall idea in Bologna with beige walls
Entry hall - mid-sized contemporary light wood floor entry hall idea in Bologna with beige walls

 User
Modern compact design features full length concealed handles to open double doors. Constructed from solid hard maple and maple plywood (unit 40”w X 33”d X 93”h). Interior with single clothes rod and four pull out trays to hold up to 40 pairs of shoes and boots.

 Mulick Construction and Design, Inc.
This closet was a part of a second floor room addition that included the master bedroom and bathroom.
Example of a large classic women's walk-in closet design in Los Angeles with shaker cabinets and white cabinets
Example of a large classic women's walk-in closet design in Los Angeles with shaker cabinets and white cabinets
Find the right local pro for your project

 Collaborated Works
This custom residence was designed and built by Collaborated works in 2012. Inspired by Maison de Verre by Pierre Chareau. This modernist glass box is full steel construction. The exterior is brought inside so that the frame of the house is exposed. Large frosted glass garage doors create a beautiful light box. This townhouse has an open floating stair that is the centerpiece of the home. A fireplace in the living room is surrounded by windows. The industrial kitchen incorporates vintage fixtures and appliances that make it truly unique.

 IL Decor
Glass sliding doors are incorporated into the design of this Presotto wardrobe. The bronzed mirror panels have a frame in matt marrone glace lacquer. Each sliding door has a dust guard. The inside can be tailored to fit exact needs with interior accessories.

 MSH Design, Inc.
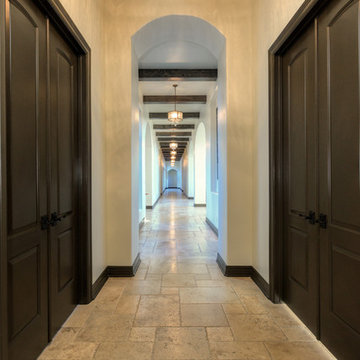
Hallway - huge transitional limestone floor hallway idea in Los Angeles with beige walls


 Kelley Astore Interiors
Two-story closet goals!
Walk-in closet - huge transitional women's dark wood floor and brown floor walk-in closet idea in DC Metro with flat-panel cabinets and beige cabinets
Walk-in closet - huge transitional women's dark wood floor and brown floor walk-in closet idea in DC Metro with flat-panel cabinets and beige cabinets

 Falwell & Associates
Derik Falwell
Mid-sized trendy porcelain tile sauna photo in Phoenix with an undermount sink, furniture-like cabinets, dark wood cabinets, granite countertops, a two-piece toilet and beige walls
Mid-sized trendy porcelain tile sauna photo in Phoenix with an undermount sink, furniture-like cabinets, dark wood cabinets, granite countertops, a two-piece toilet and beige walls

 Valet Custom Cabinets & Closets
-Designer-Ward Wildanger, Photo: Karine Weiller
Large trendy attached three-car garage photo in San Francisco
Large trendy attached three-car garage photo in San Francisco

 Aaron Vry Designer Kitchens & Baths
Aaron Vry
Drop-in bathtub - large traditional master beige tile and stone tile travertine floor drop-in bathtub idea in Las Vegas with an undermount sink, furniture-like cabinets, medium tone wood cabinets, marble countertops, a two-piece toilet and beige walls
Drop-in bathtub - large traditional master beige tile and stone tile travertine floor drop-in bathtub idea in Las Vegas with an undermount sink, furniture-like cabinets, medium tone wood cabinets, marble countertops, a two-piece toilet and beige walls


 Fiorano Tile Showrooms
A beautiful shower, that uses Calacatta Hexagon mosaic with metal pencil liners and 1 x 4 mini-bricks.
Fiorano Tile Showrooms is a family owned and operated business that has been serving the Long Island / NY Tri-State area since 1977.
Visit one of our beautiful showrooms, located in: Elmont, NY (516) 354-8453 Manhasset, NY (516) 365-3600 Bellmore, NY (516) 221-3990
#FioranoTile “New York’s Favorite Source for Tile & Stone” www.FioranoTile.com

 Gifted Parrot
Hallway decorated with Liquid Wallpaper
Example of a mid-sized classic dark wood floor hallway design in Philadelphia with beige walls
Example of a mid-sized classic dark wood floor hallway design in Philadelphia with beige walls

 Lanai Doors
A great alternative to sliding glass doors! Lanai Doors provides folding glass doors that are custom made to your liking.
Inspiration for a mid-sized contemporary brick patio remodel in Orange County with a roof extension
Inspiration for a mid-sized contemporary brick patio remodel in Orange County with a roof extension


 Dakota Kitchen and Bath
Knotty alder kitchen display in our Sioux Falls showroom - features include leaded glass windows and corbels over the sink, flat panel doors, granite counter tops, and a farmhouse sink. The raised bar top ties into the tall cabinet at the end of the peninsula.

 Signature Architectural Elements
Example of a large trendy ceramic tile and beige floor entry hall design in Los Angeles with beige walls and a glass front door

 Farbica
The transparent silver shimmer transforms the yellowish OSB-structure in cool and glamorous rooms.

 avenue design inc
Aia photography
Inspiration for a mid-sized contemporary master white tile and porcelain tile porcelain tile and white floor freestanding bathtub remodel in Toronto with open cabinets, medium tone wood cabinets, a one-piece toilet, white walls, a drop-in sink, solid surface countertops, a hinged shower door and white countertops
Inspiration for a mid-sized contemporary master white tile and porcelain tile porcelain tile and white floor freestanding bathtub remodel in Toronto with open cabinets, medium tone wood cabinets, a one-piece toilet, white walls, a drop-in sink, solid surface countertops, a hinged shower door and white countertops
247