
Search results for "Showrooms" in Home Design Ideas

 Jada Windows
Custom thermally broken steel windows and doors for every environment. Experience the evolution! #JadaSteelWindows
Patio - large modern patio idea in Sacramento
Patio - large modern patio idea in Sacramento


Find the right local pro for your project


 Innovate Building Solutions
The high gloss wall panels (which are easier and more cost effective than back painted glass) and see through and curved glass block shower wall give this bathroom an easy to clean and contemporary feel

 Truitt and White Window and Door Showroom
Inspiration for a timeless bathroom remodel in San Francisco


 DHD Architecture and Interior Design
DHD Crosby Street Loft in SOHO, NYC
The Crosby Street Loft building is located on a cobblestone block in the Soho Cast Iron Historic District. Built in 1882, it was formerly a department store, and converted in 2001 to a 10-unit loft condominium. Our renovation of a second floor loft retains and celebrates many of the original details, including generous, open spaces, 14 foot plus ceiling heights, Corinthian-style columns, and a continuous 120 foot exposed brick wall with integrated archways. The design was a collaborative process, integrating elements discovered on the client’s world travels. Design features include a 12 foot tall glass lounge, two fireplaces, Control4 smart home system, a stone, cold-rolled steel and custom walnut cabinet kitchen and living room, and a luxurious master suite reminiscent of a 5-star hotel.
http://www.dhd.nyc
Architect: David Howell, R.A.
Project Manager: Jill Diamant
Interior Design: Melissa Pinto
MEP Engineer: TSF Engineering, PC
Structural Engineer: Gilsanz, Murray, Steficek LLP
A/V Consultant: Smart Spaces
Lighting Designer: Alina Ainza
General Contractor: Interior Alterations, Inc
Photo by Andrea Brizzi


 Excel Organizers
Mid-sized elegant men's medium tone wood floor and beige floor walk-in closet photo in Vancouver with raised-panel cabinets and medium tone wood cabinets

 Cabinetry & Construction, Inc.
Bob Chancler
Closet - mid-sized modern master light wood floor closet idea in Richmond with white walls
Closet - mid-sized modern master light wood floor closet idea in Richmond with white walls


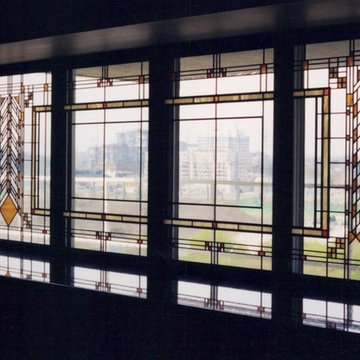
 Millennium Glassworks
Inspired by Frank Lloyd Wright, installed in a 10th floor water front condo looking out North on the city. Photo by artglassguy.
Example of an arts and crafts home design design in Toronto
Example of an arts and crafts home design design in Toronto

 Creative Closets & Cabinetry
Inspiration for a timeless gender-neutral carpeted walk-in closet remodel in Las Vegas with dark wood cabinets

 Bullseye Wood Specialties, L.L.C
Chesapeake Cream Finish with raised panel drawer style, island with drawer storage and stone top, chandelier, sconces at built in custom bureau, adjustable shelving for shoe and handbag storage. Space also has thin closet within a closet for step ladder storage. Photo: Jason Jasienowski


 Danny's Flooring & Interiors
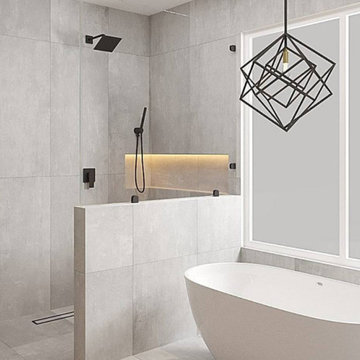
Mid-sized elegant master brown tile and stone tile corner bathtub photo in Dallas


 Ann Kenkel Interiors DC PREMIERE DESIGN FIRM
Example of a large classic dining room design in DC Metro
248