
Search results for "Shunned" in Home Design Ideas
 LoneStar Design Build
Sonja Quintero
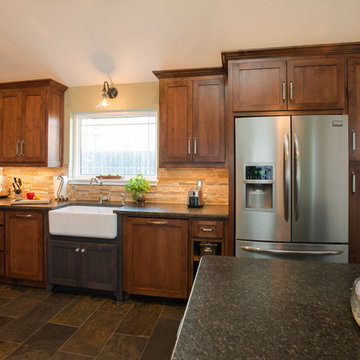
Inspiration for a huge cottage u-shaped slate floor and brown floor eat-in kitchen remodel in Dallas with a farmhouse sink, shaker cabinets, medium tone wood cabinets, granite countertops, beige backsplash, stone tile backsplash, stainless steel appliances and an island
Inspiration for a huge cottage u-shaped slate floor and brown floor eat-in kitchen remodel in Dallas with a farmhouse sink, shaker cabinets, medium tone wood cabinets, granite countertops, beige backsplash, stone tile backsplash, stainless steel appliances and an island
 Angela Flournoy
Photo: Angela Flournoy © 2014 Houzz
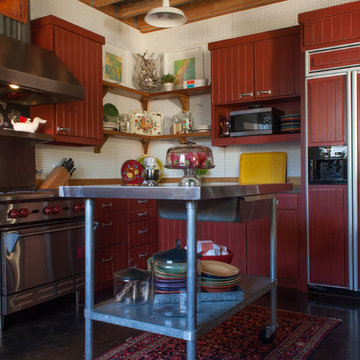
Kitchen - eclectic kitchen idea in Dallas with red cabinets
Kitchen - eclectic kitchen idea in Dallas with red cabinets

Find the right local pro for your project
 User
UserChang Kyun Kim
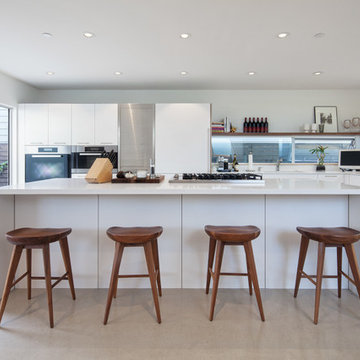
Kitchen - mid-sized modern l-shaped beige floor kitchen idea in Los Angeles with flat-panel cabinets, white cabinets, paneled appliances and an island
Kitchen - mid-sized modern l-shaped beige floor kitchen idea in Los Angeles with flat-panel cabinets, white cabinets, paneled appliances and an island


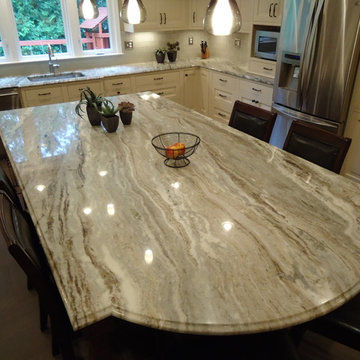

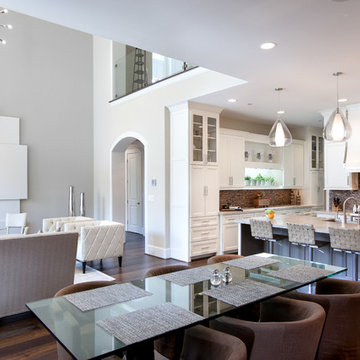
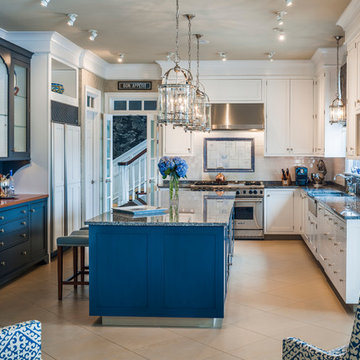

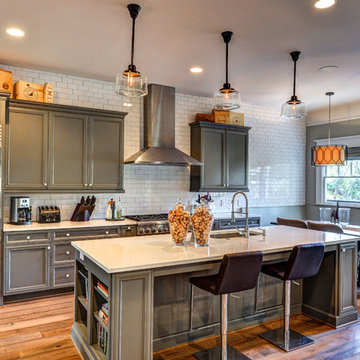
 Carl Mattison Design
The open kitchen is the family gathering space. The banquette fits perfect by the rear facing windows. Flooring is reclaimed and paired with the gray cabinetry and walls to give a soft modern approach alongside the vintage appeal of the subway tiled wall and school house lights.
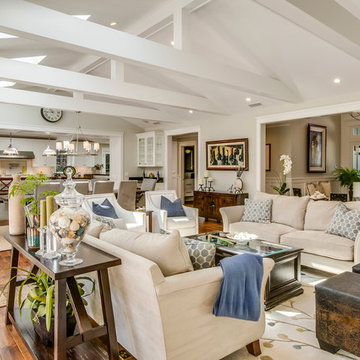 robertcabrera
Living room - mid-sized transitional open concept and formal living room idea in Los Angeles with a wall-mounted tv, gray walls and a standard fireplace

 Tutto Interiors
This kitchen needed to match up to everything that was done in the rest of the house. The cabinets were refinished while adding a backsplash, new ighting, and barstools...John Carlson Photography
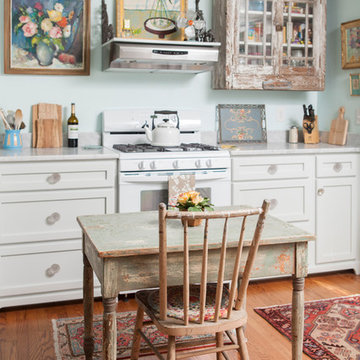
 Andrew Sherman Photography
Limited Edition Photographs
https://www.etsy.com/shop/AndrewShermanFineArt
Andrew Sherman
 Cederberg Kitchens & Renovations
Lili Engelhardt Photography
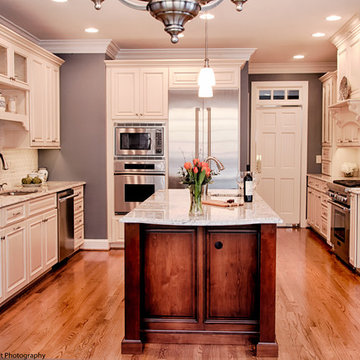
Mid-sized elegant u-shaped medium tone wood floor eat-in kitchen photo in Raleigh with an undermount sink, raised-panel cabinets, beige cabinets, granite countertops, beige backsplash, subway tile backsplash, stainless steel appliances and an island
Mid-sized elegant u-shaped medium tone wood floor eat-in kitchen photo in Raleigh with an undermount sink, raised-panel cabinets, beige cabinets, granite countertops, beige backsplash, subway tile backsplash, stainless steel appliances and an island
 CK Architects
Russell Campaigne
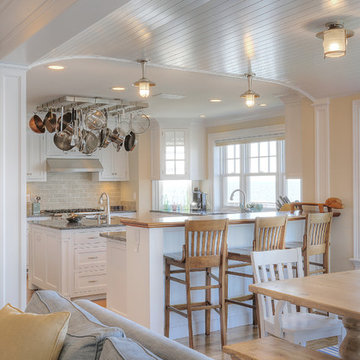
Beach style u-shaped eat-in kitchen photo in Bridgeport with an undermount sink, recessed-panel cabinets, white cabinets, granite countertops, beige backsplash, stone tile backsplash and stainless steel appliances
Beach style u-shaped eat-in kitchen photo in Bridgeport with an undermount sink, recessed-panel cabinets, white cabinets, granite countertops, beige backsplash, stone tile backsplash and stainless steel appliances
 Simply Stunning Spaces

This Coronado Condo went from dated to updated by replacing the tile flooring with newly updated ash grey wood floors, glossy white kitchen cabinets, MSI ash gray quartz countertops, coordinating built-ins, 4x12" white glass subway tiles, under cabinet lighting and outlets, automated solar screen roller shades and stylish modern furnishings and light fixtures from Restoration Hardware.

 Beechen & Dill Homes
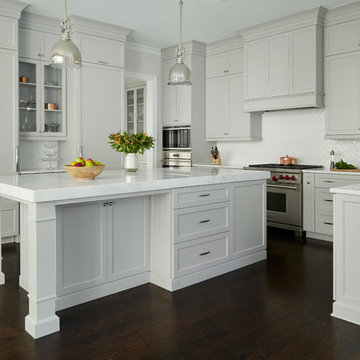
Eat-in kitchen - mid-sized transitional u-shaped dark wood floor eat-in kitchen idea in Chicago with an undermount sink, recessed-panel cabinets, gray cabinets, marble countertops, white backsplash, glass tile backsplash, stainless steel appliances and an island
 SOD Home Group
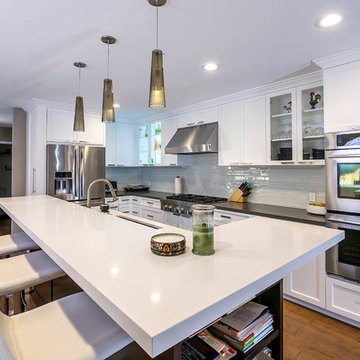
Large trendy u-shaped medium tone wood floor and brown floor eat-in kitchen photo in San Francisco with an undermount sink, shaker cabinets, white cabinets, quartz countertops, stainless steel appliances, an island, gray backsplash, glass tile backsplash and white countertops
 Earthwood Custom Remodeling, Inc.
MG ProPhoto
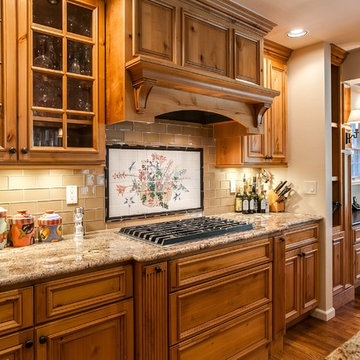
Inspiration for a large farmhouse galley medium tone wood floor eat-in kitchen remodel in Denver with an island, recessed-panel cabinets, medium tone wood cabinets, granite countertops, beige backsplash, glass tile backsplash, paneled appliances and an undermount sink
Inspiration for a large farmhouse galley medium tone wood floor eat-in kitchen remodel in Denver with an island, recessed-panel cabinets, medium tone wood cabinets, granite countertops, beige backsplash, glass tile backsplash, paneled appliances and an undermount sink
 R. B. Schwarz, Inc.
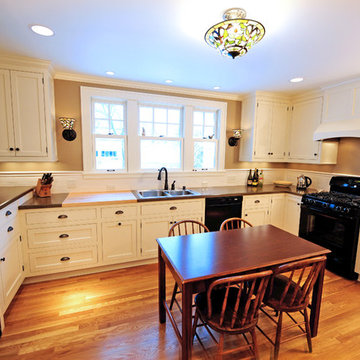
R.B. Schwarz removed an interior wall to make the kitchen double its former size. Stained glass sconces and chandelier, recessed lighting and new Marvin windows make the room much brighter. Client chose to keep her black appliances.
Photo Credit: Marc Golub
15