
Search results for "Shunned" in Home Design Ideas
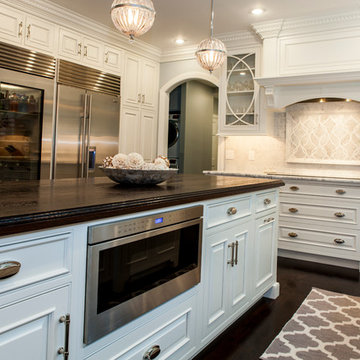
 Rudloff Custom Builders
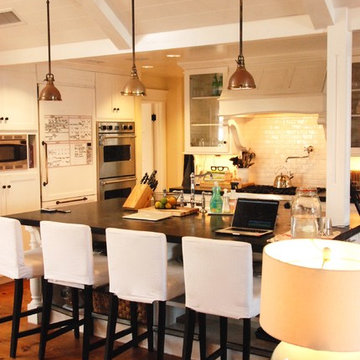
This stunning kitchen exhibits elegance at every turn.
Details abound in this gorgeous room.
Crown molding, and "fluted pilaster" column details adorn the integrated hood over the electric cook top.
Two slender utilitarian cabinets are disguised as "Fluted Pilaster" columns on each side of the three drawer base cabinet. A great place to store ingredients, trays and platters.
The microwave in a stainless steel finish is hidden away on the island with a large drawer underneath for storage.
Photo by Alicia's Art, LLC
RUDLOFF Custom Builders, is a residential construction company that connects with clients early in the design phase to ensure every detail of your project is captured just as you imagined. RUDLOFF Custom Builders will create the project of your dreams that is executed by on-site project managers and skilled craftsman, while creating lifetime client relationships that are build on trust and integrity.
We are a full service, certified remodeling company that covers all of the Philadelphia suburban area including West Chester, Gladwynne, Malvern, Wayne, Haverford and more.
As a 6 time Best of Houzz winner, we look forward to working with you on your next project.


Eat-in kitchen - large traditional u-shaped travertine floor eat-in kitchen idea in Houston with an undermount sink, raised-panel cabinets, dark wood cabinets, granite countertops, beige backsplash, stone tile backsplash, paneled appliances and an island

 Greenable
Example of a trendy u-shaped light wood floor kitchen design in Philadelphia with an undermount sink, flat-panel cabinets, white cabinets, orange backsplash, stainless steel appliances and a peninsula
Find the right local pro for your project
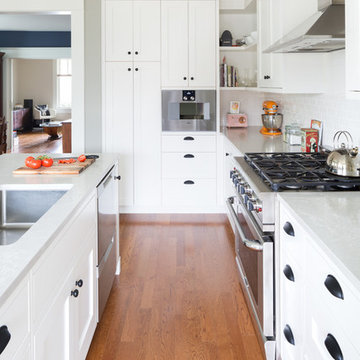

 JJ Interiors
Teri Fotheringham

Trendy kitchen photo in Denver with an undermount sink, shaker cabinets, dark wood cabinets, wood countertops, blue backsplash, glass tile backsplash and stainless steel appliances
Trendy kitchen photo in Denver with an undermount sink, shaker cabinets, dark wood cabinets, wood countertops, blue backsplash, glass tile backsplash and stainless steel appliances
 Keechi Creek Builders
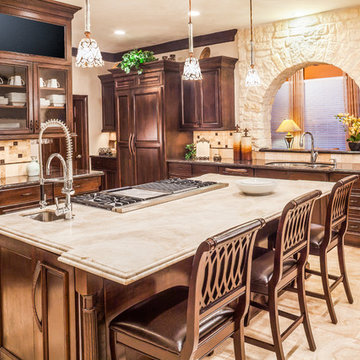
Experience elevated kitchen remodeling in Houston with Keechi Creek Builders. This stunning space showcases custom white cabinetry, quartz countertops, and a large functional island. Warm wood flooring, stainless appliances, and detailed millwork reflect luxury craftsmanship designed for modern living.

 Astleford Interiors, Inc.
Dan Piassick, PiassickPhoto
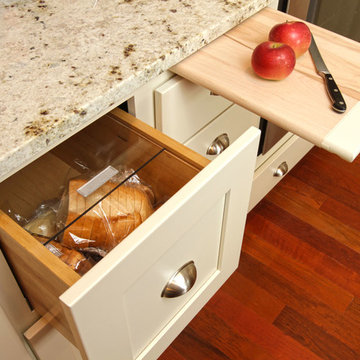
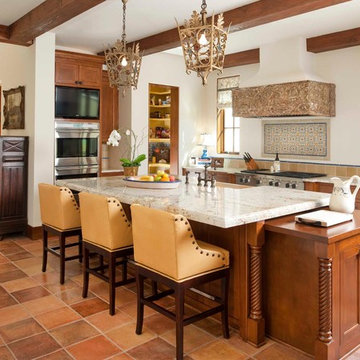
Kitchen - mediterranean terra-cotta tile kitchen idea in San Diego with a farmhouse sink and stainless steel appliances
Kitchen - mediterranean terra-cotta tile kitchen idea in San Diego with a farmhouse sink and stainless steel appliances
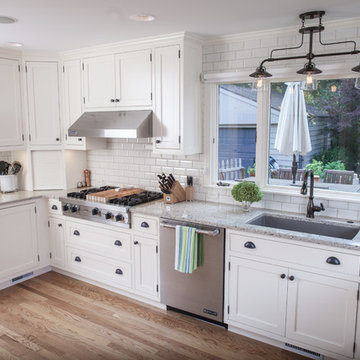
 Thompson Remodeling
The kitchen in this 1950’s home needed a complete overhaul. It was dark, outdated and inefficient.
The homeowners wanted to give the space a modern feel without losing the 50’s vibe that is consistent throughout the rest of the home.
The homeowner’s needs included:
- Working within a fixed space, though reconfiguring or moving walls was okay
- Incorporating work space for two chefs
- Creating a mudroom
- Maintaining the existing laundry chute
- A concealed trash receptacle
The new kitchen makes use of every inch of space. To maximize counter and cabinet space, we closed in a second exit door and removed a wall between the kitchen and family room. This allowed us to create two L shaped workspaces and an eat-in bar space. A new mudroom entrance was gained by capturing space from an existing closet next to the main exit door.
The industrial lighting fixtures and wrought iron hardware bring a modern touch to this retro space. Inset doors on cabinets and beadboard details replicate details found throughout the rest of this 50’s era house.
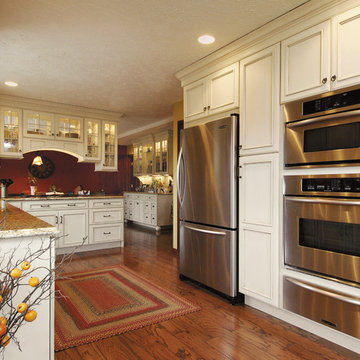
 StarMark Cabinetry
This kitchen was designed by Dawn Whyte, of Designs by Dawn, a StarMark Cabinetry dealer in Petosky, Michigan. The drawers have optional five-piece drawer headers. The perimeter of the kitchen was created with StarMark Cabinetry's Harbor door style in Maple finished in a cabinet color called Ivory Cream with Chocolate glaze and accented with the Heritage door style in Maple finished in Ivory Cream with Chocolate glaze.
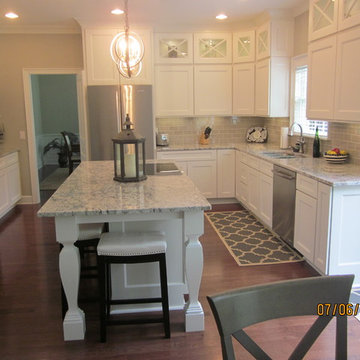
 Direct Plus Inc
Example of a mid-sized transitional l-shaped medium tone wood floor eat-in kitchen design in Indianapolis with an undermount sink, recessed-panel cabinets, white cabinets, granite countertops, gray backsplash, subway tile backsplash, stainless steel appliances and an island
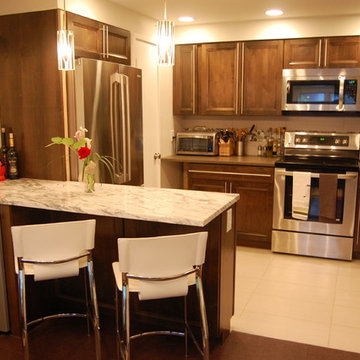

 Teakwood Builders, Inc.
Bespoke kitchen cabinetry decreases visual clutter, while keeping everything useful near to hand
Scott Bergman Photography
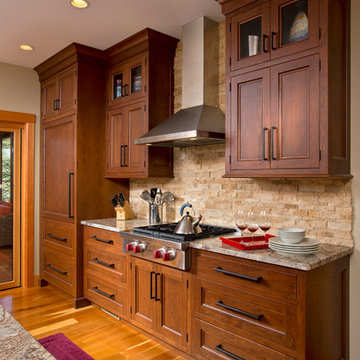
Inspiration for a mid-sized rustic l-shaped medium tone wood floor eat-in kitchen remodel in Boston with an undermount sink, recessed-panel cabinets, medium tone wood cabinets, granite countertops, beige backsplash, stone tile backsplash, paneled appliances and an island
Inspiration for a mid-sized rustic l-shaped medium tone wood floor eat-in kitchen remodel in Boston with an undermount sink, recessed-panel cabinets, medium tone wood cabinets, granite countertops, beige backsplash, stone tile backsplash, paneled appliances and an island
 Andreozzi Architecture
Aaron Usher http://aaronusher.com/

Example of a large beach style u-shaped medium tone wood floor kitchen pantry design in Providence with a farmhouse sink, recessed-panel cabinets, white cabinets, quartzite countertops, white backsplash, subway tile backsplash, stainless steel appliances and an island
Example of a large beach style u-shaped medium tone wood floor kitchen pantry design in Providence with a farmhouse sink, recessed-panel cabinets, white cabinets, quartzite countertops, white backsplash, subway tile backsplash, stainless steel appliances and an island
 Roughing It In Style
Madison Magazine
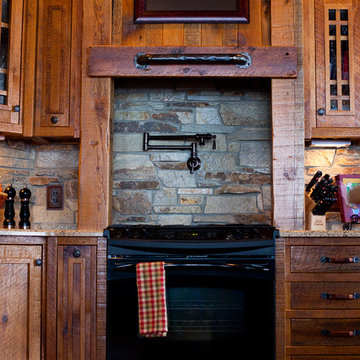
Example of a large mountain style u-shaped light wood floor eat-in kitchen design in Other with flat-panel cabinets, light wood cabinets, granite countertops, beige backsplash, stone tile backsplash, black appliances and no island
Example of a large mountain style u-shaped light wood floor eat-in kitchen design in Other with flat-panel cabinets, light wood cabinets, granite countertops, beige backsplash, stone tile backsplash, black appliances and no island
 Art of Kitchens Pty Ltd
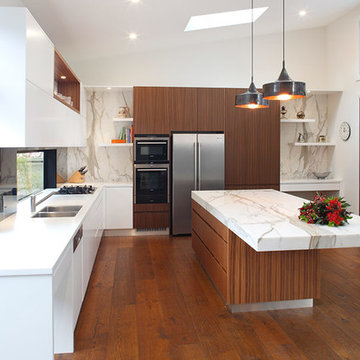
The Art of Kitchens trademark combination of quality joinery, marble surfaces, brushed aluminium kickboards and stainless appliances has delivered a living space that more than holds its own in this gorgeously Northern Beaches kitchen renovation.
Nestled between a wall of glass that leads onto a fantastic atrium and an imposing feature fireplace, this galley-style kitchen combines inspired attention to detail and traditional, modern and contemporary design elements to create minimalist space that delivers on style and functionality.
The workspace and sink area is topped in Snow Caesarstone and features mirrored splashbacks that reflect the opposite view from the atrium, adding depth and interest to the kitchen area. The central island of American Walnut veneer and 100mm thick Midrange Iron Lace Marble is beautifully balanced by dropped stainless lighting, while the Vivid White cabinets above the sink are broken by a gorgeous display recess complete with lighting and finished in matching veneer.
The study nook between the large American Walnut Veneer pantry and the atrium wall looks anything but bookish with its floating marble shelving. This kitchen proves compromise on style or functionality is not necessary when you have great design.

 Christopher Burton Homes, Inc.
Our custom homes are built on the Space Coast in Brevard County, FL in the growing communities of Melbourne, FL and Viera, FL. As a custom builder in Brevard County we build custom homes in the communities of Wyndham at Duran, Charolais Estates, Casabella, Fairway Lakes and on your own lot.
 LB Design
Ryan Fung Photography
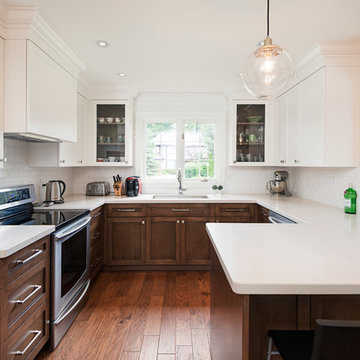
Inspiration for a mid-sized 1960s u-shaped medium tone wood floor kitchen remodel in Toronto with an undermount sink, shaker cabinets, medium tone wood cabinets, quartz countertops, white backsplash, subway tile backsplash, stainless steel appliances and a peninsula
Inspiration for a mid-sized 1960s u-shaped medium tone wood floor kitchen remodel in Toronto with an undermount sink, shaker cabinets, medium tone wood cabinets, quartz countertops, white backsplash, subway tile backsplash, stainless steel appliances and a peninsula
 Morningstar Stone & Tile
Morse & Doak Builders, Kennebec Company Cabinetry, Joseph Corrado Photography
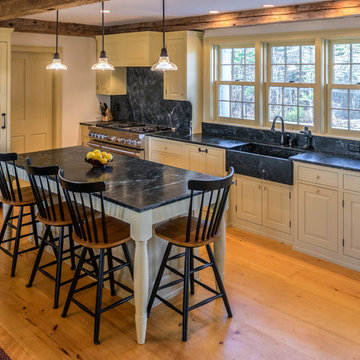
Inspiration for a large farmhouse single-wall light wood floor eat-in kitchen remodel in Portland Maine with a farmhouse sink, recessed-panel cabinets, white cabinets, soapstone countertops, stone slab backsplash, stainless steel appliances and an island
Inspiration for a large farmhouse single-wall light wood floor eat-in kitchen remodel in Portland Maine with a farmhouse sink, recessed-panel cabinets, white cabinets, soapstone countertops, stone slab backsplash, stainless steel appliances and an island
18