
Search results for "Shunned" in Home Design Ideas
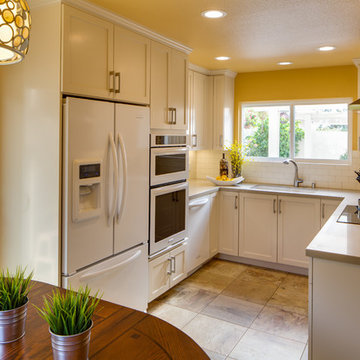
 Marrokal Design & Remodeling
Milan Kovacevic
Inspiration for a small timeless u-shaped ceramic tile eat-in kitchen remodel in San Diego with an undermount sink, shaker cabinets, white cabinets, quartz countertops, white backsplash, subway tile backsplash, white appliances and no island
Inspiration for a small timeless u-shaped ceramic tile eat-in kitchen remodel in San Diego with an undermount sink, shaker cabinets, white cabinets, quartz countertops, white backsplash, subway tile backsplash, white appliances and no island
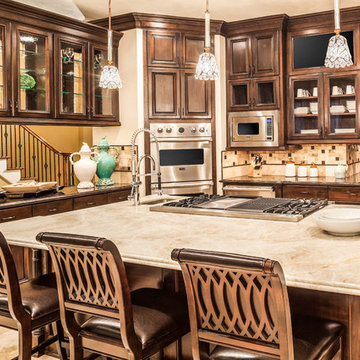
Inspiration for a large timeless u-shaped travertine floor eat-in kitchen remodel in Houston with an undermount sink, raised-panel cabinets, dark wood cabinets, granite countertops, beige backsplash, stone tile backsplash, stainless steel appliances and an island

 Mercury Mosaics and Tile
If you're looking for a more subdued color or design for your kitchen backsplash then perhaps this kitchen can serve as a stunning inspiration.
The single colored Subway Tile chosen for this project complements the homeowners Old English inspired trim pieces to create a beautiful and historical look.
4"x8" Subway Tile - 912R Cloudy Sky
Find the right local pro for your project
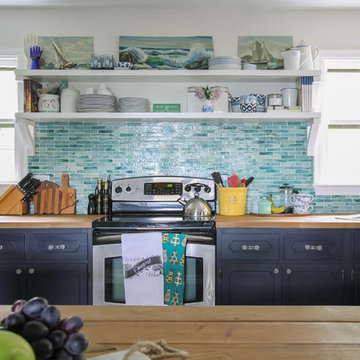

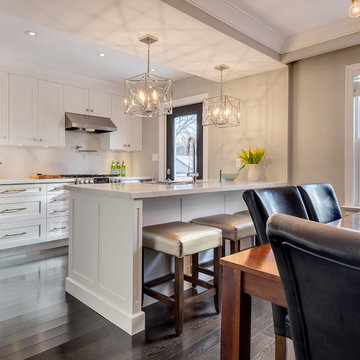
 Eurodale Developments Inc
Andrew Snow Photography
Inspiration for a small transitional galley dark wood floor eat-in kitchen remodel in Toronto with an undermount sink, shaker cabinets, white cabinets, quartz countertops, white backsplash, stone slab backsplash, stainless steel appliances and an island
Inspiration for a small transitional galley dark wood floor eat-in kitchen remodel in Toronto with an undermount sink, shaker cabinets, white cabinets, quartz countertops, white backsplash, stone slab backsplash, stainless steel appliances and an island
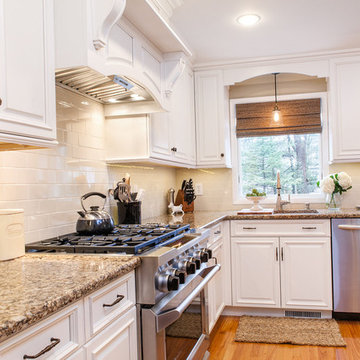
 Robinwood Kitchens
Andrew Pitzer
Mid-sized elegant u-shaped light wood floor eat-in kitchen photo in New York with an undermount sink, raised-panel cabinets, white cabinets, quartz countertops, beige backsplash, subway tile backsplash, stainless steel appliances and a peninsula
Mid-sized elegant u-shaped light wood floor eat-in kitchen photo in New York with an undermount sink, raised-panel cabinets, white cabinets, quartz countertops, beige backsplash, subway tile backsplash, stainless steel appliances and a peninsula

 Studio Z Design Concepts
Transitional dark wood floor open concept kitchen photo in DC Metro with an undermount sink, recessed-panel cabinets, dark wood cabinets, gray backsplash, stainless steel appliances and an island
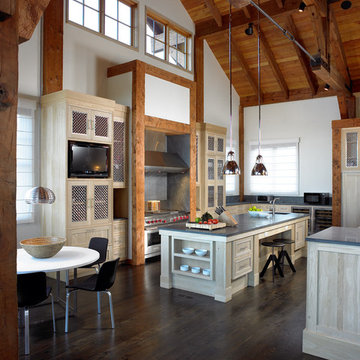
 Rocky Mountain Homes/Rocky Mountain Log Homes
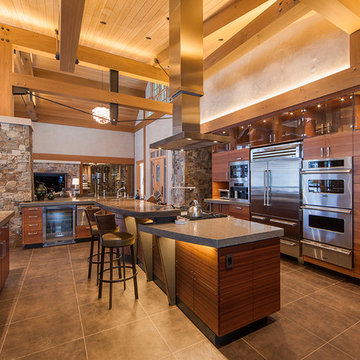
Example of a mid-sized mountain style l-shaped dark wood floor and brown floor eat-in kitchen design in Other with recessed-panel cabinets, light wood cabinets, granite countertops, gray backsplash, stainless steel appliances, an island and an undermount sink
 Patrick Brian Jones PLLC

White Oak and red laminate cabinets with frosted glass door accents. Honed black granite counters with recycled skate board decks made into tiles.
Inspiration for a contemporary l-shaped eat-in kitchen remodel in DC Metro with flat-panel cabinets, red cabinets, multicolored backsplash, stainless steel appliances and an island
Inspiration for a contemporary l-shaped eat-in kitchen remodel in DC Metro with flat-panel cabinets, red cabinets, multicolored backsplash, stainless steel appliances and an island
 The Cabinet Lady, Inc

The sink wall after. The wall cabinets no longer butt up next to the window frame which allows the frame to stand on its own rather than blending in to the cabinets. Two stacks of drawers on either side of the cooktop give plenty of organized storage. A pull-out trash can to the right of the sink is great for cleaning convenience. The cabinet over the cooktop has been shortened and can now hold a microwave.
 Vision Interiors
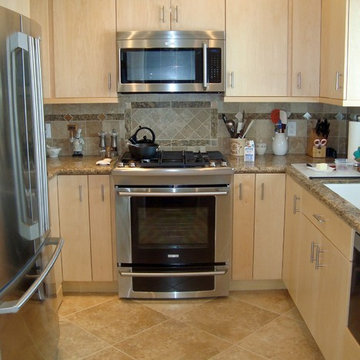
This was a small space so we packed as much function into it as we could. The toe kicks are drawers. Everything pulls out and there is access to every inch of space in this kitchen. We went with a simple clean design that wouldn't overwhelm the space.
 Jordana Nicholson
Photo: Jordana Nicholson © 2016 Houzz
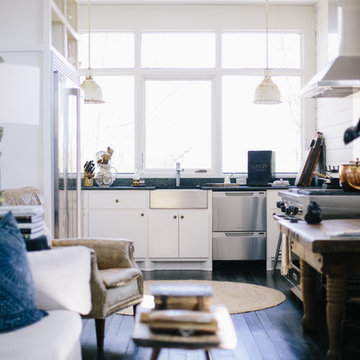
Inspiration for a cottage kitchen remodel in Nashville
Inspiration for a cottage kitchen remodel in Nashville

 Top Value Kitchens
Example of a huge arts and crafts u-shaped ceramic tile eat-in kitchen design in Other with an undermount sink, shaker cabinets, medium tone wood cabinets, granite countertops, multicolored backsplash, stone tile backsplash, stainless steel appliances and an island

 Scenic Interiors, LLC
We completely remodeled an outdated, poorly designed kitchen that was separated from the rest of the house by a narrow doorway. We opened the wall to the dining room and framed it with an oak archway. We transformed the space with an open, timeless design that incorporates a counter-height eating and work area, cherry inset door shaker-style cabinets, increased counter work area made from Cambria quartz tops, and solid oak moldings that echo the style of the 1920's bungalow. Some of the original wood moldings were re-used to case the new energy efficient window.
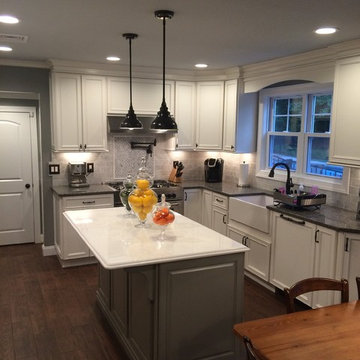
 Special Additions
Special Additions Cabinetry
Kitchen: Chalk White Paint With Pewter Glaze.
Island: Maple Harbor Mist.
Counter tops:
Kitchen: Cambria Minera
Island: Compaq Carrera
Designer: Dan Lombreglia
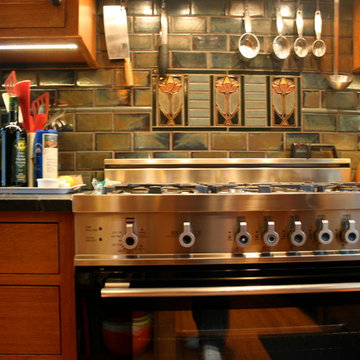
 North Prairie Tileworks
Custom made 3x6 field tiles in #503 Flashy Blue glaze. Accent tiles are Deco Tulips framed with #329 Navy Blue pencil and #23 Dark Blue Green spacers. The project was designed by Rehkamp Larson Architects and the contractor was Full Circle Construction. Photo by North Prairie Tileworks
 Cederberg Kitchens & Renovations
Lili Engelhardt Photography
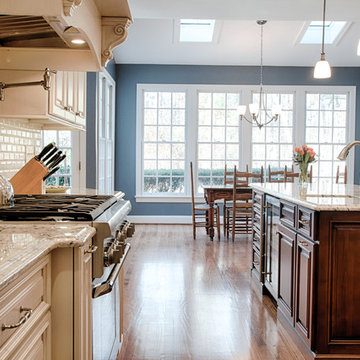
Inspiration for a mid-sized timeless u-shaped medium tone wood floor eat-in kitchen remodel in Raleigh with an undermount sink, raised-panel cabinets, beige cabinets, granite countertops, beige backsplash, subway tile backsplash, stainless steel appliances and an island
Inspiration for a mid-sized timeless u-shaped medium tone wood floor eat-in kitchen remodel in Raleigh with an undermount sink, raised-panel cabinets, beige cabinets, granite countertops, beige backsplash, subway tile backsplash, stainless steel appliances and an island
 DSI-designs
VJ Arizpe
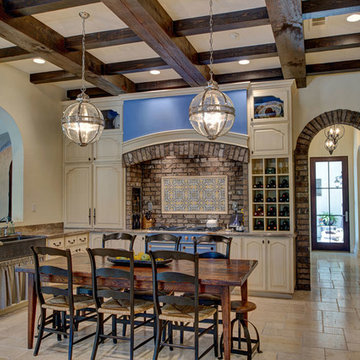
Inspiration for a mediterranean l-shaped eat-in kitchen remodel in Austin with a farmhouse sink, raised-panel cabinets, white cabinets, granite countertops, brown backsplash, stone tile backsplash, paneled appliances and no island
Inspiration for a mediterranean l-shaped eat-in kitchen remodel in Austin with a farmhouse sink, raised-panel cabinets, white cabinets, granite countertops, brown backsplash, stone tile backsplash, paneled appliances and no island

 David Matero Architecture
Photos: David Matero
Countertops: Morningstar Stone and Tile
Cabinets: Fiddlehead Designs
Builder: Long Cove Builders
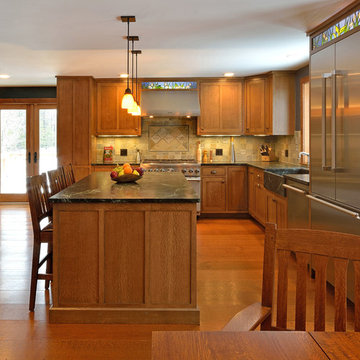
Inspiration for a craftsman l-shaped medium tone wood floor eat-in kitchen remodel in Portland Maine with a farmhouse sink, shaker cabinets, medium tone wood cabinets and stainless steel appliances
Inspiration for a craftsman l-shaped medium tone wood floor eat-in kitchen remodel in Portland Maine with a farmhouse sink, shaker cabinets, medium tone wood cabinets and stainless steel appliances
19