
Search results for "Shutter" in Home Design Ideas

 NSPJ Architects
 / Cathy Kudelko
Home design - transitional home design idea in Kansas City
Home design - transitional home design idea in Kansas City
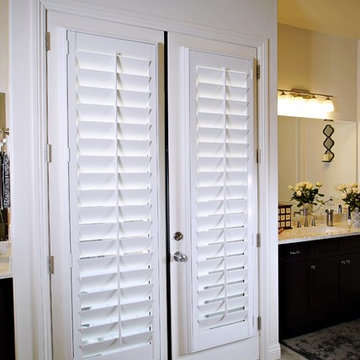
 Sunburst Shutters & Window Fashions Las Vegas
Inspiration for a contemporary home design remodel in Las Vegas

 Next Generation Custom Blinds
These Dallas home owners used Weatherwell Elite aluminum shutters to create privacy in their outdoor kitchen. The wood grain powder coat complements their rustic design scheme, and the operable louvers allow them to regulate the airflow.
Find the right local pro for your project

 Blinds and Plantation Shutters by Jason
Inspiration for a small coastal freestanding desk study room remodel in Orlando with gray walls

 User
Down a private lane and sited on an oak studded lot, this charming Kott home has been transformed with contemporary finishes and clean line design. Vaulted ceilings create light filled spaces that open to outdoor living. Modern choices of Italian tiles combine with hardwood floors and newly installed carpets. Fireplaces in both the living and family room. Dining room with picture window to the garden. Kitchen with ample cabinetry, newer appliances and charming eat-in area. The floor plan includes a gracious upstairs master suite and two well-sized bedrooms and two full bathrooms downstairs. Solar, A/C, steel Future Roof and dual pane windows and doors all contribute to the energy efficiency of this modern design. Quality throughout allows you to move right and enjoy the convenience of a close-in location and the desirable Kentfield school district.

 Siding & Windows Group Ltd
Beautiful Modern Home Remodel, Siding done by Siding & Windows Group Ltd. We installed HardiePanel Vertical 4x8 Smooth Boards in ColorPlus Technology Color Cobble Stone on the sides of the home and Custom Metal trim.

 Enhancing Windows
What shutters are an excellent choice and any room. The divider rail allows for the bottom shutters to be closed for privacy while allowing the top to be open.



 Poythress Construction Company Inc.
Inspiration for a large farmhouse white two-story mixed siding house exterior remodel in Raleigh with a shingle roof and a hip roof

 Ecraft Custom Homes
This custom home was built for empty nesting in mind. The first floor is all you need with wide open dining, kitchen and entertaining along with master suite just off the mudroom and laundry. Upstairs has plenty of room for guests and return home college students.
Photos- Rustic White Photography

 Donald Lococo Architects
A simple front facade consisting solely of ten-foot shuttered French doors radiates elegance in this new traditional foursquare home in Washington, D.C. Featured in Country Living magazine, the airy plan offers spaciousness in a limited-fronted site of the American foursquare house. The goal for the design was creating a contemporary foursquare style house. The family room and kitchen of this American foursquare interior are separated by a glassy built-in rather than walls, encouraging visual connection between the spaces in the four square house. Though nestled in the city, this American foursquare home feels like a classic country home.

 Dalia Canora Design, LLC
Open concept kitchen - large transitional l-shaped dark wood floor and brown floor open concept kitchen idea in DC Metro with a farmhouse sink, shaker cabinets, white cabinets, gray backsplash, stainless steel appliances, an island, marble countertops and ceramic backsplash

 Window Spaces
Finished the decor with Arched Shutters in this stylish bedroom.
White trendy bedroom photo in San Diego
White trendy bedroom photo in San Diego



 Miriam's River House Designs, LLC
Photo of front side of Tea House. Building is all hand constructed using pegs. The building is designed using metaphysical principles and was constructed using exotic and local wood species. .
Photo credits: Dan Drobnick
 Blinds and Plantation Shutters by Jason
Inspiration for a mid-sized timeless carpeted bedroom remodel in Orlando with black walls

 Advantage Residential Designs
Inspiration for a huge craftsman beige two-story mixed siding gable roof remodel in Boston with a tile roof

 Jules Duffy Designs
Photography by Laura Moss
Inspiration for a coastal dining room remodel in New York
Inspiration for a coastal dining room remodel in New York

Sponsored
Columbus, OH

Snider & Metcalf Interior Design, LTD
Leading Interior Designers in Columbus, Ohio & Ponte Vedra, Florida

 Delmarva Blinds & Shutters
Norman Window Fashions Sussex Shutter
Delmarva Blinds & Shutters
Example of a minimalist family room design in DC Metro
Example of a minimalist family room design in DC Metro

 Legacy Custom Homes
, Inc
Toblesky-Green Architects
Kelly Nutt Designs
Inspiration for a large timeless white two-story concrete fiberboard house exterior remodel in Orange County with a shingle roof
Inspiration for a large timeless white two-story concrete fiberboard house exterior remodel in Orange County with a shingle roof

 Burke Homes Inc.
Mid-sized traditional red one-story brick exterior home idea in New Orleans with a hip roof
94