
Search results for "Sichtbare" in Home Design Ideas

 G and S Installation USA, LLC.
Another exterior shot showing the large 8'-7" x 8' fixed unit installed and glazed. Cant even tell we added the trim because it matches so flawlessly. More pictures coming once they finish the exterior renovation!

 Basile Landscaping & Lawn Care
Walkways are a means of getting people from one area to another. They can be as simple as a few stones or as a design feature of the whole garden.
Photo of a traditional shade side yard stone formal garden in St Louis for summer.
Photo of a traditional shade side yard stone formal garden in St Louis for summer.


Find the right local pro for your project
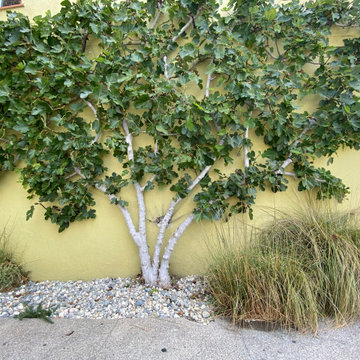
 The Foxy Garden
I've been slowly but surely training this edible fig for nearly 20 years into the glorious espalier it has become. It's on the west facing exterior of my house in the sunny Mission District of SF. The stucco holds the heat and allows the fruit to get SWEET and juicy. Since i'ts on the sidewalk, it's quite the show stopper and conversation starter. In fact when I prune I schedule double the time I really need because the neighbors and passerby need to talk! I get endless compliments but also many stories from people about their grandmas or great uncles fig and associated memories.

 EMERALD STONE MASONRY INC.
This backyard Oasis has everything a garden lover would want. A natural water waterfall and creek, gas fire pit with seat walls, meandering paths through native and garden cultivar plantings, night lighting, rose garden, veggie gardens, lush lawn, and custom stonework throughout. Not to mention total serenity!
Landscape Design by Barbara Hilty: www.hiltylandscapedesign.com
photo: Terry Olsen

 Cultivation Design
Sleeping Loft
Inspiration for a bedroom and small rustic gender-neutral medium tone wood floor, wood ceiling and wood wall kids' bedroom remodel with blue walls
Inspiration for a bedroom and small rustic gender-neutral medium tone wood floor, wood ceiling and wood wall kids' bedroom remodel with blue walls

 Maynard Design + Architecture
Coastal Maine Retreat, Ipe Deck connecting Main House to Sail Loft
Mid-sized transitional gray two-story wood exterior home idea in Portland Maine with a shed roof
Mid-sized transitional gray two-story wood exterior home idea in Portland Maine with a shed roof



 Chelsea & Meade Chippendale Railings
D. Johnson
Inspiration for a timeless home design remodel in Denver
Inspiration for a timeless home design remodel in Denver


 larryjonasa2
Small square kitchen that's used as main entrance to house. Complete remodel of a 1941 ranch.
Example of a small minimalist u-shaped vinyl floor enclosed kitchen design in Detroit with an undermount sink, shaker cabinets, black cabinets, quartz countertops, gray backsplash, glass tile backsplash, stainless steel appliances and no island
Example of a small minimalist u-shaped vinyl floor enclosed kitchen design in Detroit with an undermount sink, shaker cabinets, black cabinets, quartz countertops, gray backsplash, glass tile backsplash, stainless steel appliances and no island


 Sky Mountain Contractors LLC
Photo of a small rustic courtyard stone water fountain landscape in Seattle with no cover.

 General Shale
Exceptional brick home featuring "Salem Creek Tudor" brick using "Holcim Ultra Dark" mortar and soldier course accents.
Home design - large traditional three-story brick brown home design idea
Home design - large traditional three-story brick brown home design idea

 Stowe Craft and Design
This pebble wall paper adds extreme interest to a small powder room. Light reflects off the metallic towel bar and the glassy stones.
Bathroom - modern bathroom idea in Burlington
Bathroom - modern bathroom idea in Burlington

 Southern Staircase
Modern railing system on commercial stairs
Example of a huge minimalist carpeted l-shaped staircase design in Atlanta with carpeted risers
Example of a huge minimalist carpeted l-shaped staircase design in Atlanta with carpeted risers

 Design8, LLC
White River granite, Honed marble granite
Example of a classic kitchen design in New Orleans
Example of a classic kitchen design in New Orleans


 Michaud Enterprises LLC
White fantasy corner shelves.
Photo; Christopher Dearborn, New Frontiers Design
Corner shower - traditional master corner shower idea in New York with shaker cabinets, dark wood cabinets, a one-piece toilet and gray walls
Corner shower - traditional master corner shower idea in New York with shaker cabinets, dark wood cabinets, a one-piece toilet and gray walls

10