
Search results for "Sichtbare" in Home Design Ideas

 JWT Associates
View of new kitchen from dining room. The island has custom made swing-arm stools.
Arts and crafts painted wood floor kitchen photo in Los Angeles with white cabinets, white backsplash, subway tile backsplash and white walls
Arts and crafts painted wood floor kitchen photo in Los Angeles with white cabinets, white backsplash, subway tile backsplash and white walls

 Narofsky Architecture + ways2design
Phillip Ennis
the husbands private bath, with polycarb button wall and reclaimed siding
Inspiration for a mid-sized industrial dark wood floor powder room remodel in New York with a vessel sink, wood countertops and brown countertops
Inspiration for a mid-sized industrial dark wood floor powder room remodel in New York with a vessel sink, wood countertops and brown countertops

Kitchen - country l-shaped painted wood floor and multicolored floor kitchen idea in Chicago with a farmhouse sink, shaker cabinets, white cabinets, white backsplash, subway tile backsplash, colored appliances and an island
Find the right local pro for your project

 EURO Design Build
Ken Vaughn
Inspiration for a timeless dressing room remodel in Dallas with medium tone wood cabinets
Inspiration for a timeless dressing room remodel in Dallas with medium tone wood cabinets

 Matiz Architecture & Design
Hidenao Abe
Inspiration for a small scandinavian doorless shower remodel in New York with white walls, flat-panel cabinets and white cabinets
Inspiration for a small scandinavian doorless shower remodel in New York with white walls, flat-panel cabinets and white cabinets


 Shade House Development
Example of a trendy concrete straight staircase design in Houston with concrete risers


 Tomecek Studio Architecture
Photography by Patrick Ray
With a footprint of just 450 square feet, this micro residence embodies minimalism and elegance through efficiency. Particular attention was paid to creating spaces that support multiple functions as well as innovative storage solutions. A mezzanine-level sleeping space looks down over the multi-use kitchen/living/dining space as well out to multiple view corridors on the site. To create a expansive feel, the lower living space utilizes a bifold door to maximize indoor-outdoor connectivity, opening to the patio, endless lap pool, and Boulder open space beyond. The home sits on a ¾ acre lot within the city limits and has over 100 trees, shrubs and grasses, providing privacy and meditation space. This compact home contains a fully-equipped kitchen, ¾ bath, office, sleeping loft and a subgrade storage area as well as detached carport.

 Rikki Snyder
Photo: Rikki Snyder © 2014 Houzz
Design ideas for a farmhouse partial sun backyard landscaping in New York.
Design ideas for a farmhouse partial sun backyard landscaping in New York.


 User
UserExample of a large trendy open concept kitchen design in New York with flat-panel cabinets and an island

 Peter Cohan Architect
Tom Barwick
Powder room - industrial concrete floor powder room idea in Seattle with a vessel sink and white walls
Powder room - industrial concrete floor powder room idea in Seattle with a vessel sink and white walls

 Organized Living
Organized Living freedomRail O-boxes are designed to help optimize space in many rooms of your home.
Inspiration for a timeless closet remodel in Cincinnati
Inspiration for a timeless closet remodel in Cincinnati
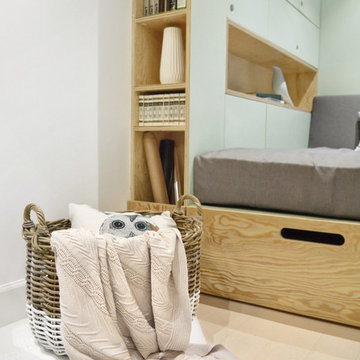
 INT2architecture
Home design - bedroom and small contemporary girl light wood floor home design idea in Moscow with white walls
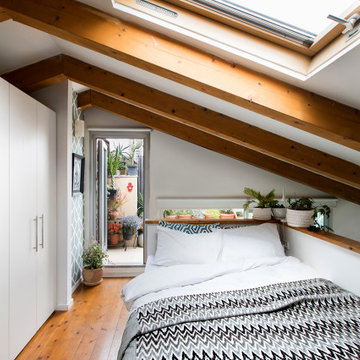
 Studio Zhuzh
Dachfenster, sichtbare Holzbalken und flächenbündige weiße Schränke machen die niedrige Schlafebene hell, ruhig und funktional.
Example of an eclectic bedroom design in Tel Aviv
Example of an eclectic bedroom design in Tel Aviv

 Bria Hammel Interiors
Example of a transitional l-shaped medium tone wood floor and brown floor kitchen design in San Francisco with an undermount sink, shaker cabinets, white cabinets, white backsplash, stainless steel appliances, an island and gray countertops

 Ellen Sousa/Turkey Hill Brook Farm
Photo copyright Ellen Sousa/THB Farm
Inspiration for a rustic landscaping in Boston.
Inspiration for a rustic landscaping in Boston.

 Cleaner Job
Inspiration for a modern master light wood floor and beige floor bedroom remodel in Los Angeles with white walls and no fireplace

 Mittendorf Quality Construction
Inspiration for a rustic brown one-story wood gable roof remodel in Seattle
1