
Search results for "Sicilian kitchen" in Home Design Ideas
 KHJ Designs LLC
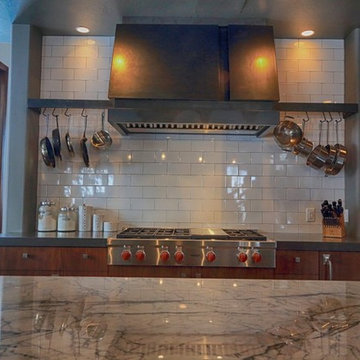
Kitchen remodel, photos by Ash Lindsey Photography
Eat-in kitchen - large industrial l-shaped concrete floor eat-in kitchen idea in Salt Lake City with a farmhouse sink, flat-panel cabinets, dark wood cabinets, marble countertops, white backsplash, subway tile backsplash, paneled appliances and an island
Eat-in kitchen - large industrial l-shaped concrete floor eat-in kitchen idea in Salt Lake City with a farmhouse sink, flat-panel cabinets, dark wood cabinets, marble countertops, white backsplash, subway tile backsplash, paneled appliances and an island


Find the right local pro for your project


 Brandner Design
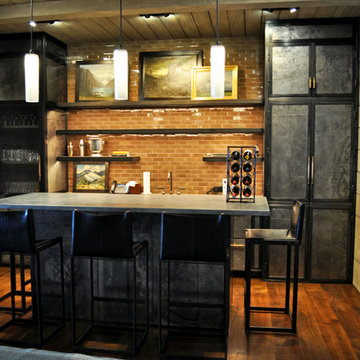
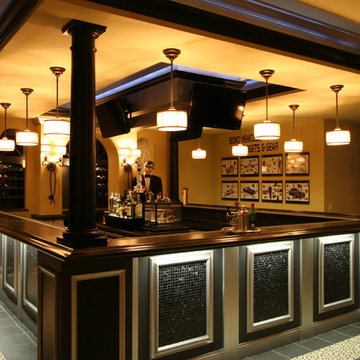
This is the billiards bar with Brandner design's etched steel, bronze pulls, steel shelves and zinc bar top.
Home bar - modern home bar idea
Home bar - modern home bar idea
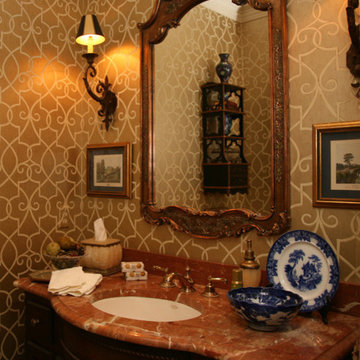
 Staggs Interiors
Example of a small classic powder room design with an undermount sink and marble countertops
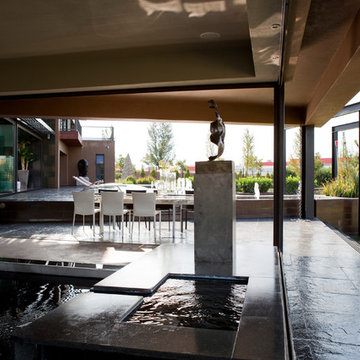
 Nico van der Meulen Architects
The indoor pool and living areas are enclosed with stacking frameless glass doors, resulting in a seamless indoor-outdoor transition to the patio.


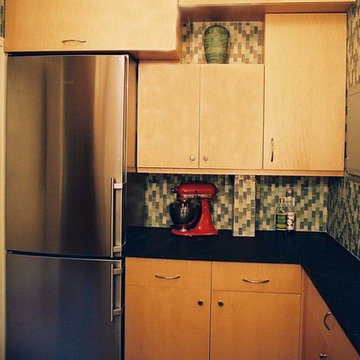
 Rosenhaus Design Group, Inc.
Mark Rosenhaus, CKD. The cabinet sizes are based on Fibonacci Numbers to create a composition similar to a three dimensional Mondrian. The inspiration comes from the space itself. Various beams, heat pipe and gas meter dictate the sizes of the cabinets.
Pleasing squares, Golden Rectangles, negative space and horizontal lift up doors whirl around the 10’ high space in a spiral pattern similar to the Nautilus seashell.
The ribbed sliding glass doors allow access to the cabinet without open doors in your face and also give direction.
The husband liked modern and the wife wanted Shaker, but rescinded in order to have the curve and circle she also loved. The shapes are a metaphor for steam and bubbles rising over the stove.
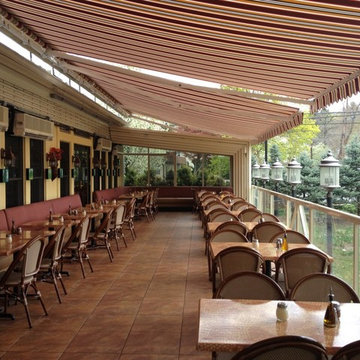
 Shade And Shutter Systems, Inc
These Retractable Awnings are motorized and operated via remote control.
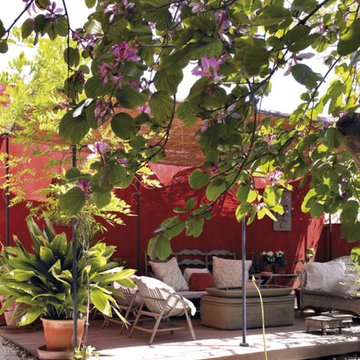
Patio - mid-sized backyard patio idea in Boston with decking and an awning
Patio - mid-sized backyard patio idea in Boston with decking and an awning
 J D J R e m o d e l
Photography by J.P. Chen, Phoenix Media

Mid-sized elegant medium tone wood floor seated home bar photo in Milwaukee with raised-panel cabinets, black cabinets and granite countertops
Mid-sized elegant medium tone wood floor seated home bar photo in Milwaukee with raised-panel cabinets, black cabinets and granite countertops

 Great House Plans, LLC
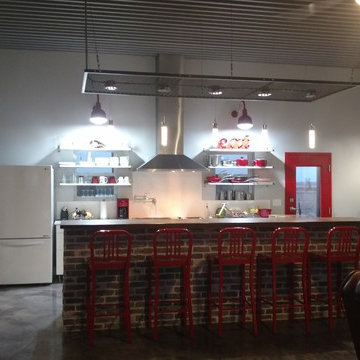
Brick Breakfast Bar, Custom Lighting
Mid-sized eclectic l-shaped concrete floor open concept kitchen photo in Austin with flat-panel cabinets, white cabinets, white backsplash, subway tile backsplash, white appliances, an island, wood countertops and an undermount sink
Mid-sized eclectic l-shaped concrete floor open concept kitchen photo in Austin with flat-panel cabinets, white cabinets, white backsplash, subway tile backsplash, white appliances, an island, wood countertops and an undermount sink



 Linda Robinson Design Associates
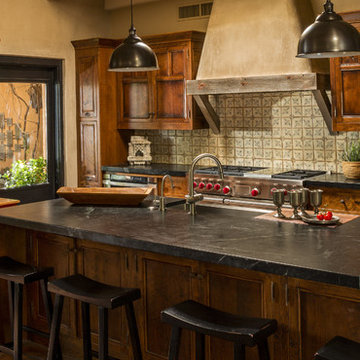
Cook all your meals in a perfectly designed kitchen by Linda Robinson Design Associates. Bon Appetit! #lindarobinsondesign #southwestliving #kitchen #cooking


 JSB Finish Carpentry, LLC
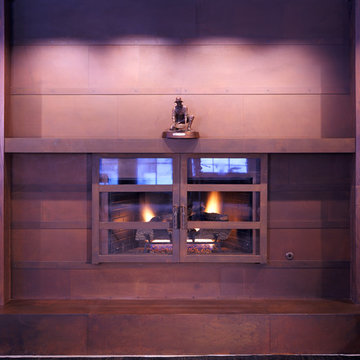
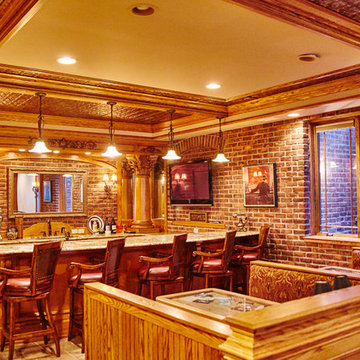
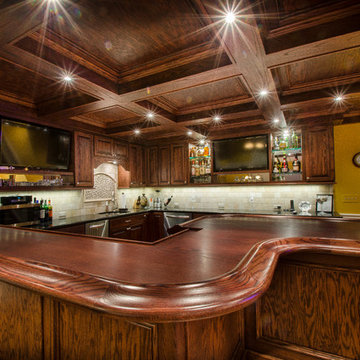
Custom Solid Oak Basement Bar Designed and Fabricated by JSB Finish Carpentry, LLC. Photo's By Peter Michael Photography
Inspiration for a timeless basement remodel in Detroit
Inspiration for a timeless basement remodel in Detroit

Sponsored
Columbus, OH

Wannemacher Interiors
Customized Award-Winning Interior Design Solutions in Franklin Cnty OH

 The Artists Hands - Faux Finishes
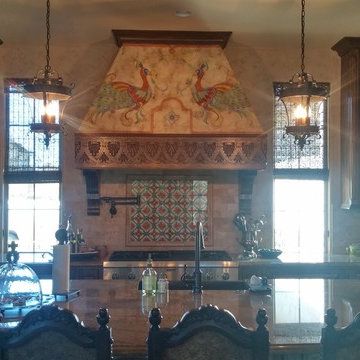
We had the pleasure of completing this unique hand painted design on this vent hood area. A truly beautiful Spanish style kitchen!! Copyright © 2016 The Artists Hands

13