
Search results for "Sicilian kitchen" in Home Design Ideas


 Room For Change NYC
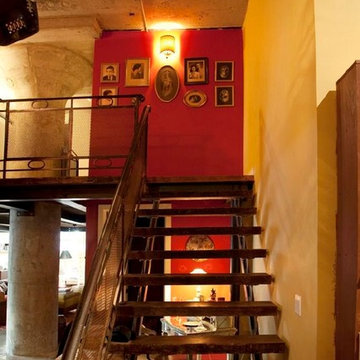
The staircase is made of steel and reclaimed wood. After finding an art nouveau railing at an architectural salvage yard, we came up with a modern version of the railing as an extension to the original railing.
Find the right local pro for your project
 Susan Jablon
The Roxbury Motel
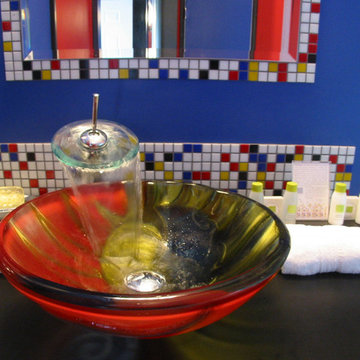
"Picasso-inspired vessel sink and our signature waterfall faucet and luxury 'Lather' bathroom amenities."
Inspiration for a small contemporary master multicolored tile and glass tile bathroom remodel in New York with blue walls and a vessel sink
Inspiration for a small contemporary master multicolored tile and glass tile bathroom remodel in New York with blue walls and a vessel sink
 RA Nelson LLC
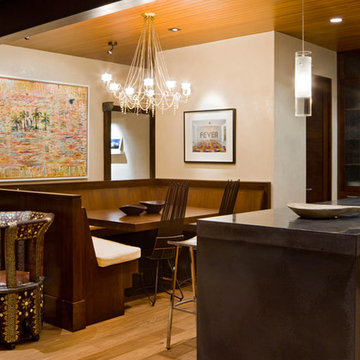
Mid-sized trendy medium tone wood floor eat-in kitchen photo in Denver with an undermount sink, flat-panel cabinets, dark wood cabinets and an island



Sponsored
Westerville, OH

Custom Home Works
Franklin County's Award-Winning Design, Build and Remodeling Expert
 The Workshops of David T. Smith
Adirondacks Style
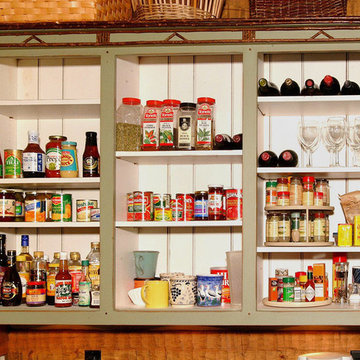
We have done a fair amount of Adirondacks style furniture and kitchens over the years.
We usually do a more primitive style cabinet. The design additions are usually willow twigging, birch bark, horn hardware and funky paint colors and paint combos.
We make and paint the cabinets in our shop and we do simple twig, bark and horn work. I have Adirondacks artists friends that I can call upon to do the more involved work shown in these photos if that is what you would like.
 Laqfoil Ltd.
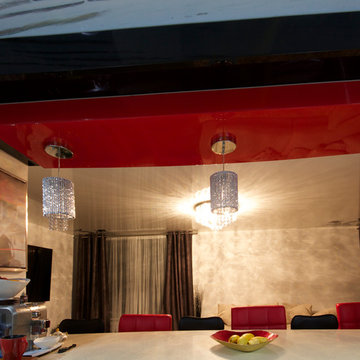
The issues that annoyed the family in this condo are common to new condo units: Low ceilings covered with a popcorn finish, small rooms, low light in the bedrooms and living room, and no ceiling light fixtures. Concrete ceilings are not only difficult to drill into to install fixtures, installing wiring behind them for such fixtures is impossible. There are often conduits for building services embedded in the concrete along with structural steel reinforcements, so drilling without x-raying first is dangerous.
Laqfoil stretch ceiling provided a solution to all of these issues for this condo unit. A high gloss finish was chosen, as the reflections visually double the height of the space. Installing a stretch ceiling also naturally conceals the popcorn ceiling behind it, but in this case, was also used to conceal the wiring necessary to add ceiling lights in every room. The wiring was simply attached to the existing popcorn ceiling. Laqfoil stretch ceiling is supported around the perimeter only, by tracks, or profiles which are only about 0.75" thick. The ceiling membrane itself is less than one millimetre thick.
We also added a small vector graphic, printed in each corner of the living room ceiling, for a unique aesthetic effect.
We constructed a suspended bulkhead above the island and covered it with red high gloss membrane, to visually separate the kitchen and living room while keeping the design's open concept. This also provided a supporting structure for 3 mini chandelier pendant lights.
A red rose depicted on a black and white textured ground was chosen for the kitchen ceiling and applied using digital wide format printing technology, to tie the red, black and white colour scheme with the kitchen cabinets' texture.
 Palmer's Wood Designs

Open concept kitchen - mid-sized transitional l-shaped ceramic tile and beige floor open concept kitchen idea in Orlando with an undermount sink, shaker cabinets, granite countertops, multicolored backsplash, stone slab backsplash, stainless steel appliances, white cabinets and a peninsula

 User
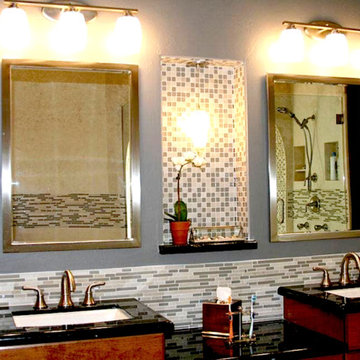
UserInspiration for a mid-sized timeless master gray tile, white tile and matchstick tile bathroom remodel in Phoenix with raised-panel cabinets, dark wood cabinets, an undermount sink and solid surface countertops
 Kadie Remaklus Design
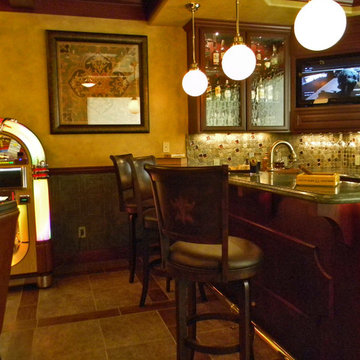
coffer ceiling coordinates with patterned floor. this space was retrofitted with state of the art filtration so that cigars can be smoked and not leave a smell on the furnishings. wallpaper was faux painted on lower wainscot, upper wall is color injected plaster. Custom painting by Chad Sweet, of Sweet Designs. Bronze sculpture titled Self Made Man by Bobbie Carly Sculpture. Juke box holds digital files.

Sponsored
Sunbury, OH

J.Holderby - Renovations
Franklin County's Leading General Contractors - 2X Best of Houzz!

 La Costa Cabinets & Design
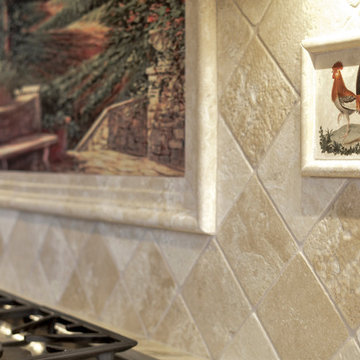
A beautiful ranch house gets a make over after a flood leaves half the cabinetry in ruin. Choosing to use a sage green cabinetry with licorice highlights, a warm travertine tile backsplash, and a dark wood stained island separates this kitchen from the average home. Taj Mahal quartzite countertops seamlessly blend in the neutral tones of the room, and lending a beautiful translucency to the space. A decorative hood, under-cabinet and toe kick lighting, and hand painted tile mural all bring this kitchen into a class of its own.
Silvertower Studios Photography
 HB DESIGN INC
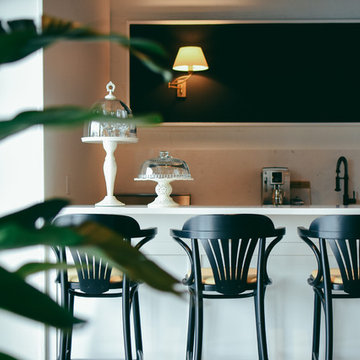
Inspiration for a mid-sized transitional single-wall concrete floor and gray floor eat-in kitchen remodel in Montreal with an undermount sink, shaker cabinets, white cabinets, quartz countertops, white backsplash, stone slab backsplash, white appliances and a peninsula


Sponsored
Columbus, OH

Hope Restoration & General Contracting
Columbus Design-Build, Kitchen & Bath Remodeling, Historic Renovations
 Z Interior Decorations Inc.
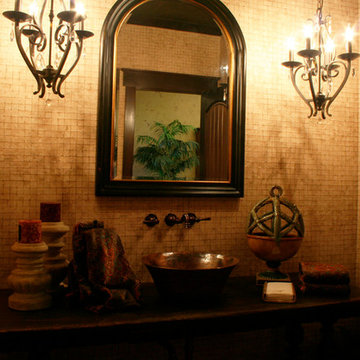
Oil rubbed bronze wall mount faucet and exposed light mini chandeliers make this unique powder room shine.
Inspiration for a large mediterranean beige tile medium tone wood floor home design remodel in Miami with a vessel sink, furniture-like cabinets, distressed cabinets, wood countertops and multicolored walls
Inspiration for a large mediterranean beige tile medium tone wood floor home design remodel in Miami with a vessel sink, furniture-like cabinets, distressed cabinets, wood countertops and multicolored walls
 WINN Design+Build
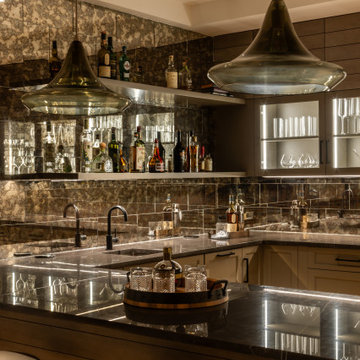
Mid-sized transitional u-shaped light wood floor wet bar photo in DC Metro with an undermount sink, glass-front cabinets, light wood cabinets, marble countertops, glass tile backsplash and gray countertops
 Dart Contracting, Inc

Inspiration for a large southwestern u-shaped ceramic tile eat-in kitchen remodel in Phoenix with a single-bowl sink, granite countertops and an island
11