
Search results for "Side - side" in Home Design Ideas
 Perkinson Homes, Inc.

Dedicated laundry room - mid-sized transitional l-shaped dedicated laundry room idea in Richmond with an undermount sink, recessed-panel cabinets, white cabinets, blue walls and a side-by-side washer/dryer
 Melton Design Build

Here the clients chose to add a pop of color with vibrant green laminate countertops. This laundry room features maple cabinets in pure white, front-loading washer and dryer, undermount stainless steel sink, and concrete flooring.
Photo Credit: Michael deLeon Photography
 Slattery Builders

Laundry room - transitional single-wall dark wood floor and brown floor laundry room idea in Other with wood countertops, gray walls, a side-by-side washer/dryer and brown countertops
Find the right local pro for your project
 Manor Homes

Example of a cottage galley beige floor utility room design in Columbus with an undermount sink, shaker cabinets, beige cabinets, white walls, a side-by-side washer/dryer and brown countertops
 Vernacular Architectural Design, PLLC
Cornerstone Homes, Inc. LLC
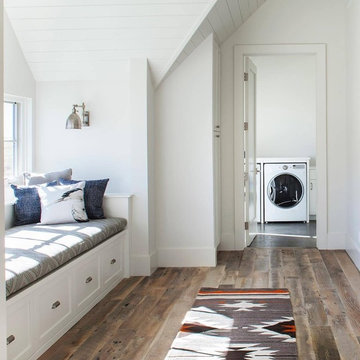
Dedicated laundry room - rustic medium tone wood floor and brown floor dedicated laundry room idea in Denver with white walls and a side-by-side washer/dryer
Dedicated laundry room - rustic medium tone wood floor and brown floor dedicated laundry room idea in Denver with white walls and a side-by-side washer/dryer
 Aspen Homes Inc
Aspen Homes Inc.

Dedicated laundry room - small transitional single-wall ceramic tile dedicated laundry room idea in Milwaukee with open cabinets, white cabinets, beige walls and a side-by-side washer/dryer
Dedicated laundry room - small transitional single-wall ceramic tile dedicated laundry room idea in Milwaukee with open cabinets, white cabinets, beige walls and a side-by-side washer/dryer
 Glenn Bashaw Photographer
Glenn Bashaw

Example of a transitional single-wall gray floor dedicated laundry room design in Other with a drop-in sink, recessed-panel cabinets, white cabinets, blue walls, a side-by-side washer/dryer and black countertops
Example of a transitional single-wall gray floor dedicated laundry room design in Other with a drop-in sink, recessed-panel cabinets, white cabinets, blue walls, a side-by-side washer/dryer and black countertops


 Smithworks Natural Homes

Example of a transitional l-shaped gray floor dedicated laundry room design in Denver with a drop-in sink, flat-panel cabinets, medium tone wood cabinets, white walls, a side-by-side washer/dryer and gray countertops
 Timberidge Custom Homes

Example of a large cottage l-shaped porcelain tile dedicated laundry room design in Salt Lake City with an undermount sink, recessed-panel cabinets, beige cabinets, gray walls, a side-by-side washer/dryer, quartz countertops and gray countertops
 NIH Homes
Spacecrafting

Laundry room - transitional l-shaped laundry room idea in Minneapolis with an undermount sink, recessed-panel cabinets, white cabinets, gray walls, a side-by-side washer/dryer and white countertops
Laundry room - transitional l-shaped laundry room idea in Minneapolis with an undermount sink, recessed-panel cabinets, white cabinets, gray walls, a side-by-side washer/dryer and white countertops
 Maxsam Tile

Transitional l-shaped beige floor dedicated laundry room photo in New York with an undermount sink, white cabinets, white walls, a side-by-side washer/dryer and gray countertops
 Monarch & Maker
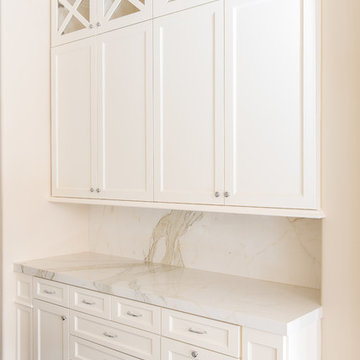
Example of a large transitional u-shaped dark wood floor eat-in kitchen design in Houston with a farmhouse sink, shaker cabinets, white cabinets, white backsplash, stone slab backsplash, stainless steel appliances, an island, quartz countertops and white countertops
 HND2 Associates

Utility room - mid-sized transitional galley medium tone wood floor and brown floor utility room idea in Charleston with raised-panel cabinets, white cabinets, marble countertops, white walls, a side-by-side washer/dryer and a drop-in sink

Sponsored
Columbus, OH

Wannemacher Interiors
Customized Award-Winning Interior Design Solutions in Franklin Cnty OH
 Monarch & Maker
Example of a large transitional u-shaped dark wood floor eat-in kitchen design in Houston with a farmhouse sink, shaker cabinets, white cabinets, white backsplash, stone slab backsplash, stainless steel appliances, an island, quartz countertops and white countertops
 Etch Design Group
Mia Baxter Smail

Mid-sized transitional l-shaped porcelain tile and brown floor dedicated laundry room photo in Austin with an undermount sink, flat-panel cabinets, gray countertops and beige walls
Mid-sized transitional l-shaped porcelain tile and brown floor dedicated laundry room photo in Austin with an undermount sink, flat-panel cabinets, gray countertops and beige walls
 Chambers Interior Design

Example of a mid-sized transitional galley porcelain tile and white floor utility room design in Portland with a drop-in sink, raised-panel cabinets, white cabinets, quartz countertops, gray walls and a side-by-side washer/dryer

 Baron's Major Brands
Bosch washing machines are so advanced they use 76% less water and almost 72% less energy than conventional models, with more gentle fabric care, superior cleaning results and quieter operation.

Sponsored
Columbus, OH

Structural Remodeling
Franklin County's Heavy Timber Specialists | Best of Houzz 2020!
 Emcy Interior Design

Inspiration for a mid-sized transitional galley porcelain tile and multicolored floor laundry room remodel in Tampa with an undermount sink, recessed-panel cabinets, gray cabinets, granite countertops, gray walls and a side-by-side washer/dryer
 Monarch & Maker
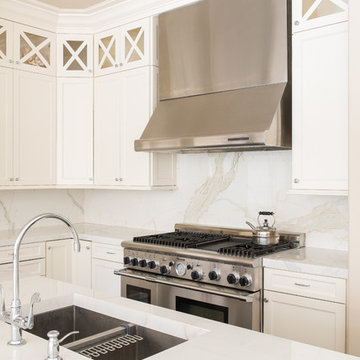
Inspiration for a large transitional u-shaped dark wood floor eat-in kitchen remodel in Houston with shaker cabinets, white cabinets, white backsplash, stone slab backsplash, stainless steel appliances, an island, a double-bowl sink, quartz countertops and white countertops
 Midtown Cabinetry and Millwork

Dedicated laundry room - transitional l-shaped medium tone wood floor and brown floor dedicated laundry room idea in Other with recessed-panel cabinets, gray cabinets, wood countertops, white walls, a side-by-side washer/dryer and brown countertops
7