
Search results for "Side - side" in Home Design Ideas

 Liz Hart Designs

Example of a mid-sized transitional single-wall ceramic tile and multicolored floor dedicated laundry room design in Richmond with an undermount sink, raised-panel cabinets, white cabinets, granite countertops, a side-by-side washer/dryer and gray countertops

 Hage Homes
Corey Gaffer
Small transitional single-wall porcelain tile dedicated laundry room photo in Minneapolis with shaker cabinets, white cabinets, gray walls, a side-by-side washer/dryer and gray countertops
Small transitional single-wall porcelain tile dedicated laundry room photo in Minneapolis with shaker cabinets, white cabinets, gray walls, a side-by-side washer/dryer and gray countertops

 Kitchens by Good Guys
Example of a mid-sized minimalist utility room design in Phoenix with flat-panel cabinets, gray cabinets, gray walls and a side-by-side washer/dryer
Find the right local pro for your project
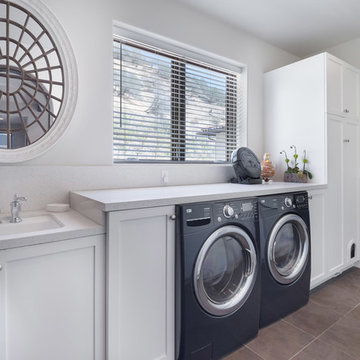
 Livingstone Design and Development
Example of a large transitional single-wall ceramic tile and brown floor dedicated laundry room design in Los Angeles with an undermount sink, shaker cabinets, white cabinets, quartz countertops, white walls and a side-by-side washer/dryer
 Morning Star Builders LTD
Mike Kaskel

Inspiration for a mid-sized timeless u-shaped multicolored floor utility room remodel in Houston with an undermount sink, recessed-panel cabinets, gray cabinets, white walls, a side-by-side washer/dryer and black countertops
Inspiration for a mid-sized timeless u-shaped multicolored floor utility room remodel in Houston with an undermount sink, recessed-panel cabinets, gray cabinets, white walls, a side-by-side washer/dryer and black countertops
 Lori Manning Designs
This spacious and modern laundry room will make folding clothes a bit more enjoyable! The Gray spacious counter tops yield plenty of room for all your laundry! The white cabinetry add to the modern style and give plenty of storage space!
 Home Design Center

Example of a mid-sized transitional single-wall dark wood floor and brown floor utility room design in Other with recessed-panel cabinets, white cabinets, marble countertops, gray walls and a side-by-side washer/dryer


 Laura Hunt Design

Inspiration for a mid-sized country single-wall dedicated laundry room remodel in San Francisco with white cabinets, laminate countertops, a side-by-side washer/dryer, recessed-panel cabinets, an undermount sink and green walls
 Alma Homes
Laura Rae Photography

Example of a small cottage chic single-wall slate floor and gray floor utility room design in Minneapolis with an undermount sink, white cabinets, gray walls, a side-by-side washer/dryer and shaker cabinets
Example of a small cottage chic single-wall slate floor and gray floor utility room design in Minneapolis with an undermount sink, white cabinets, gray walls, a side-by-side washer/dryer and shaker cabinets

 Accent Landscapes
Concrete stepping stones meander their way thought a private, densely planted garden area. Accents like a wooden bridge over the dry creek bed, a seating bench, and container planting bring this area to life.
 Nordaas American Homes
Julie Sahr Photography - Bricelyn, MN

Inspiration for a mid-sized craftsman l-shaped vinyl floor laundry room remodel in Other with raised-panel cabinets, gray walls, a side-by-side washer/dryer and white cabinets
Inspiration for a mid-sized craftsman l-shaped vinyl floor laundry room remodel in Other with raised-panel cabinets, gray walls, a side-by-side washer/dryer and white cabinets
 Gordon Reese Design Build

Mid-sized elegant single-wall travertine floor utility room photo in San Francisco with flat-panel cabinets, gray cabinets, beige walls and a side-by-side washer/dryer
 Falcone Hybner Design, Inc.

Interior Design by Falcone Hybner Design, Inc. Photos by Amoura Production.
Large transitional concrete floor and gray floor great room photo in Omaha with gray walls, a two-sided fireplace and a stone fireplace
Large transitional concrete floor and gray floor great room photo in Omaha with gray walls, a two-sided fireplace and a stone fireplace

Sponsored
Columbus, OH
Free consultation for landscape design!

Peabody Landscape Group
Columbus' Reliable Landscape Design & Contracting

 Crisp Architects
Rob Karosis
Utility room - mid-sized farmhouse ceramic tile utility room idea in New York with shaker cabinets, white cabinets, marble countertops, a side-by-side washer/dryer, beige countertops, a drop-in sink and gray walls
Utility room - mid-sized farmhouse ceramic tile utility room idea in New York with shaker cabinets, white cabinets, marble countertops, a side-by-side washer/dryer, beige countertops, a drop-in sink and gray walls
 Habitations Residential Design Group

Large arts and crafts u-shaped utility room photo in Salt Lake City with an undermount sink, shaker cabinets, white cabinets, granite countertops, beige walls and a side-by-side washer/dryer
 California Closets

With plenty of sleek cabinet space, a laundry room becomes both serene and efficient.
Large trendy l-shaped medium tone wood floor and gray floor laundry room photo in Miami with flat-panel cabinets, white cabinets, laminate countertops, gray walls and a side-by-side washer/dryer
Large trendy l-shaped medium tone wood floor and gray floor laundry room photo in Miami with flat-panel cabinets, white cabinets, laminate countertops, gray walls and a side-by-side washer/dryer
 Designs by Craig Veenker

Example of a huge transitional u-shaped multicolored floor dedicated laundry room design in Salt Lake City with a farmhouse sink, shaker cabinets, gray cabinets, marble countertops and a side-by-side washer/dryer

Sponsored
Westerville, OH

Custom Home Works
Franklin County's Award-Winning Design, Build and Remodeling Expert
 J.M. Froehler Construction

Example of a large arts and crafts single-wall ceramic tile and beige floor utility room design in Other with an undermount sink, shaker cabinets, white cabinets, marble countertops, gray walls, a side-by-side washer/dryer and gray countertops

Example of a large classic u-shaped porcelain tile and beige floor utility room design in Toronto with an undermount sink, shaker cabinets, white cabinets, granite countertops, white walls and a side-by-side washer/dryer
 Construction Solutions

Example of a mid-sized transitional galley ceramic tile dedicated laundry room design in DC Metro with shaker cabinets, laminate countertops, a side-by-side washer/dryer, a drop-in sink, white cabinets and green walls
10