
Search results for "Side - side" in Home Design Ideas

 HCS Construction
Inspiration for a transitional l-shaped white floor dedicated laundry room remodel in Seattle with an undermount sink, shaker cabinets, white cabinets, white walls, a side-by-side washer/dryer and black countertops

 J. Bryant Boyd, Design-Build
Carlos Barron Photography
Inspiration for a transitional single-wall white floor dedicated laundry room remodel in Austin with an undermount sink, shaker cabinets, white cabinets, a side-by-side washer/dryer and beige countertops
Inspiration for a transitional single-wall white floor dedicated laundry room remodel in Austin with an undermount sink, shaker cabinets, white cabinets, a side-by-side washer/dryer and beige countertops

 Schell Brothers
Utility room - coastal single-wall utility room idea in Philadelphia with white cabinets, green walls and a side-by-side washer/dryer
Find the right local pro for your project

 David McFarland Group
Trendy u-shaped beige floor laundry room photo in Other with flat-panel cabinets, gray cabinets, white walls, a side-by-side washer/dryer, gray countertops and an undermount sink

 Tera Janelle Design
Elegant l-shaped dedicated laundry room photo in Other with a drop-in sink, raised-panel cabinets, white cabinets, gray walls, a side-by-side washer/dryer and black countertops

 Arrow Custom Homes, Inc.
Connie Anderson Photography, Purser Architectural
Example of a classic l-shaped dedicated laundry room design in Houston with an undermount sink, raised-panel cabinets, white cabinets and a side-by-side washer/dryer
Example of a classic l-shaped dedicated laundry room design in Houston with an undermount sink, raised-panel cabinets, white cabinets and a side-by-side washer/dryer
 Ed Hughey, Architect & Realtor
Photographer: Andrea Calo

Mid-sized transitional l-shaped dedicated laundry room photo in Austin with shaker cabinets, white walls, a side-by-side washer/dryer and gray countertops
Mid-sized transitional l-shaped dedicated laundry room photo in Austin with shaker cabinets, white walls, a side-by-side washer/dryer and gray countertops


 DeWitt Lumber

Elegant l-shaped beige floor dedicated laundry room photo in Other with an undermount sink, white cabinets, white walls, a side-by-side washer/dryer and gray countertops

 Wes Hanson Builders, Inc.
Example of a mountain style single-wall white floor utility room design in Minneapolis with shaker cabinets, medium tone wood cabinets, beige walls, a side-by-side washer/dryer and beige countertops
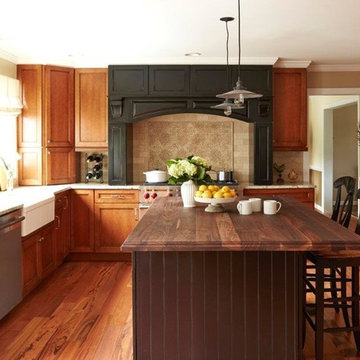
 Heart of the Home Cabinetry & Design
Mid-sized elegant l-shaped medium tone wood floor and brown floor enclosed kitchen photo in Baltimore with a farmhouse sink, medium tone wood cabinets, beige backsplash, stainless steel appliances, an island, shaker cabinets, granite countertops and ceramic backsplash

Laundry room - traditional single-wall light wood floor laundry room idea in Philadelphia with recessed-panel cabinets, white cabinets, beige walls, a side-by-side washer/dryer and white countertops

 Western Design International
Ross Chandler Photography
Inspiration for a farmhouse galley dedicated laundry room remodel in Other with a drop-in sink, gray cabinets, beige walls, a side-by-side washer/dryer and recessed-panel cabinets
Inspiration for a farmhouse galley dedicated laundry room remodel in Other with a drop-in sink, gray cabinets, beige walls, a side-by-side washer/dryer and recessed-panel cabinets

 Inouye Design
Transitional l-shaped white floor dedicated laundry room photo in Salt Lake City with an undermount sink, recessed-panel cabinets, gray cabinets, beige walls, a side-by-side washer/dryer and beige countertops

Sponsored
Columbus, OH

Hope Restoration & General Contracting
Columbus Design-Build, Kitchen & Bath Remodeling, Historic Renovations
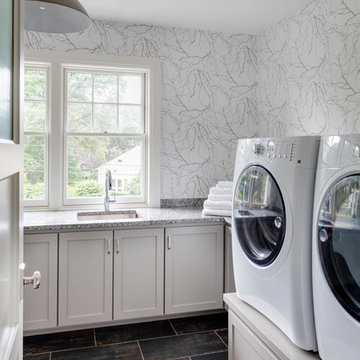
 LDa Architecture & Interiors
TEAM
Architect: LDa Architecture & Interiors
Builder: Denali Construction
Landscape Architect: G Design Studio, LLC.
Photographer: Greg Premru Photography
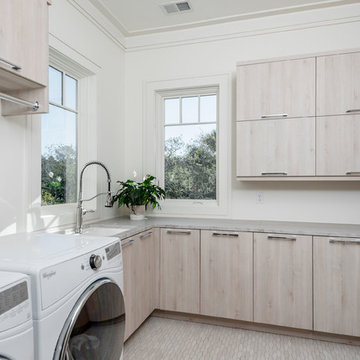
 SHELTER Custom-Built Living
Built by Award Winning, Certified Luxury Custom Home Builder SHELTER Custom-Built Living.
Interior Details and Design- SHELTER Custom-Built Living
Architect- DLB Custom Home Design INC..
Photographer- Keen Eye Marketing
Interior Decorator- Hollis Erickson Design
 Masterpiece Millwork & Door
Joshua Caldwell

Huge elegant u-shaped beige floor dedicated laundry room photo in Salt Lake City with white cabinets, an undermount sink, recessed-panel cabinets, white walls, a side-by-side washer/dryer and brown countertops
Huge elegant u-shaped beige floor dedicated laundry room photo in Salt Lake City with white cabinets, an undermount sink, recessed-panel cabinets, white walls, a side-by-side washer/dryer and brown countertops
 Enve Builders
Photo by Brian Mihealsick
www.brianmihealsick.com

Dedicated laundry room - contemporary single-wall light wood floor dedicated laundry room idea in Austin with an undermount sink, flat-panel cabinets, blue cabinets, white walls, a side-by-side washer/dryer and white countertops
Dedicated laundry room - contemporary single-wall light wood floor dedicated laundry room idea in Austin with an undermount sink, flat-panel cabinets, blue cabinets, white walls, a side-by-side washer/dryer and white countertops

Sponsored
Westerville, OH

Custom Home Works
Franklin County's Award-Winning Design, Build and Remodeling Expert

Example of a trendy medium tone wood floor and brown floor dedicated laundry room design in Other with open cabinets, white cabinets, beige walls and a side-by-side washer/dryer

 Timber Trails Development Company
Inspiration for a transitional beige floor laundry room remodel in Chicago with recessed-panel cabinets, white walls, a side-by-side washer/dryer and gray cabinets

 JOMA Construction
Take a look at this two-story historical design that is both unique and welcoming. This laundry room continues the bright feel of the house and provides for plenty of space to wash, dry, and fold the weekly laundry.
6