
Search results for "Side courtyard" in Home Design Ideas

 My Garden: Landscape Design by Wayne
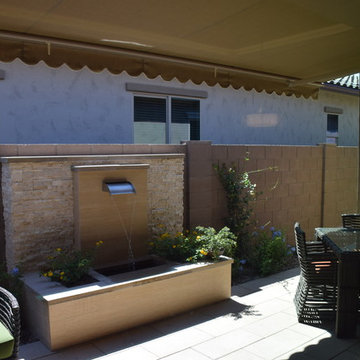
Spanish revival courtyard and fountain with mediterranean plant palette
Photos by Wayne
Photo of a mid-sized mediterranean full sun side yard stone water fountain landscape in Orange County.
Photo of a mid-sized mediterranean full sun side yard stone water fountain landscape in Orange County.

 High Rock Land & Hardscapes
Inspiration for a timeless red two-story brick gable roof remodel with a shingle roof and a gray roof
 Platinum Poolcare
Request Free Quote

This lovely swimming pool measures 20'0" x 44'0", and is crowned on one end by a raised hot tub measuring 8'0" x 8'0". The hot tub has a sheer waterfall feature that spills onto a sunshelf equipped with bollard bubbler jets. The opposite end has a deep end and diving board.
Both the swimming pool and hot tub have automatic pool safety covers with custom stone lid systems. The coping on the pool and hot tub is Indiana Limestone, and the pool decking is Bluestone. Photos by Outvision Photography.
Find the right local pro for your project
 Edward Caruso Photography
© Edward Caruso Photography
Interior design by Francis Interiors

Balcony - mid-century modern balcony idea in New York with no cover
Balcony - mid-century modern balcony idea in New York with no cover

 John Bynum Custom Homes, Inc.
Mid-sized elegant side yard brick patio container garden photo in Atlanta with no cover
 Wright Jenkins Home Design
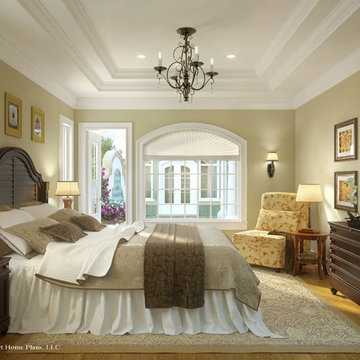
Relaxing Master Bedroom overlooks the courtyard and the detached Guest Suite on the other side of the pool. — Energy Smart Home Plans
Inspiration for a mid-sized timeless master light wood floor bedroom remodel in Miami with green walls and no fireplace
Inspiration for a mid-sized timeless master light wood floor bedroom remodel in Miami with green walls and no fireplace
 Bloomquist Construction, Inc.

Home office library - transitional light wood floor and beige floor home office library idea in Atlanta with blue walls and no fireplace

Sponsored
Columbus, OH

Hope Restoration & General Contracting
Columbus Design-Build, Kitchen & Bath Remodeling, Historic Renovations
 Stonecreek Building Company, Inc.
Timmerman Photography
This is a home we initially built in 1995 and after it sold in 2014 we were commissioned to come back and remodel the interior of the home.
We worked with internationally renowned architect Will Bruder on the initial design on the home. The goal of home was to build a modern hillside home which made the most of the vista upon which it sat. A few ways we were able to achieve this were the unique, floor-to-ceiling glass windows on the side of the property overlooking Scottsdale, a private courtyard off the master bedroom and bathroom, and a custom commissioned sculpture Mayme Kratz.
Stonecreek's particular role in the project were to work alongside both the clients and the architect to make sure we were able to perfectly execute on the vision and design of the project. A very unique component of this house is how truly custom every feature is, all the way from the window systems and the bathtubs all the way down to the door handles and other features.
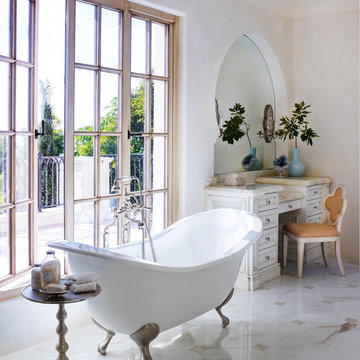
Inspiration for a huge mediterranean master marble floor and multicolored floor claw-foot bathtub remodel in Orange County with white cabinets, white walls, limestone countertops and recessed-panel cabinets
 Libby Raab Architecture

Exterior view of house from rear yard with multi-slide doors to main living areas and french doors from bedrooms to the exterior patio
Example of a mid-sized cottage white one-story wood gable roof design in San Francisco with a tile roof
Example of a mid-sized cottage white one-story wood gable roof design in San Francisco with a tile roof
 LandCrafters, LLC
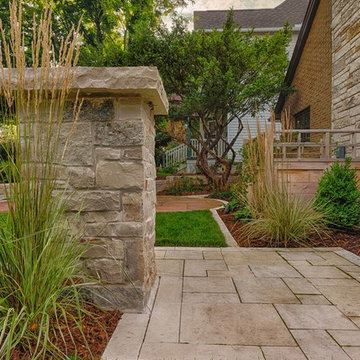
An entry pad of Rustic Valders limestone paving is the only outside entrance to the side courtyard. The masonry pillar reflects the nearby chimney to a tee - including Colorado flagstone small accents. An overhanging cut Eden stone cap provides coverage for an under-ledge LED light. The courtyard Colorado flagstone patio can be see in the back with Valders planking serving as mow strips between the bed and lawn.
 User

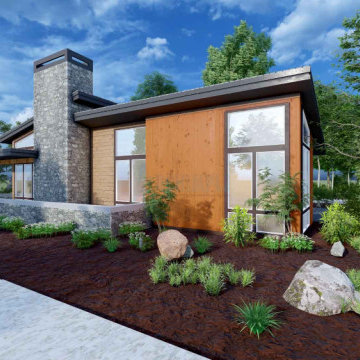
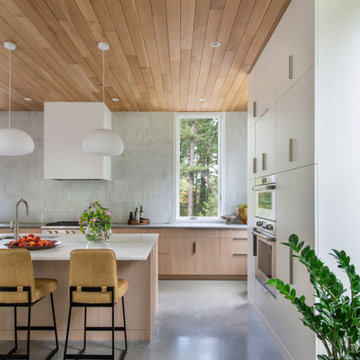
UserCourtyard house plans are more appealing to customers. This modern design generates remarkable indoor-outdoor connections. This bungalow house style is proper to get a single-family home. The outline of the design for the modern house is fantastic.
The spacious kitchen island design with butler's pantry and a dining bar, formal living room ideas to create guests and family members comfy collecting, and also a well-organized dining room design room stream out to one side courtyard, a private patio design to unwind after dinner to the consumer. Another two bedrooms and a bath in the floor program. The roof design is skillion and lean-to that make it resemble a contemporary residence.
It is a convenient, comfortable, secure, and safe place for your consumer.
 User
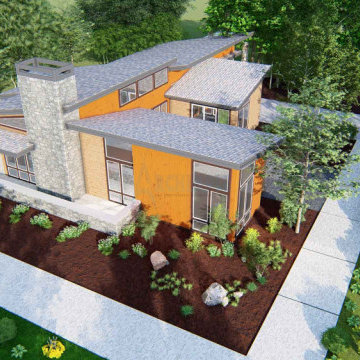
UserCourtyard house plans are more appealing to customers. This modern design generates remarkable indoor-outdoor connections. This bungalow house style is proper to get a single-family home. The outline of the design for the modern house is fantastic.
The spacious kitchen island design with butler's pantry and a dining bar, formal living room ideas to create guests and family members comfy collecting, and also a well-organized dining room design room stream out to one side courtyard, a private patio design to unwind after dinner to the consumer. Another two bedrooms and a bath in the floor program. The roof design is skillion and lean-to that make it resemble a contemporary residence.
It is a convenient, comfortable, secure, and safe place for your consumer.



 User
UserCourtyard house plans are more appealing to customers. This modern design generates remarkable indoor-outdoor connections. This bungalow house style is proper to get a single-family home. The outline of the design for the modern house is fantastic.
The spacious kitchen island design with butler's pantry and a dining bar, formal living room ideas to create guests and family members comfy collecting, and also a well-organized dining room design room stream out to one side courtyard, a private patio design to unwind after dinner to the consumer. Another two bedrooms and a bath in the floor program. The roof design is skillion and lean-to that make it resemble a contemporary residence.
It is a convenient, comfortable, secure, and safe place for your consumer.

 Lloyd Architects
photo: Mark Weinberg

Example of a mid-sized trendy side yard deck design in Salt Lake City with a fire pit and an awning
Example of a mid-sized trendy side yard deck design in Salt Lake City with a fire pit and an awning

Sponsored
Westerville, OH

Custom Home Works
Franklin County's Award-Winning Design, Build and Remodeling Expert
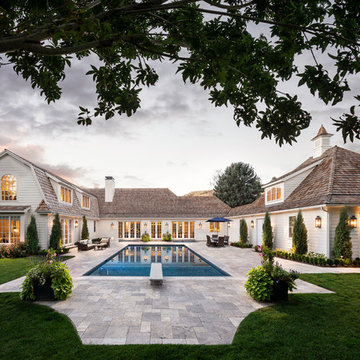

 Greey Pickett
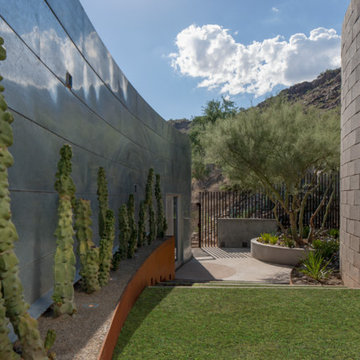
This “Arizona Inspired” home draws on some of the couples’ favorite desert inspirations. The architecture honors the Wrightian design of The Arizona Biltmore, the courtyard raised planter beds feature labeled specimen cactus in the style of the Desert Botanical Gardens, and the expansive backyard offers a resort-style pool and cabana with plenty of entertainment space. Additional focal areas of landscape design include an outdoor living room in the front courtyard with custom steel fire trough, a shallow negative-edge fountain, and a rare “nurse tree” that was salvaged from a nearby site, sits in the corner of the courtyard – a unique conversation starter. The wash that runs on either side of the museum-glass hallway is filled with aloes, agaves and cactus. On the far end of the lot, a fire pit surrounded by desert planting offers stunning views both day and night of the Praying Monk rock formation on Camelback Mountain.
Project Details:
Landscape Architect: Greey|Pickett
Architect: Higgins Architects
Builder: GM Hunt Builders
Landscape Contractor: Benhart Landscaping
Interior Designer: Kitchell Brusnighan Interior Design
Photography: Ian Denker
 Memories in Metal Inc.
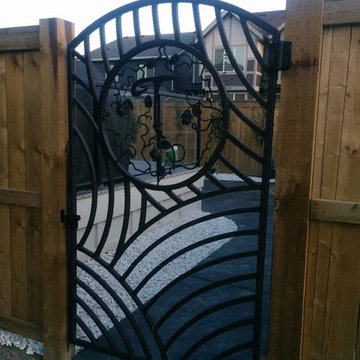
Photo of a large contemporary partial sun side yard gravel formal garden in Calgary.
19