
Search results for "Side courtyard" in Home Design Ideas

 Dig Your Garden Landscape Design
This San Rafael front landscape has been dramatically updated with a welcoming concrete pathway entrance, and complimented by a variety of architectural plants, hardy succulents, textural grasses and a majestic, fruitless olive tree. The dramatic transformation is enhanced by a raised corten steel planter at the pathway entrance with gravel and succulents. Two horizontal ipe wood structures provide contemporary accents. New raised concrete planters alongside the new concrete driveway define the property and showcase more colorful succulents. A beautiful gray house paint color and ipe accents complete the remodel.
Drawings, Design and Photos © Eileen Kelly, Dig Your Garden Landscape Design SEE PHOTOS AFTER 2 YEARS.

 Matarozzi Pelsinger Builders
Reimagined as a quiet retreat on a mixed-use Mission block, this former munitions depot was transformed into a single-family residence by reworking existing forms. A bunker-like concrete structure was cut in half to form a covered patio that opens onto a new central courtyard. The residence behind was remodeled around a large central kitchen, with a combination skylight/hatch providing ample light and roof access. The multiple structures are tied together by untreated cedar siding, intended to gradually fade to grey to match the existing concrete and corrugated steel.
 Legacy Custom Homes

Mid-sized cottage front door photo in Orange County with white walls and a gray front door
Find the right local pro for your project




 Peter Pawlak Design Studio LLC
Bruce Buck photographer
Maureen Hackett landscape design
Lighting design by Rick Shaver

Deck - traditional rooftop rooftop deck idea in New York
Deck - traditional rooftop rooftop deck idea in New York
 Ripple Design Studio, Inc.
Ryan Dearth Photography
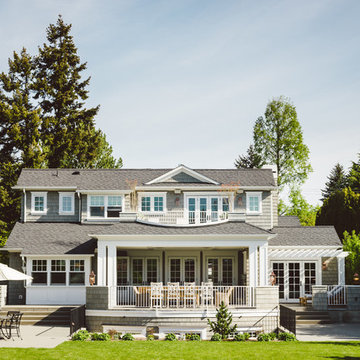
Inspiration for a timeless gray two-story exterior home remodel in Seattle
Inspiration for a timeless gray two-story exterior home remodel in Seattle

Sponsored
Sunbury, OH

J.Holderby - Renovations
Franklin County's Leading General Contractors - 2X Best of Houzz!



 Hierarchy Architecture + Design, PLLC

Patio and back exterior view of Traditional White Colonial home with green shutters. Expansive property surrounds this equally large home. This classic home is complete with white vinyl siding, white entryway / windows, and red brick chimneys. Large stone patio with glossy red and brown stone tile, has a surrounding low red brick wall.

 Jonathan Kost, Architect
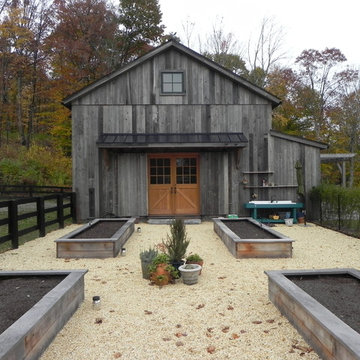
Antique Barn frame resized and converted into a guest and pool house in upstate New York.
Inspiration for a rustic gray wood exterior home remodel in New York
Inspiration for a rustic gray wood exterior home remodel in New York

Sponsored
Columbus, OH

Hope Restoration & General Contracting
Columbus Design-Build, Kitchen & Bath Remodeling, Historic Renovations

 Alterra Landscape Design
This captivating backyard by Alterra Landscaping, a masterpiece from a leading landscape architect, is the pinnacle of outdoor living. The expansive paver patio is covered by a custom pergola with a ceiling fan and integrated lighting. The space is anchored by a magnificent stone fireplace with a TV, surrounded by a comfortable lounge and a separate dining area. A full outdoor kitchen completes this luxurious, multi-functional space, perfect for any occasion.
 Greif Architects + LIVING ARCHITECTURE
Aaron Leitz

Huge zen backyard water fountain deck photo in Hawaii with a roof extension
Huge zen backyard water fountain deck photo in Hawaii with a roof extension

 Jetton Construction, Inc.
This property was transformed from an 1870s YMCA summer camp into an eclectic family home, built to last for generations. Space was made for a growing family by excavating the slope beneath and raising the ceilings above. Every new detail was made to look vintage, retaining the core essence of the site, while state of the art whole house systems ensure that it functions like 21st century home.
This home was featured on the cover of ELLE Décor Magazine in April 2016.
G.P. Schafer, Architect
Rita Konig, Interior Designer
Chambers & Chambers, Local Architect
Frederika Moller, Landscape Architect
Eric Piasecki, Photographer
 DeForest Architects
John Granen

Open concept kitchen - small modern galley light wood floor open concept kitchen idea with flat-panel cabinets, white cabinets, quartzite countertops, white backsplash, glass tile backsplash and an island
Open concept kitchen - small modern galley light wood floor open concept kitchen idea with flat-panel cabinets, white cabinets, quartzite countertops, white backsplash, glass tile backsplash and an island

Sponsored
Columbus, OH
Free consultation for landscape design!

Peabody Landscape Group
Franklin County's Reliable Landscape Design & Contracting
 FINNE Architects
Benjamin Benschneider
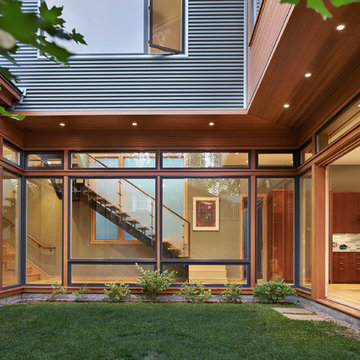
Mid-sized minimalist two-story wood exterior home photo in Seattle
Mid-sized minimalist two-story wood exterior home photo in Seattle
 Restructure Studio
Michael Hsu
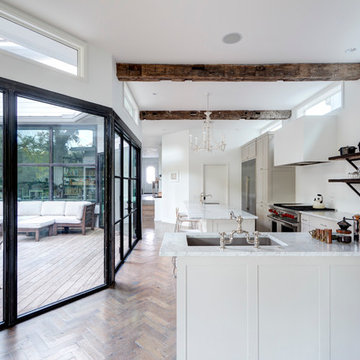
Large trendy l-shaped medium tone wood floor open concept kitchen photo in Austin with an undermount sink, shaker cabinets, gray cabinets, marble countertops, white backsplash, stainless steel appliances, white walls and an island
Large trendy l-shaped medium tone wood floor open concept kitchen photo in Austin with an undermount sink, shaker cabinets, gray cabinets, marble countertops, white backsplash, stainless steel appliances, white walls and an island

 Mariani Landscape
This space was completely empty, void of everything except the flooring tiles. All the containers and plantings, the patterned turf in the flooring, ornaments, and fixtures were part of the design. It spans three sides of the penthouse, extending the dining and living space out into the open.
Outdoor rooms are created with the alignment of fixtures and placement of furniture. The custom designed water feature is both a wall to separate the dining and living spaces and a work of art on its own. A shade system offers relief from the scorching sun without permanently blocking the view from the dining room. A frosted glass wall on the edge of the kitchen brings privacy and still allows light to filter into the space. The south wall is lined with planters to add some privacy and at night are lit as a focal point.
64