
Search results for "Side courtyard" in Home Design Ideas

 Drewett Works

Designed to embrace an extensive and unique art collection including sculpture, paintings, tapestry, and cultural antiquities, this modernist home located in north Scottsdale’s Estancia is the quintessential gallery home for the spectacular collection within. The primary roof form, “the wing” as the owner enjoys referring to it, opens the home vertically to a view of adjacent Pinnacle peak and changes the aperture to horizontal for the opposing view to the golf course. Deep overhangs and fenestration recesses give the home protection from the elements and provide supporting shade and shadow for what proves to be a desert sculpture. The restrained palette allows the architecture to express itself while permitting each object in the home to make its own place. The home, while certainly modern, expresses both elegance and warmth in its material selections including canterra stone, chopped sandstone, copper, and stucco.
Project Details | Lot 245 Estancia, Scottsdale AZ
Architect: C.P. Drewett, Drewett Works, Scottsdale, AZ
Interiors: Luis Ortega, Luis Ortega Interiors, Hollywood, CA
Publications: luxe. interiors + design. November 2011.
Featured on the world wide web: luxe.daily
Photos by Grey Crawford

 Bradford C. Smith Architect

Inspiration for a mediterranean front door remodel in Orange County with a dark wood front door
Find the right local pro for your project
 Gabe Cole Group

Front door - transitional brick floor front door idea in Orange County with brown walls and a black front door
 William T Baker
James Lockhart photo

Example of a large classic beige two-story stucco exterior home design in Atlanta with a hip roof
Example of a large classic beige two-story stucco exterior home design in Atlanta with a hip roof

 Seed Studio Landscape Design
image: Travis Rhoads Photography
This is an example of a small contemporary shade side yard stone formal garden in San Francisco.
This is an example of a small contemporary shade side yard stone formal garden in San Francisco.

 M Prevost Design
Side yard view of whole house exterior remodel
Inspiration for a large mid-century modern black two-story exterior home remodel in San Diego
Inspiration for a large mid-century modern black two-story exterior home remodel in San Diego



 Malcolm Davis Architecture
Sea Ranch Images
Inspiration for a contemporary formal and open concept medium tone wood floor living room remodel in San Francisco with white walls, a standard fireplace, a tile fireplace and no tv
Inspiration for a contemporary formal and open concept medium tone wood floor living room remodel in San Francisco with white walls, a standard fireplace, a tile fireplace and no tv


 FINNE Architects
Benjamin Benschneider
Example of a mid-sized minimalist exterior home design in Seattle
Example of a mid-sized minimalist exterior home design in Seattle

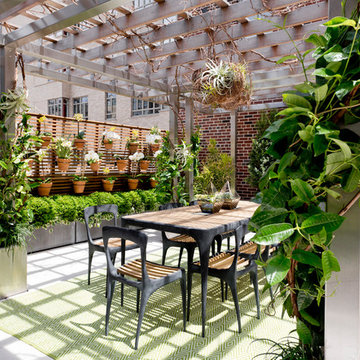
 Rikki Snyder
Photo: Rikki Snyder © 2016 Houzz
http://www.houzz.com/ideabooks/66919177/list/glamour-and-colors-rule-at-2016-kips-bay-decorator-show-house
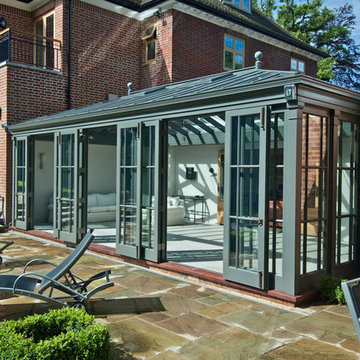


Sponsored
Columbus, OH

Structural Remodeling
Franklin County's Heavy Timber Specialists | Best of Houzz 2020!
 Tom Meaney Architect, AIA

Indoor outdoor living defines this open dining and living area. Open doors connect central courtyard to poolside patio.
Example of a mid-sized tuscan white, beige floor and light wood floor great room design in Santa Barbara with white walls and no fireplace
Example of a mid-sized tuscan white, beige floor and light wood floor great room design in Santa Barbara with white walls and no fireplace


 CG&S Design-Build
Built by Pearson Landscape, photography by Paul Finkel
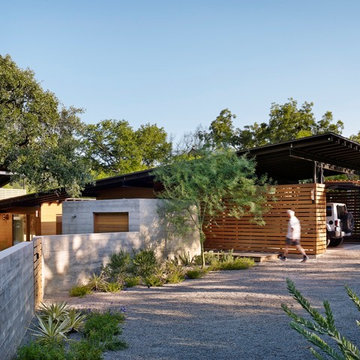
Example of a mid-sized trendy front door design in Austin
Example of a mid-sized trendy front door design in Austin

 Ginkgo Leaf Studio
An overall view of the new patio space. Each "room" feels separate, but also flows well from one to the next.
Westhauser Photography
Inspiration for a mid-sized contemporary backyard concrete partial sun patio remodel for summer in Milwaukee with a fire pit
Inspiration for a mid-sized contemporary backyard concrete partial sun patio remodel for summer in Milwaukee with a fire pit

Sponsored
Westerville, OH

Custom Home Works
Franklin County's Award-Winning Design, Build and Remodeling Expert



 All Access Fence - Wood, Vinyl & Ornamental Iron
Custom horizontal western red cedar fence.
3/4" thick true western red cedar horizontal boards with cedar posts, and cap.
We have many different styles to choose from. All custom built.
Serving all of Denver Colorado Metro and Northern Colorado

 Asha Mevlana
Who lives there: Asha Mevlana and her Havanese dog named Bali
Location: Fayetteville, Arkansas
Size: Main house (400 sq ft), Trailer (160 sq ft.), 1 loft bedroom, 1 bath
What sets your home apart: The home was designed specifically for my lifestyle.
My inspiration: After reading the book, "The Life Changing Magic of Tidying," I got inspired to just live with things that bring me joy which meant scaling down on everything and getting rid of most of my possessions and all of the things that I had accumulated over the years. I also travel quite a bit and wanted to live with just what I needed.
About the house: The L-shaped house consists of two separate structures joined by a deck. The main house (400 sq ft), which rests on a solid foundation, features the kitchen, living room, bathroom and loft bedroom. To make the small area feel more spacious, it was designed with high ceilings, windows and two custom garage doors to let in more light. The L-shape of the deck mirrors the house and allows for the two separate structures to blend seamlessly together. The smaller "amplified" structure (160 sq ft) is built on wheels to allow for touring and transportation. This studio is soundproof using recycled denim, and acts as a recording studio/guest bedroom/practice area. But it doesn't just look like an amp, it actually is one -- just plug in your instrument and sound comes through the front marine speakers onto the expansive deck designed for concerts.
My favorite part of the home is the large kitchen and the expansive deck that makes the home feel even bigger. The deck also acts as a way to bring the community together where local musicians perform. I love having a the amp trailer as a separate space to practice music. But I especially love all the light with windows and garage doors throughout.
Design team: Brian Crabb (designer), Zack Giffin (builder, custom furniture) Vickery Construction (builder) 3 Volve Construction (builder)
Design dilemmas: Because the city wasn’t used to having tiny houses there were certain rules that didn’t quite make sense for a tiny house. I wasn’t allowed to have stairs leading up to the loft, only ladders were allowed. Since it was built, the city is beginning to revisit some of the old rules and hopefully things will be changing.
Photo cred: Don Shreve
61