
Search results for "Side courtyard" in Home Design Ideas


 Feldman Architecture, Inc.
Joe Fletcher

Atop a ridge in the Santa Lucia mountains of Carmel, California, an oak tree stands elevated above the fog and wrapped at its base in this ranch retreat. The weekend home’s design grew around the 100-year-old Valley Oak to form a horseshoe-shaped house that gathers ridgeline views of Oak, Madrone, and Redwood groves at its exterior and nestles around the tree at its center. The home’s orientation offers both the shade of the oak canopy in the courtyard and the sun flowing into the great room at the house’s rear façades.
This modern take on a traditional ranch home offers contemporary materials and landscaping to a classic typology. From the main entry in the courtyard, one enters the home’s great room and immediately experiences the dramatic westward views across the 70 foot pool at the house’s rear. In this expansive public area, programmatic needs flow and connect - from the kitchen, whose windows face the courtyard, to the dining room, whose doors slide seamlessly into walls to create an outdoor dining pavilion. The primary circulation axes flank the internal courtyard, anchoring the house to its site and heightening the sense of scale by extending views outward at each of the corridor’s ends. Guest suites, complete with private kitchen and living room, and the garage are housed in auxiliary wings connected to the main house by covered walkways.
Building materials including pre-weathered corrugated steel cladding, buff limestone walls, and large aluminum apertures, and the interior palette of cedar-clad ceilings, oil-rubbed steel, and exposed concrete floors soften the modern aesthetics into a refined but rugged ranch home.
 Dick Clark + Associates
Photo by Paul Bardagjy

Large minimalist one-story and backyard glass and concrete patio photo in Austin with a roof extension
Large minimalist one-story and backyard glass and concrete patio photo in Austin with a roof extension
Find the right local pro for your project
 Country Club Homes
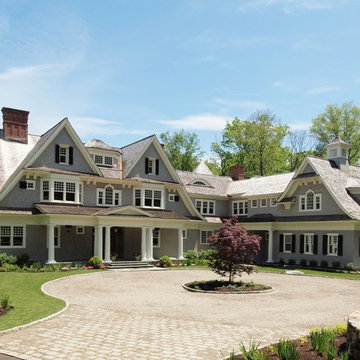
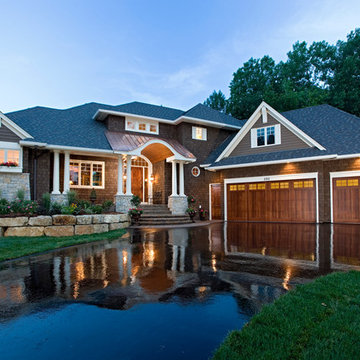
Inspiration for a timeless gray three-story wood exterior home remodel in New York

 Pillar Homes
Builder: Pillar Homes
www.pillarhomes.com
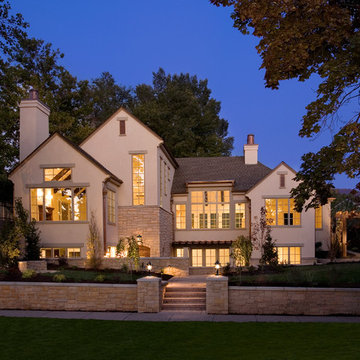
Example of a classic brown wood exterior home design in Minneapolis
Example of a classic brown wood exterior home design in Minneapolis
 JAUREGUI Architecture Interiors Construction

Inspiration for a mediterranean custom-shaped pool remodel in Austin

Sponsored
Columbus, OH
Free consultation for landscape design!

Peabody Landscape Group
Franklin County's Reliable Landscape Design & Contracting
 Greenbaum Home Furnishings

Patio - small cottage backyard concrete paver patio idea in Seattle with no cover

 CTA Design Builders, Inc.
Example of a mid-sized 1960s gray one-story gable roof design in Seattle with a metal roof

 Sarah Herman Landscape Design
You can read more about the project through this Houzz Feature link: https://www.houzz.com/magazine/hillside-yard-offers-scenic-views-and-space-for-contemplation-stsetivw-vs~131483772

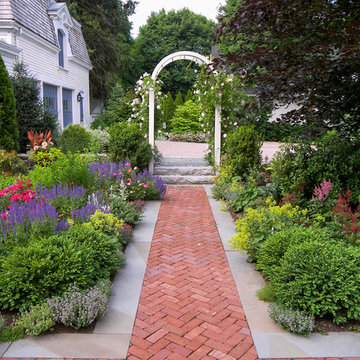
 a Blade of Grass
View from side entrance, out the brick walk, to the driveway courtyard.
Inspiration for a mid-sized traditional full sun courtyard brick formal garden in Boston.
Inspiration for a mid-sized traditional full sun courtyard brick formal garden in Boston.

 Gates Doors & Ironworks
Design ideas for a large traditional partial sun front yard stone driveway in Los Angeles.

Sponsored
Sunbury, OH

J.Holderby - Renovations
Franklin County's Leading General Contractors - 2X Best of Houzz!

 NSPJ Architects

The combination of natural stone walls and hedges assisted with the challenging site grading and was an opportunity to create the desired ‘secret’ garden feel.
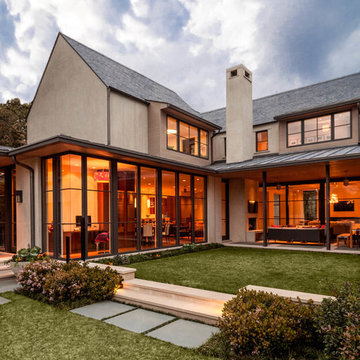


 Geschke Group Architecture
Jerry Hayes
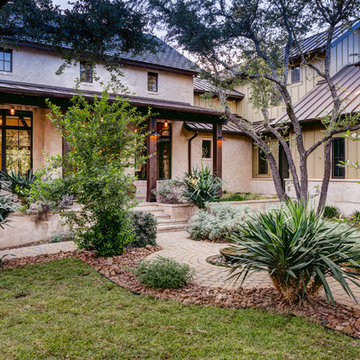
Inspiration for a mid-sized cottage two-story exterior home remodel in Austin
Inspiration for a mid-sized cottage two-story exterior home remodel in Austin


 Glynis Wood Interiors

Transitional white one-story brick gable roof photo in Austin with a shingle roof

 building Lab, inc.
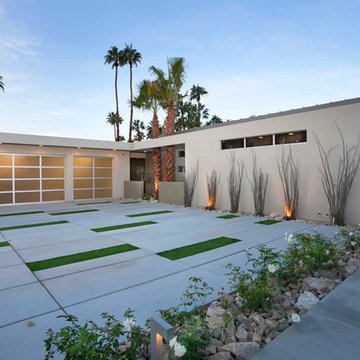

building Lab is a design build firm specializing in Mid-Century-Modern architecture.
Curb Appeal: Distinction and Harmony
View of front entry from driveway. Photo by Scott Hargis.
92