
Search results for "Side courtyard" in Home Design Ideas

 Fire Magic Grills - Robert H Peterson Company
Patio kitchen - mid-sized transitional backyard concrete patio kitchen idea in Los Angeles with no cover

 Architectural Gardens, Inc
The infra-red heater installed in the pavilion ceiling was purchased by the homeowners after construction had begun. The vaulted ceiling was modified on one side to receive the heating unit, while achieving an inconspicuous installation. The tongue-and-groove ceiling matches the same level of detail typically given to interior rooms.


Find the right local pro for your project

 AquaTerra Outdoors
This recessed, wood burning fire pit is a great destination to hang out with friends and family on a cool fall evening.
Photography Credit: Wade Griffith

 Carte Blanche Studio
The new front elevation of the Manhattan Beach Mid-Century Modern house. The original house from the 1950s was by famed architect Edward Ficket. In the 1980s a bad addition was done that hid the original house and completely changed the character.. Our goal was to revamp the entire house and in the process restore some of the mid-century magic.

 Wiedemann Architects LLC
Our client was drawn to the property in Wesley Heights as it was in an established neighborhood of stately homes, on a quiet street with views of park. They wanted a traditional home for their young family with great entertaining spaces that took full advantage of the site.
The site was the challenge. The natural grade of the site was far from traditional. The natural grade at the rear of the property was about thirty feet above the street level. Large mature trees provided shade and needed to be preserved.
The solution was sectional. The first floor level was elevated from the street by 12 feet, with French doors facing the park. We created a courtyard at the first floor level that provide an outdoor entertaining space, with French doors that open the home to the courtyard.. By elevating the first floor level, we were able to allow on-grade parking and a private direct entrance to the lower level pub "Mulligans". An arched passage affords access to the courtyard from a shared driveway with the neighboring homes, while the stone fountain provides a focus.
A sweeping stone stair anchors one of the existing mature trees that was preserved and leads to the elevated rear garden. The second floor master suite opens to a sitting porch at the level of the upper garden, providing the third level of outdoor space that can be used for the children to play.
The home's traditional language is in context with its neighbors, while the design allows each of the three primary levels of the home to relate directly to the outside.
Builder: Peterson & Collins, Inc
Photos © Anice Hoachlander

 Stratos Form
Photography by Aidin Mariscal
Mid-sized modern gray one-story stucco house exterior idea in Orange County with a hip roof and a metal roof
Mid-sized modern gray one-story stucco house exterior idea in Orange County with a hip roof and a metal roof

Sponsored
Westerville, OH

Custom Home Works
Franklin County's Award-Winning Design, Build and Remodeling Expert

 Dawson & Clinton
The design for this home in Palo Alto looked to create a union between the interior and exterior, blending the spaces in such a way as to allow residents to move seamlessly between the two environments. Expansive glazing was used throughout the home to complement this union, looking out onto a swimming pool centrally located within the courtyard.
Within the living room, a large operable skylight brings in plentiful sunlight, while utilizing self tinting glass that adjusts to various lighting conditions throughout the day to ensure optimal comfort.
For the exterior, a living wall was added to the garage that continues into the backyard. Extensive landscaping and a gabion wall was also created to provide privacy and contribute to the sense of the home as a tranquil oasis.





 TLC Gardens

Modern Courtyard integrated with home style, view corridors and flow patterns. Concrete has sand finish, artificial turf is installed between the pavers, IPE deck tiles used for dining area and restoration hardware fire pit was used.



 Trevor Fulmer Design
To create a colonial outdoor living space, we gut renovated this patio, incorporating heated bluestones, a custom traditional fireplace and bespoke furniture. The space was divided into three distinct zones for cooking, dining, and lounging. Firing up the built-in gas grill or a relaxing by the fireplace, this space brings the inside out.

Sponsored
Westerville, OH
Custom Home Works
Franklin County's Award-Winning Design, Build and Remodeling Expert

 Jefferson Door Company
Jefferson Door supplied the Marvin windows for this home. The house was built by Miller Building Company.
Example of a large classic white two-story stucco exterior home design in New Orleans
Example of a large classic white two-story stucco exterior home design in New Orleans
 Cohen Construction Inc.

Example of a large mountain style backyard stone patio design in Denver with a fire pit and a roof extension
 DISC Interiors
© 2014 Sunset Publishing Corp., photo by Thomas J. Story
Example of a trendy two-story wood flat roof design in Los Angeles
Example of a trendy two-story wood flat roof design in Los Angeles
 a.d.d. concept + design
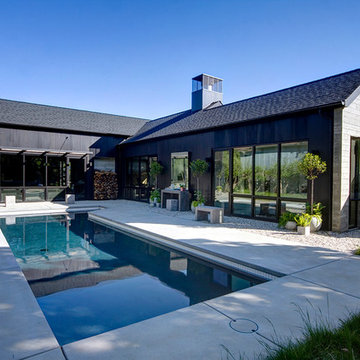
Example of a large country black two-story mixed siding exterior home design in San Francisco

Sponsored
Columbus, OH

Structural Remodeling
Franklin County's Heavy Timber Specialists | Best of Houzz 2020!
 DeForest Architects
John Granen

Bedroom - modern master light wood floor bedroom idea with white walls
Bedroom - modern master light wood floor bedroom idea with white walls
 David Henig, Architect
Eric Rorer
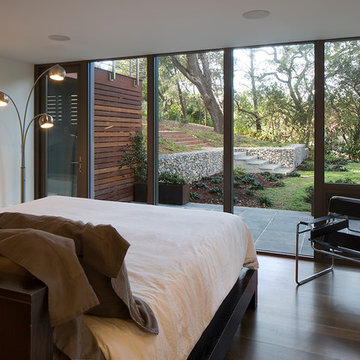
Bedroom - mid-sized 1950s master dark wood floor bedroom idea in San Francisco with white walls and no fireplace
Bedroom - mid-sized 1950s master dark wood floor bedroom idea in San Francisco with white walls and no fireplace

96