
Search results for "Side effects" in Home Design Ideas

 Erinn V. Design Group
Inspiration for a transitional living room remodel in Los Angeles with beige walls and a wall-mounted tv

 Thom Filicia Inc.
Trendy painted wood floor and multicolored floor entryway photo in New York with gray walls
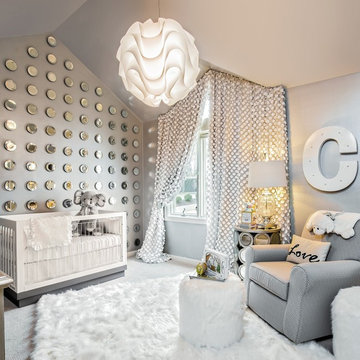
 Urban Pad
Transitional gender-neutral carpeted and gray floor nursery photo in Little Rock with gray walls
Find the right local pro for your project

 Barbara Hawthorn Interiors, Ltd
Kenneth M. Wyner
Inspiration for an eclectic enclosed family room remodel in DC Metro with brown walls
Inspiration for an eclectic enclosed family room remodel in DC Metro with brown walls

 WERK | Building Modern
Carriage House loft bedroom shares space directly with open bathroom with barn door separation from loft kitchen/living space - Interior Architecture: HAUS | Architecture + BRUSFO - Construction Management: WERK | Build - Photo: HAUS | Architecture

 Lucy Call
Photo: Lucy Call © 2014 Houzz
Design: Imbue Design
Example of a trendy concrete floor home theater design in Salt Lake City with a projector screen
Example of a trendy concrete floor home theater design in Salt Lake City with a projector screen

 Brown Design Group
Matt Wier
Mid-century modern medium tone wood floor bedroom photo in Los Angeles with white walls
Mid-century modern medium tone wood floor bedroom photo in Los Angeles with white walls


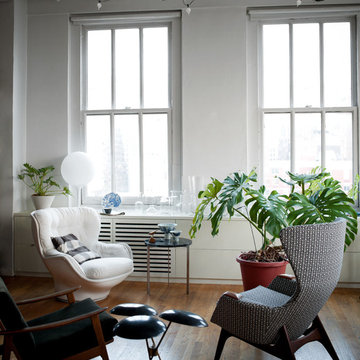
 Kit Republic
Andrea Ferrari http://www.andreaferraristudio.com/
Trendy family room photo in New York with white walls
Trendy family room photo in New York with white walls
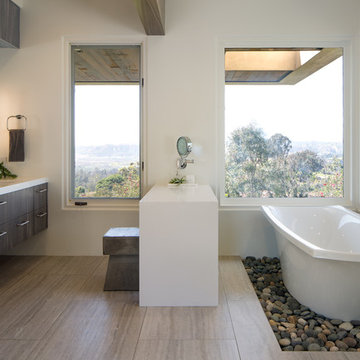
 Inplace Studio
Jim Brady
Large trendy master white tile beige floor freestanding bathtub photo in San Diego with flat-panel cabinets, quartz countertops, dark wood cabinets, white walls and an undermount sink
Large trendy master white tile beige floor freestanding bathtub photo in San Diego with flat-panel cabinets, quartz countertops, dark wood cabinets, white walls and an undermount sink

 Runde's Landscape Contractors, Inc.
Joe Runde
Design ideas for a transitional gravel landscaping in Chicago.
Design ideas for a transitional gravel landscaping in Chicago.

 W.B. Homes, Inc.
Large Bedroom with ample closet space.
Example of a mid-sized transitional girl carpeted and beige floor kids' room design in Philadelphia with multicolored walls
Example of a mid-sized transitional girl carpeted and beige floor kids' room design in Philadelphia with multicolored walls

 DANIELLE Interior Design & Decor
Accenting the teal glass backsplash tile with the vivid black and white rug is just what this small apartment needed. In this small spaces we tried to maximize space and organize effectively. We used minimal dicor and kept the tiny living room to the essentials.
Designed by Interior Designer Danielle Perkins @ DANIELLE Interior Design & Decor.
Photography by Taylor Abeel Photography.

 Murphy Mears Architects
Murphy Mears Architects | Hester + Hardaway
Modern white two-story wood flat roof idea in Houston
Modern white two-story wood flat roof idea in Houston

Sponsored
Columbus, OH

Structural Remodeling
Franklin County's Heavy Timber Specialists | Best of Houzz 2020!


 Duet Design Group
Contemporary and Eclectic Home Office, Photo by David Lauer Photography
Inspiration for a contemporary freestanding desk medium tone wood floor and brown floor study room remodel in Other with white walls
Inspiration for a contemporary freestanding desk medium tone wood floor and brown floor study room remodel in Other with white walls

 Interiors by Design LLC
Photographed by: Angie Seckinger
Mid-sized eclectic living room photo in DC Metro with multicolored walls, no fireplace and a concealed tv
Mid-sized eclectic living room photo in DC Metro with multicolored walls, no fireplace and a concealed tv

 The Callicrate Company
Patio - rustic backyard concrete paver patio idea in Denver with a fire pit and a roof extension

Sponsored
Columbus, OH
Free consultation for landscape design!

Peabody Landscape Group
Franklin County's Reliable Landscape Design & Contracting

 Knock Architecture and Design
Small minimalist side yard outdoor shower deck photo in San Francisco with no cover

 New River Building Co.
Photo Credit: David Cannon; Design: Michelle Mentzer
Instagram: @newriverbuildingco
Example of a mid-sized country l-shaped concrete floor and gray floor utility room design in Atlanta with a farmhouse sink, recessed-panel cabinets, white cabinets, quartz countertops, white walls, a side-by-side washer/dryer and white countertops
Example of a mid-sized country l-shaped concrete floor and gray floor utility room design in Atlanta with a farmhouse sink, recessed-panel cabinets, white cabinets, quartz countertops, white walls, a side-by-side washer/dryer and white countertops
11