
Search results for "Side effects" in Home Design Ideas

 Keleen Leathers, Inc.
(c) S.R. Gambrel, 2015 | Our leather is featured in this month’s issue of Elle Décor Super Chic. Utah 1618 was chosen for the beautifully upholstered ottoman. Now, Utah is often described as having that “Old World” look. A two-tone effect and a bit of oil on the surface gives these aniline hides charm and character. A clear water based top coat is applied at the end of the tanning process for a soft, smooth feel and a bit of added durability and stain protection. If you’re interested in doing a project similar to the one below, we recommend Utah. It is one of our many collections reflecting elegant vintage luxury.

 Design Details Unlimited
clients collection of mid century furniture
was refinished and reupholstered to create
an eclectic space.
Mid-century modern open concept living room photo in Columbus with a standard fireplace
Mid-century modern open concept living room photo in Columbus with a standard fireplace

 Noble Classic Homes
Ariana Miller with ANM Photography. www.anmphoto.com
Example of a large cottage open concept dark wood floor game room design in Dallas with gray walls, a standard fireplace, a stone fireplace and a wall-mounted tv
Example of a large cottage open concept dark wood floor game room design in Dallas with gray walls, a standard fireplace, a stone fireplace and a wall-mounted tv
Find the right local pro for your project
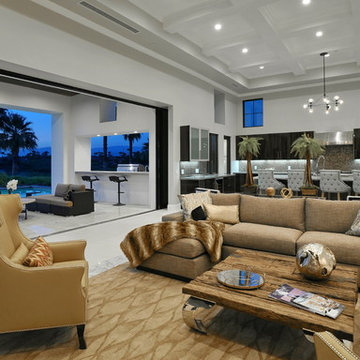
 Special Effects Staging & Design
Example of a trendy open concept living room design in Other with white walls

Example of a large tuscan master ceramic tile and beige floor bedroom design in Miami with beige walls and no fireplace

 Spencer Design Associates
Modern Loft space in Minneapolis, Minnesota
Trendy open concept medium tone wood floor and brown floor living room photo in Minneapolis with black walls, no fireplace and a wall-mounted tv
Trendy open concept medium tone wood floor and brown floor living room photo in Minneapolis with black walls, no fireplace and a wall-mounted tv
 Brent Hyland
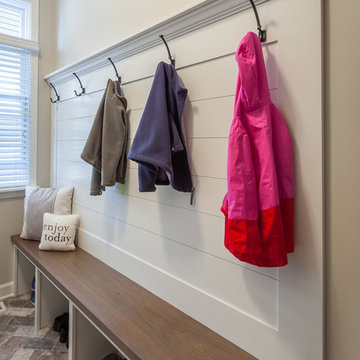
This typical laundry room held dual purposes - laundry and mudroom. We created an effective use of this space with a wall mudroom locker for shoes and coats, and upper cabinets that go to the ceiling for maximum storage. Also added a little flare of style with the floating shelves!
Designed by Wheatland Custom Cabinetry (www.wheatlandcabinets.com)


 Naor Suzumori Architecture D.P.C.
Cheng Lin

Mid-sized danish master dark wood floor and brown floor bedroom photo in New York with white walls
Mid-sized danish master dark wood floor and brown floor bedroom photo in New York with white walls
 User
UserModern living room

Living room - large contemporary open concept porcelain tile and white floor living room idea in Austin with white walls, a standard fireplace, a tile fireplace and no tv
Living room - large contemporary open concept porcelain tile and white floor living room idea in Austin with white walls, a standard fireplace, a tile fireplace and no tv
 Jacobs & Co. Inc.
Drew Kelly
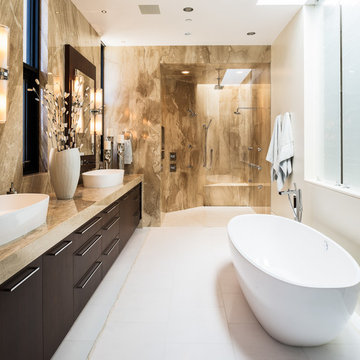
Inspiration for a contemporary brown tile bathroom remodel in San Francisco with a vessel sink, flat-panel cabinets, dark wood cabinets, white walls and beige countertops
Inspiration for a contemporary brown tile bathroom remodel in San Francisco with a vessel sink, flat-panel cabinets, dark wood cabinets, white walls and beige countertops

 Charles Cunniffe Architects Aspen
David O. Marlow
Inspiration for a rustic beige floor family room remodel in Denver with gray walls, a standard fireplace, a stone fireplace and a wall-mounted tv
Inspiration for a rustic beige floor family room remodel in Denver with gray walls, a standard fireplace, a stone fireplace and a wall-mounted tv

 Kayla Stark
Photo: Kayla Stark © 2018 Houzz
Example of an eclectic medium tone wood floor home office design in New Orleans with multicolored walls
Example of an eclectic medium tone wood floor home office design in New Orleans with multicolored walls

 KraftMaster Renovations
We adjusted the corner cabinetry for the TV to fit perfectly into the space, in addition to giving these homeowners some open shelves to display some treasured family items.
Photos by Chris Veith.



 Ezra Lee Design+Build
Patio Area
Inspiration for a contemporary concrete patio remodel in Salt Lake City with a pergola
Inspiration for a contemporary concrete patio remodel in Salt Lake City with a pergola

 Balestri Architects
This renovation project updates an existing New York 1920s apartment with a modern sensibility.
Replacing the cellular pre-war layout of the central spaces with a built-in walnut credenza and white lacquer side board effectively opens the plan to create a unified and spacious living area. The back side of the full-height dining room side-board screens views from the entrance foyer. The modern design of the new built-ins at center of the space is balanced by perimeter radiator covers and a full-height bookshelf which work with the period trim detail.
The new powder room features white thassos wall tiles, robern medicine cabinets with custom cove lighting, a custom translucent glass shelf, frameless glass shower, and a wall-hung toilet and sink to create a very clean look. The floor is honed Concordia schist.
Photography: Mikiko Kikuyama

 Change Your Bathroom©
The goal of this project was to upgrade the builder grade finishes and create an ergonomic space that had a contemporary feel. This bathroom transformed from a standard, builder grade bathroom to a contemporary urban oasis. This was one of my favorite projects, I know I say that about most of my projects but this one really took an amazing transformation. By removing the walls surrounding the shower and relocating the toilet it visually opened up the space. Creating a deeper shower allowed for the tub to be incorporated into the wet area. Adding a LED panel in the back of the shower gave the illusion of a depth and created a unique storage ledge. A custom vanity keeps a clean front with different storage options and linear limestone draws the eye towards the stacked stone accent wall.
Houzz Write Up: https://www.houzz.com/magazine/inside-houzz-a-chopped-up-bathroom-goes-streamlined-and-swank-stsetivw-vs~27263720
The layout of this bathroom was opened up to get rid of the hallway effect, being only 7 foot wide, this bathroom needed all the width it could muster. Using light flooring in the form of natural lime stone 12x24 tiles with a linear pattern, it really draws the eye down the length of the room which is what we needed. Then, breaking up the space a little with the stone pebble flooring in the shower, this client enjoyed his time living in Japan and wanted to incorporate some of the elements that he appreciated while living there. The dark stacked stone feature wall behind the tub is the perfect backdrop for the LED panel, giving the illusion of a window and also creates a cool storage shelf for the tub. A narrow, but tasteful, oval freestanding tub fit effortlessly in the back of the shower. With a sloped floor, ensuring no standing water either in the shower floor or behind the tub, every thought went into engineering this Atlanta bathroom to last the test of time. With now adequate space in the shower, there was space for adjacent shower heads controlled by Kohler digital valves. A hand wand was added for use and convenience of cleaning as well. On the vanity are semi-vessel sinks which give the appearance of vessel sinks, but with the added benefit of a deeper, rounded basin to avoid splashing. Wall mounted faucets add sophistication as well as less cleaning maintenance over time. The custom vanity is streamlined with drawers, doors and a pull out for a can or hamper.
A wonderful project and equally wonderful client. I really enjoyed working with this client and the creative direction of this project.
Brushed nickel shower head with digital shower valve, freestanding bathtub, curbless shower with hidden shower drain, flat pebble shower floor, shelf over tub with LED lighting, gray vanity with drawer fronts, white square ceramic sinks, wall mount faucets and lighting under vanity. Hidden Drain shower system. Atlanta Bathroom.
 spfa
spfaPhoto Credit: Matthew Momberger

Home theater - huge modern enclosed black floor home theater idea in Los Angeles with black walls and a projector screen
Home theater - huge modern enclosed black floor home theater idea in Los Angeles with black walls and a projector screen

Sponsored
Columbus, OH

Hope Restoration & General Contracting
Columbus Design-Build, Kitchen & Bath Remodeling, Historic Renovations
 Sans Soucie Art Glass

GLASS LAUNDRY ROOM DOORS that YOU customize to suit your decor! Let a Pretty Glass Laundry Room Door Lighten Your Load! Glass Laundry Room Doors and laundry door inserts with custom etched glass, frosted glass designs! Spruce up your laundry room with a beautiful etched glass laundry room door by Sans Soucie! Creating the highest quality and largest selection of frosted glass laundry room doors available anywhere! Select from dozens of frosted glass designs, borders and letter styles! Sans Soucie creates their laundry door obscure glass designs thru sandblasting the glass in different ways which create not only different effects, but different levels in price. The "same design, done different" - with no limit to design, there's something for every decor, regardless of style. Inside our fun, easy to use online Glass and Door Designer at sanssoucie.com, you'll get instant pricing on everything as YOU customize your door and the glass, just the way YOU want it, to compliment and coordinate with your decor. When you're all finished designing, you can place your order right there online! Shipping starts at just $99! Custom packed and fully insured with a 1-4 day transit time. Available any size, as laundry door glass insert only or pre-installed in a door frame, with 8 wood types available. ETA for laundry doors will vary from 3-8 weeks depending on glass & door type. Glass and doors ship worldwide. Glass is sandblast frosted or etched and laundry room door designs are available in 3 effects: Solid frost, 2D surface etched or 3D carved. Visit our site to learn more!
 Kelly Hohla Interiors
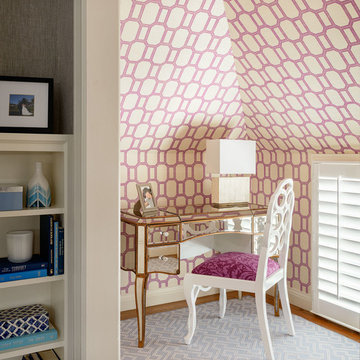
Small spaces don't always have to be boring with fun wallpaper like this!
Aaron Leitz Photography
Small transitional freestanding desk carpeted study room photo in San Francisco with multicolored walls
Small transitional freestanding desk carpeted study room photo in San Francisco with multicolored walls
 Legacy Construction Northeast LLC
Peter Krupenye Photography
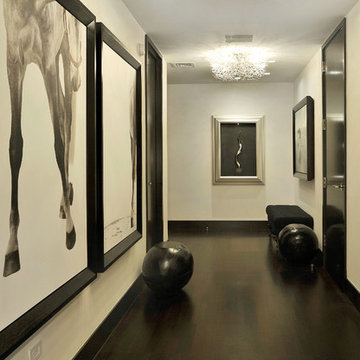
Example of a trendy dark wood floor hallway design in New York with white walls
Example of a trendy dark wood floor hallway design in New York with white walls
13